
2966 S Shadywood Way, Boise, ID 83716
Local realty services provided by:Hunter Of Homes ERA Powered
2966 S Shadywood Way,Boise, ID 83716
$910,800
- 3 Beds
- 3 Baths
- 2,410 sq. ft.
- Single family
- Active
Listed by: chadwick gilmoreOff: 208-869-0272
Office: silvercreek realty group
MLS#:99004165
Source:ID_IMLS
Price summary
- Price:$910,800
- Price per sq. ft.:$377.93
- Monthly HOA dues:$115
About this home
Welcome to a home that blends thoughtful design, flexible living, and an exceptional Harris Ranch location. Built by Boise Hunter Homes in 2017, this residence offers approximately 2,410 sf with 3 bedrooms, 2.5 baths, a dedicated office, and an attached 3-car garage. The light-filled great room is anchored by a gas fireplace and opens naturally to the dining area and well-appointed kitchen, complete with a generous island, breakfast bar, pantry, double ovens, built-in range, microwave, dishwasher, and disposal. The main level includes the private primary suite and secondary bedrooms, while the upstairs bonus room with a half bath provides valuable extra space for movie nights, guests, hobbies, a playroom, or a second home office. Step outside to the covered patio—an ideal setting for morning coffee, outdoor dining, and relaxed Boise evenings. Enjoy being just minutes from the Boise River, neighborhood parks, shopping, paved walking and biking paths, the Boise Greenbelt, foothills recreation, and convenient freeway access. With the new Harris Ranch Town Center and Village Green on the way, you’ll be within walking distance of the community’s future focal point for dining, shopping, gathering, and recreation. This home is ready to welcome its next chapter—come experience why Harris Ranch remains one of southeast Boise’s most sought-after places to call home....
Contact an agent
Home facts
- Year built:2017
- Subdivision & Development:Harris Ranch
- Listing ID #:99004165
- Added:2 day(s) ago
- Updated:October 23, 2026 at 12:38 AM
Rooms and interior
- Bedrooms:3
- Total bathrooms:3
- Full bathrooms:3
- Flooring:Carpet, Tile
- Bathrooms Description:Bath-Master
- Kitchen Description:Kitchen Island, Pantry
- Living area:2,410 sq. ft.
Heating and cooling
- Cooling:Central Air
- Heating:Forced Air, Natural Gas
- Central air:Yes
Structure and exterior
- Roof:Composition
- Year built:2017
- Building area:2,410 sq. ft.
- Lot area:0.11 Acres
- Lot Features:Irrigation Available, Sidewalks
- Construction Materials:Frame
Schools
- High school:Timberline (Boise)
- Middle school:East Jr
- Elementary school:Adams
Utilities
- Water:City Service
Finances and disclosures
- Price:$910,800
- Price per sq. ft.:$377.93
- Tax amount:$7,538 (2025)
Features and amenities
- Amenities:Bath-Master, Breakfast Bar, Kitchen Island, Pantry, Split Bedroom, Walk-In Closet(s)
- Pool features:Community
Parking
- Parking description:Attached, Finished Driveway
- Garage:Yes
- Garage spaces:3
New listings near 2966 S Shadywood Way
- New
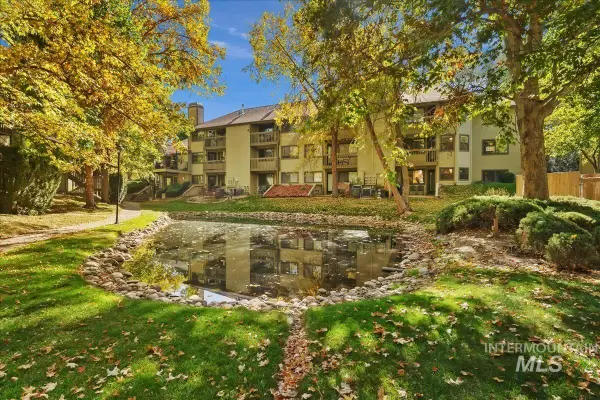 $292,900Active2 beds 2 baths1,108 sq. ft.
3719 S Gekeler Ln #41, Boise, ID 83706
MLS# 99004458Listed by: REDFIN CORPORATION - New
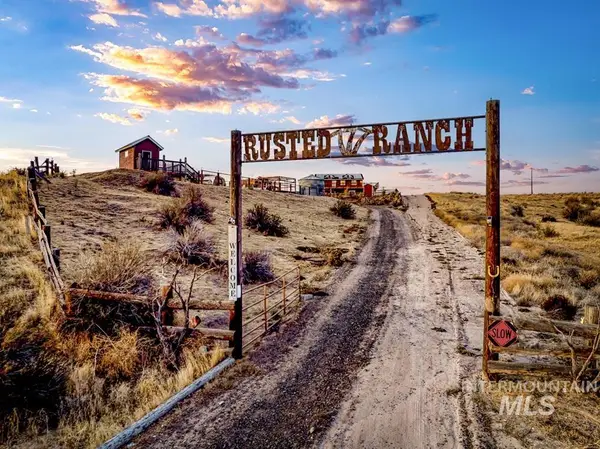 $899,900Active3 beds 3 baths2,546 sq. ft.
870 Desert Wind Rd, Boise, ID 83716
MLS# 99004450Listed by: KELLER WILLIAMS REALTY BOISE - Open Sat, 10:30am to 1pmNew
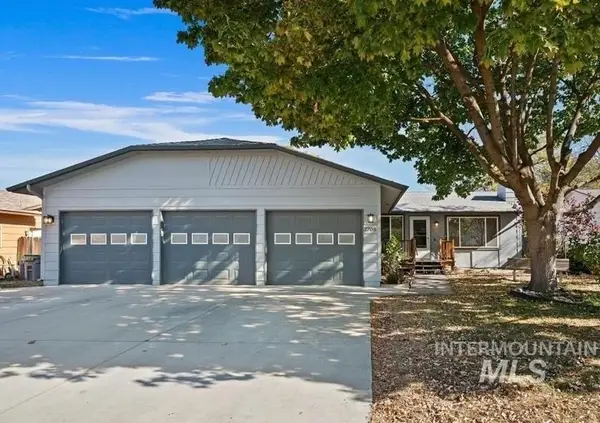 $415,000Active3 beds 1 baths1,188 sq. ft.
2708 N Ash Park Ln, Boise, ID 83704
MLS# 99004434Listed by: POINT REALTY LLC - Open Sun, 12 to 3pmNew
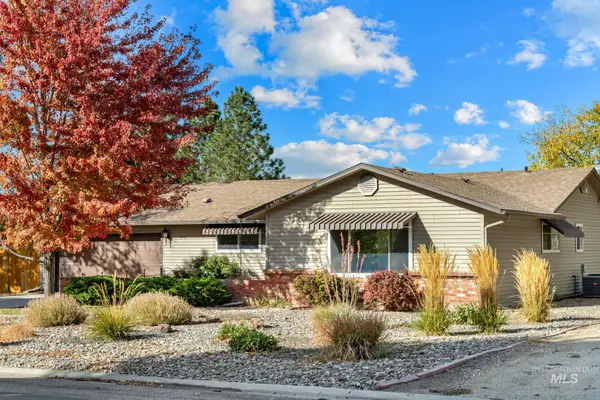 $730,000Active3 beds 2 baths1,760 sq. ft.
7910 W Stirrup Ave., Boise, ID 83709
MLS# 99004439Listed by: IDAHO PREMIER PROPERTIES - Open Sat, 11am to 2pmNew
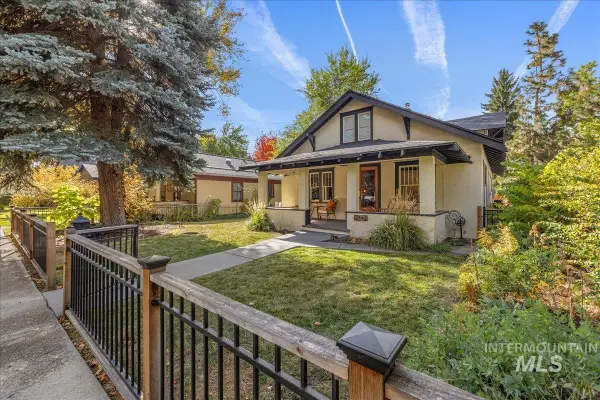 $950,000Active3 beds 3 baths2,144 sq. ft.
2141 N. 15th St, Boise, ID 83702
MLS# 99004440Listed by: HOMES OF IDAHO - New
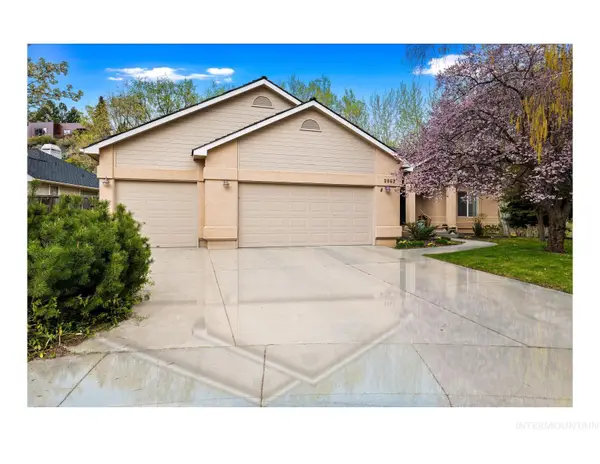 $947,000Active3 beds 2 baths1,825 sq. ft.
2063 N Trailview Pl, Boise, ID 83702
MLS# 99004420Listed by: SILVERCREEK REALTY GROUP - Open Sat, 3 to 5:30pmNew
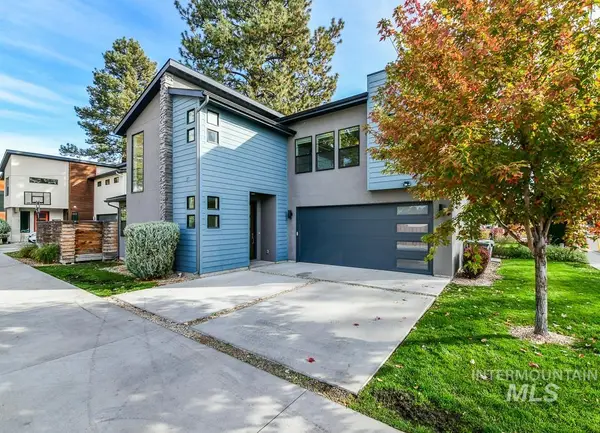 $599,900Active3 beds 3 baths2,067 sq. ft.
4314 W Clark Street, Boise, ID 83705
MLS# 99004423Listed by: 208 PROPERTIES REALTY GROUP - Open Sat, 1 to 3pmNew
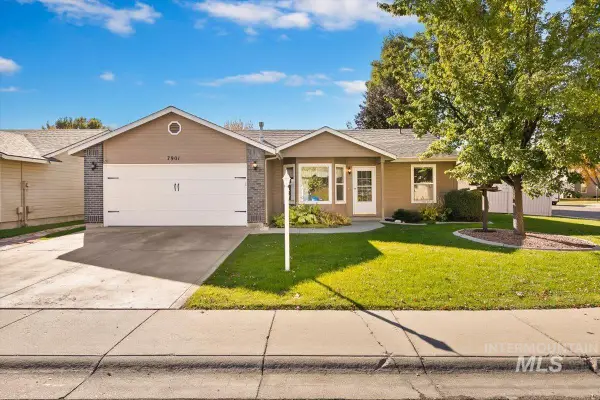 $494,900Active3 beds 2 baths1,190 sq. ft.
7901 W Pocono St, Boise, ID 83714
MLS# 99004425Listed by: GENESIS REAL ESTATE, LLC - Open Sat, 10 to 11amNew
 $420,000Active2 beds 2 baths1,486 sq. ft.
1442 N Mckinney Ln, Boise, ID 83704
MLS# 99004426Listed by: HOMES OF IDAHO - New
 $445,000Active3 beds 2 baths1,488 sq. ft.
4759 N Buckboard Ave, Boise, ID 83713
MLS# 99004413Listed by: SILVERCREEK REALTY GROUP


Protect your home and budget from life's surprises with an Assurant Home Warranty, backed by a partner that supports you through every step of homeownership. Explore Plans.
© 2023 - 2026 ERA Franchise Systems LLC. All rights reserved. ERA Franchise Systems LLC fully supports the principles of the Fair Housing Act and the Equal Opportunity Act. ERA, ERA Real Estate powered, and their respective logos are registered service marks of ERA Franchise Systems LLC. Each office is independently owned and operated.