
3390 E Exacta Ln, Boise, ID 83716
Local realty services provided by:Hunter Of Homes ERA Powered
3390 E Exacta Ln,Boise, ID 83716
$684,900
- 3 Beds
- 3 Baths
- 1,909 sq. ft.
- Townhouse
- Active
Listed by: janet kellCell: 208-713-0305
Office: silvercreek realty group
MLS#:99002522
Source:ID_IMLS
Price summary
- Price:$684,900
- Price per sq. ft.:$358.77
- Monthly HOA dues:$204.17
About this home
Modern luxury, foothill views & an urban Boise lifestyle that puts it all within reach. This energy-efficient end-unit townhome delivers sophisticated design, effortless living & a truly turnkey opportunity—offered fully furnished & move-in ready. Engineered hardwood floors & walls of windows flood the home with natural light while foothill views frame every window. The chef-inspired kitchen makes a statement with Bosch appliances, quartz counters, custom cabinetry & a sleek open layout. Three bedrooms span 3 levels, each with a walk-in closet & full bath, creating exceptional privacy. The main level offers a private bed/bath, while the 2nd floor features the main living spaces, laundry & primary suite. Upstairs, a secondary primary/guest suite opens to a private terrace with front-row, north-facing panoramic foothill views. The alley-load garage is fully finished with epoxy floors, while resort-style community amenities elevate everyday living with a clubhouse, fitness center, and pool. NO CID taxes, and HOA dues include exterior and roof maintenance, common-area landscaping, snow removal, and street maintenance—making lock-and-leave living genuinely easy. Positioned between the Boise River & foothills, minutes to Downtown, Greenbelt, Table Rock, trails & parks. Luxury without the upkeep. Nature without leaving the city. Lock-and-leave Boise living at its best....
Contact an agent
Home facts
- Year built:2018
- Subdivision & Development:Barbervalley
- Listing ID #:99002522
- Added:1 day(s) ago
- Updated:October 01, 2026 at 11:39 PM
Rooms and interior
- Bedrooms:3
- Total bathrooms:3
- Full bathrooms:3
- Flooring:Carpet, Tile
- Bathrooms Description:Bath-Master
- Kitchen Description:Pantry
- Living area:1,909 sq. ft.
Heating and cooling
- Cooling:Central Air
- Heating:Forced Air, Natural Gas
- Central air:Yes
Structure and exterior
- Roof:Architectural Style, Composition
- Year built:2018
- Building area:1,909 sq. ft.
- Lot area:0.03 Acres
- Lot Features:Corner Lot, Sidewalks
- Construction Materials:Frame, Stone, Stucco
Schools
- High school:Timberline (Boise)
- Middle school:East Jr
- Elementary school:Dallas Harris
Utilities
- Water:City Service
Finances and disclosures
- Price:$684,900
- Price per sq. ft.:$358.77
- Tax amount:$4,091 (2025)
Features and amenities
- Amenities:Bath-Master, Breakfast Bar, Pantry, Two Master Bedrooms, Walk-In Closet(s)
- Pool features:Community, In Ground, Pool
Parking
- Parking description:Attached, Finished Driveway
- Garage:Yes
- Garage spaces:2
New listings near 3390 E Exacta Ln
- New
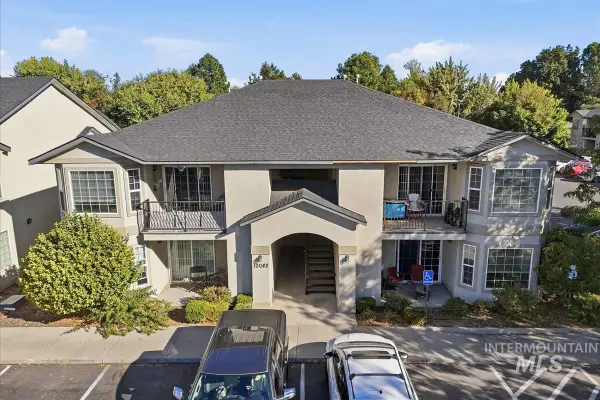 $999,000Active12 beds 8 baths4,452 sq. ft.
10042 W Garverdale Ln, Boise, ID 83704
MLS# 99002538Listed by: HOMES OF IDAHO - Open Sun, 1 to 4pmNew
 $1,080,000Active5 beds 3 baths2,790 sq. ft.
839 E Hearthstone Dr, Boise, ID 83702
MLS# 99002519Listed by: KELLER WILLIAMS REALTY BOISE - New
 $1,595,000Active3 beds 3 baths2,763 sq. ft.
1518 E Braemere Road, Boise, ID 83702
MLS# 99002523Listed by: THG REAL ESTATE - New
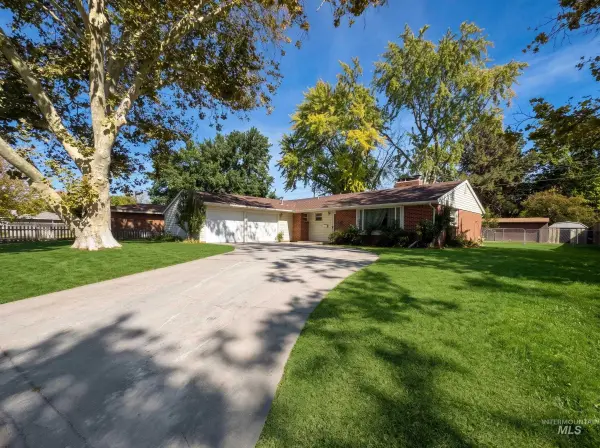 $435,000Active3 beds 2 baths1,519 sq. ft.
2708 N Redway Rd, Boise, ID 83704
MLS# 99002531Listed by: EXPERT REALTY LLC - Open Fri, 4 to 6pmNew
 $610,000Active3 beds 2 baths1,950 sq. ft.
7148 S Carpenter Ave, Boise, ID 83709
MLS# 99002510Listed by: JPAR LIVE LOCAL - New
 $495,000Active4 beds 3 baths2,052 sq. ft.
12004 W Musket Dr, Boise, ID 83713
MLS# 99002512Listed by: WEST REAL ESTATE GROUP - Open Sat, 12 to 3pmNew
 $735,000Active5 beds 3 baths2,588 sq. ft.
9298 W Teakwood Dr, Boise, ID 83709
MLS# 99002490Listed by: WUERTZ REAL ESTATE - New
 $325,000Active2 beds 1 baths720 sq. ft.
2209 W Frederic St, Boise, ID 83705
MLS# 99002493Listed by: RELOCATE 208 - New
 $660,000Active4 beds 2 baths2,005 sq. ft.
3917 N Waterloo Way, Boise, ID 83713
MLS# 99002470Listed by: 208 PREMIER REAL ESTATE


Protect your home and budget from life's surprises with an Assurant Home Warranty, backed by a partner that supports you through every step of homeownership. Explore Plans.
© 2023 - 2026 ERA Franchise Systems LLC. All rights reserved. ERA Franchise Systems LLC fully supports the principles of the Fair Housing Act and the Equal Opportunity Act. ERA, ERA Real Estate powered, and their respective logos are registered service marks of ERA Franchise Systems LLC. Each office is independently owned and operated.