
3401 W Plant Dr, Boise, ID 83703
Local realty services provided by:Hunter Of Homes ERA Powered
3401 W Plant Dr,Boise, ID 83703
$689,900
- 3 Beds
- 2 Baths
- 1,613 sq. ft.
- Single family
- Active
Listed by: mark paljetakCell: 208-571-9451
Office: silvercreek realty group
MLS#:98997257
Source:ID_IMLS
Price summary
- Price:$689,900
- Price per sq. ft.:$427.71
About this home
Remodeled and situated in the highly desirable Sunset Neighborhood. This fantastic open concept design home is perfect for entertaining. The main level features hardwood floors throughout, fabulous kitchen with high-quality appliances, tons of counter space including a wonderful breakfast bar and plenty of cabinets for storage. Off the kitchen is a nice dining area and large great room with 10' ceilings throughout. Upstairs you will find a wonderful master retreat with vaulted ceilings, amazing ensuite with walk-in shower, stand-alone soaker tub and large walk-in closet. The fun doesn't stop there! Step out the master suite French doors to your own private balcony which looks over the property and front courtyard, perfect for that morning coffee. Outside there is an oversize 2 car garage measuring over 600sf with high ceilings and 8' tall overhead doors. The yard is fully fenced including a very private front courtyard. Potential for a small RV, van or boat parking next to the garage. You will not be disappointed, this home is a true delight!...
Contact an agent
Home facts
- Year built:1952
- Subdivision & Development:Plant Sub
- Listing ID #:98997257
- Added:42 day(s) ago
- Updated:September 25, 2026 at 02:40 PM
Rooms and interior
- Bedrooms:3
- Total bathrooms:2
- Full bathrooms:2
- Flooring:Carpet, Hardwood, Tile
- Bathrooms Description:Bath-Master
- Living area:1,613 sq. ft.
Heating and cooling
- Cooling:Central Air
- Heating:Forced Air, Natural Gas
- Central air:Yes
Structure and exterior
- Roof:Composition
- Year built:1952
- Building area:1,613 sq. ft.
- Lot area:0.18 Acres
Schools
- High school:Boise
- Middle school:Hillside
- Elementary school:Taft
Utilities
- Water:City Service
Finances and disclosures
- Price:$689,900
- Price per sq. ft.:$427.71
- Tax amount:$4,745 (2025)
Features and amenities
- Amenities:Bath-Master, Breakfast Bar, Split Bedroom, Walk-In Closet(s)
Parking
- Parking description:Detached, Finished Driveway
- Garage:Yes
- Garage spaces:2
New listings near 3401 W Plant Dr
- New
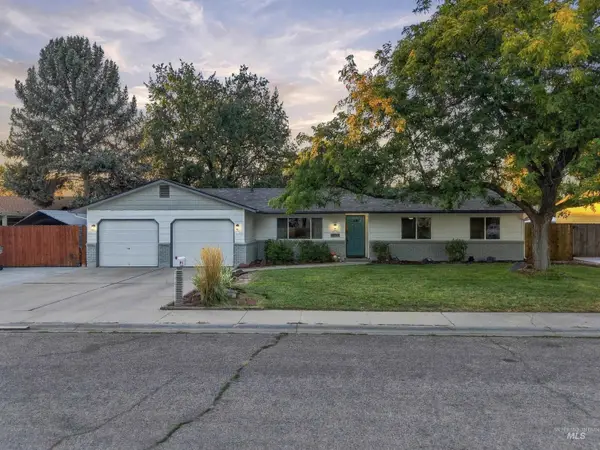 $442,500Active3 beds 2 baths1,378 sq. ft.
3425 N Buckboard Way, Boise, ID 83713
MLS# 99001880Listed by: 1ST PLACE REALTY, LLC - New
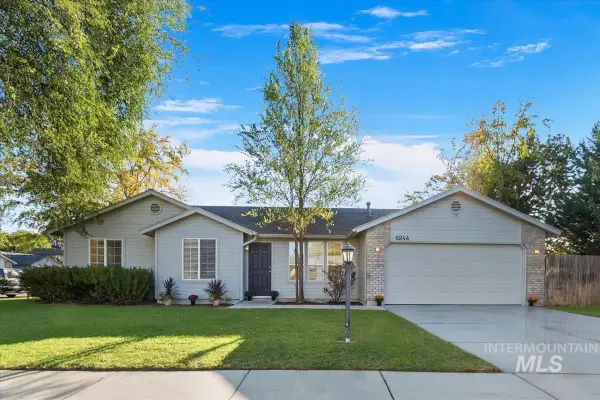 $469,950Active3 beds 2 baths1,308 sq. ft.
6244 N Alder Point Ave., Boise, ID 83714
MLS# 99001886Listed by: EXP REALTY, LLC - Open Sat, 11am to 1pmNew
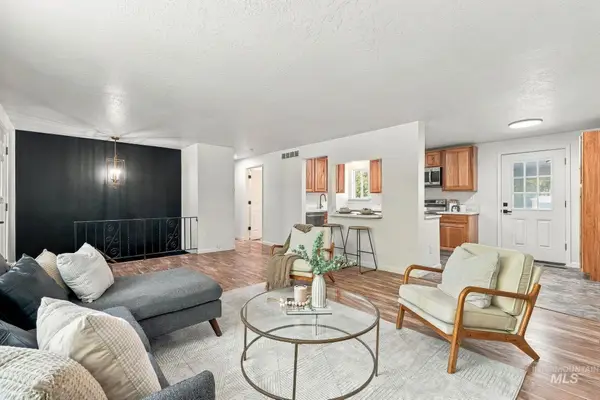 $530,000Active4 beds 2 baths2,160 sq. ft.
1919 S Penninger Dr, Boise, ID 83709
MLS# 99001876Listed by: HOMES OF IDAHO - Open Sat, 1 to 3pmNew
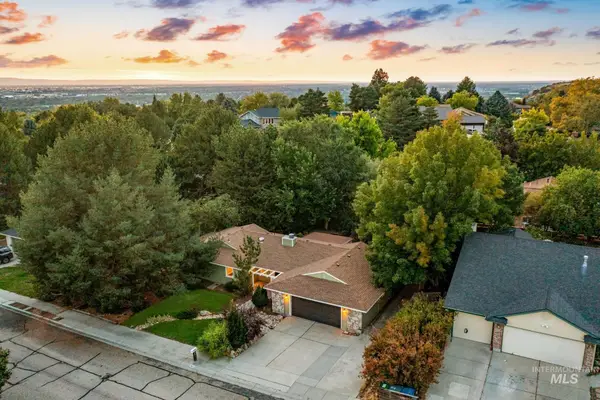 $844,900Active3 beds 2 baths1,728 sq. ft.
2013 S Coloma Way, Boise, ID 83712
MLS# 99001877Listed by: TEMPLETON REAL ESTATE GROUP - New
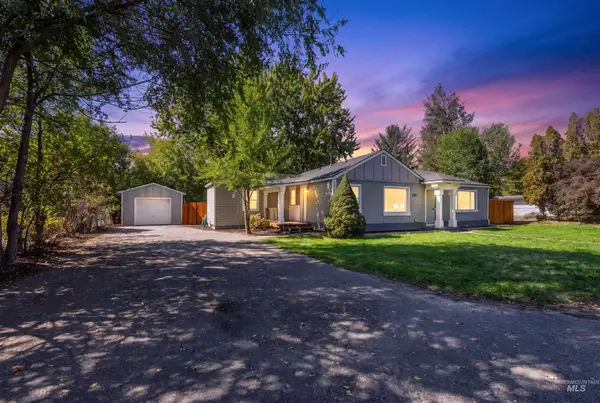 $649,900Active3 beds 2 baths1,672 sq. ft.
3301 N 39th St, Boise, ID 83703
MLS# 99001873Listed by: MARATHON REALTY OF IDAHO - New
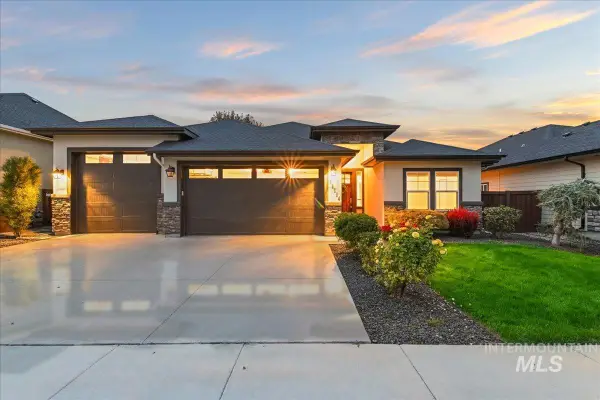 $600,000Active3 beds 2 baths1,959 sq. ft.
11114 W Oliana Dr, Boise, ID 83709
MLS# 99001875Listed by: JPAR LIVE LOCAL - New
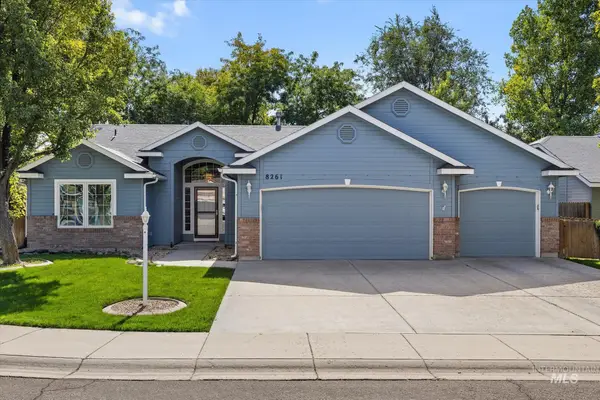 $469,900Active3 beds 2 baths1,375 sq. ft.
8261 W Galactic Ct, Boise, ID 83709
MLS# 99001869Listed by: RE/MAX CAPITAL CITY - New
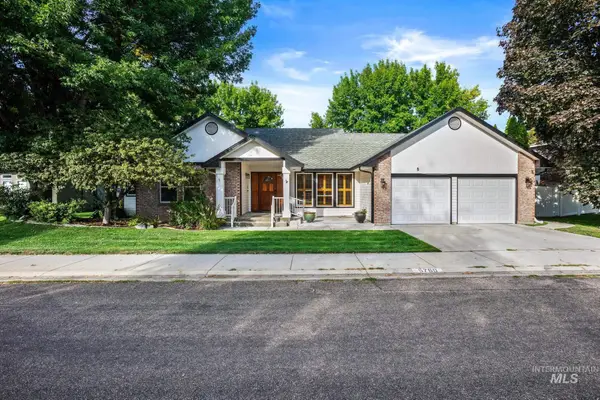 $650,000Active3 beds 2 baths1,886 sq. ft.
5760 W Plantation Ln, Garden City, ID 83703
MLS# 99001841Listed by: BOISE PREMIER REAL ESTATE - Open Sat, 11am to 2pmNew
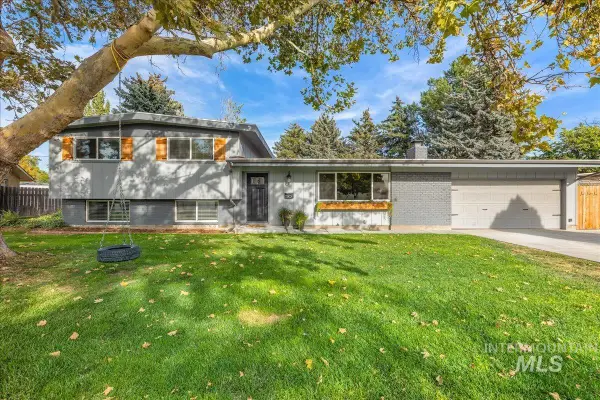 $549,900Active4 beds 2 baths1,861 sq. ft.
7210 W Alderbrook Dr, Boise, ID 83709
MLS# 99001846Listed by: SUKHA LIVING - Open Sat, 2 to 4pmNew
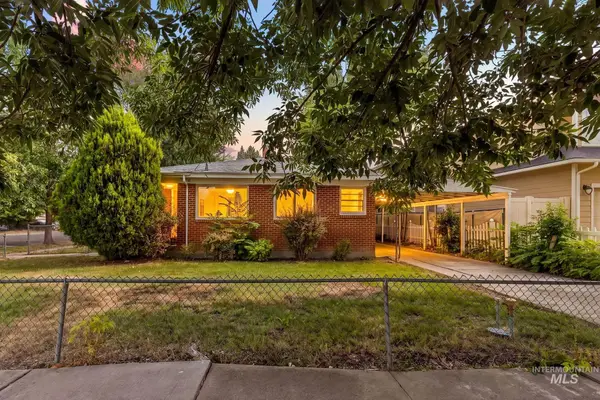 $479,900Active3 beds 1 baths1,294 sq. ft.
1317 W Rossi St, Boise, ID 83706
MLS# 99001857Listed by: SILVERCREEK REALTY GROUP


Protect your home and budget from life's surprises with an Assurant Home Warranty, backed by a partner that supports you through every step of homeownership. Explore Plans.
© 2023 - 2026 ERA Franchise Systems LLC. All rights reserved. ERA Franchise Systems LLC fully supports the principles of the Fair Housing Act and the Equal Opportunity Act. ERA, ERA Real Estate powered, and their respective logos are registered service marks of ERA Franchise Systems LLC. Each office is independently owned and operated.