
3510 W Lassen Dr, Boise, ID 83703
Local realty services provided by:Hunter Of Homes ERA Powered
Listed by: mira dimaggioMain: 208-284-3827
Office: timber and love realty, llc.
MLS#:98999535
Source:ID_IMLS
Price summary
- Price:$735,000
- Price per sq. ft.:$227.27
About this home
***NEW $15k SELLER CONCESSION AND IMPROVED PRICE***RARE NORTH END FIND WITH 800 SQ FT SHOP + RV PARKING! This is the kind of property that rarely hits the market—an inviting, spacious home in an established North End neighborhood with an incredible 800 sq ft detached shop and room for your RV, boat, toys, and more. The shop offers endless possibilities: workshop, home gym, hobby space, recreational storage, home business, or potential ADU conversion. Inside, the home has been thoughtfully maintained and offers comfortable, flexible living spaces designed for everyday life, entertaining or multi generational living. Outside, mature landscaping, established plantings, a private garden area, and an expansive deck create a peaceful backyard retreat with plenty of room to gather, play, or unwind. Energy-conscious upgrades include solar panels, smart heating and cooling, and fully automated irrigation. All of this in a fantastic location close to highly rated schools, parks, walking trails, golf, dining, and everyday amenities. If you've been searching for a North End property with SPACE—for your projects, hobbies, vehicles, and lifestyle—this one delivers....
Contact an agent
Home facts
- Year built:1959
- Subdivision & Development:Mitton Sub
- Listing ID #:98999535
- Added:49 day(s) ago
- Updated:October 22, 2026 at 02:19 PM
Rooms and interior
- Bedrooms:5
- Total bathrooms:3
- Full bathrooms:3
- Flooring:Carpet, Concrete
- Bathrooms Description:Bath-Master
- Living area:3,234 sq. ft.
Heating and cooling
- Cooling:Central Air, Wall/Window Unit(s)
- Heating:Forced Air, Natural Gas
- Central air:Yes
Structure and exterior
- Roof:Composition
- Year built:1959
- Building area:3,234 sq. ft.
- Lot area:0.21 Acres
- Construction Materials:Brick, Frame, Masonry
- Foundation Description:Crawl Space
Schools
- High school:Boise
- Middle school:Hillside
- Elementary school:Collister
Utilities
- Water:City Service
Finances and disclosures
- Price:$735,000
- Price per sq. ft.:$227.27
- Tax amount:$4,153 (2025)
Features and amenities
- Amenities:Bath-Master, Split Bedroom
Parking
- Parking description:Detached, Finished Driveway, RV Access/Parking
- Garage:Yes
New listings near 3510 W Lassen Dr
- New
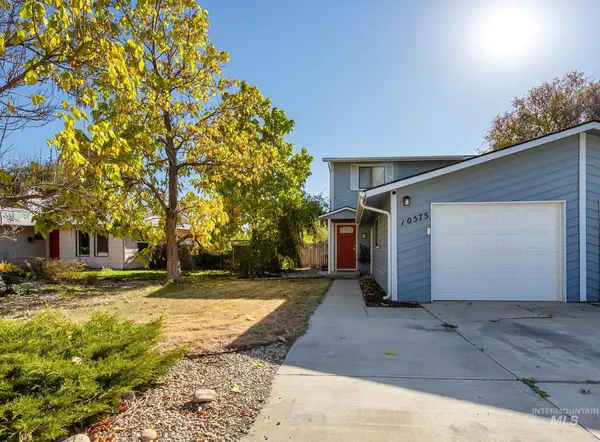 $342,795Active2 beds 2 baths1,065 sq. ft.
10575 W Blackhawk Ct, Boise, ID 83709
MLS# 99004342Listed by: THG REAL ESTATE - Open Sat, 1 to 3pmNew
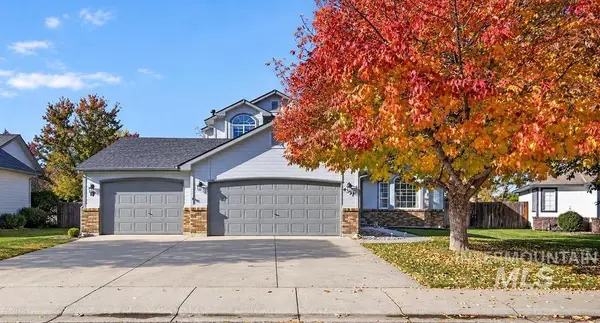 $639,000Active4 beds 3 baths1,820 sq. ft.
4337 S Redhawk Way, Boise, ID 83716
MLS# 99004329Listed by: KELLER WILLIAMS REALTY BOISE - Open Sat, 1 to 3pmNew
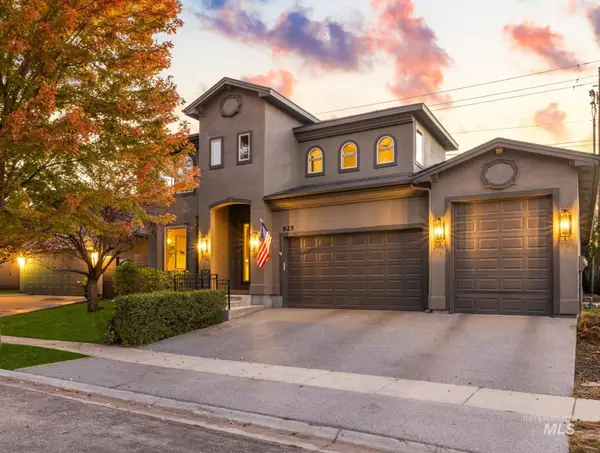 $959,900Active5 beds 4 baths3,865 sq. ft.
825 E Rubicon Dr, Boise, ID 83716
MLS# 99004333Listed by: KELLER WILLIAMS REALTY BOISE - Open Sun, 1 to 4pmNew
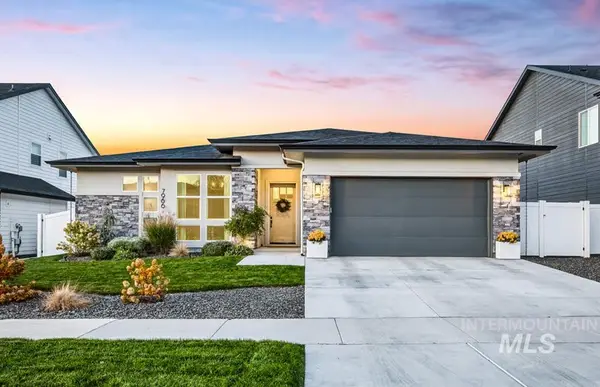 $949,900Active3 beds 3 baths2,575 sq. ft.
7966 W Suttle Lake Dr, Boise, ID 83714
MLS# 99004306Listed by: KELLER WILLIAMS REALTY BOISE - New
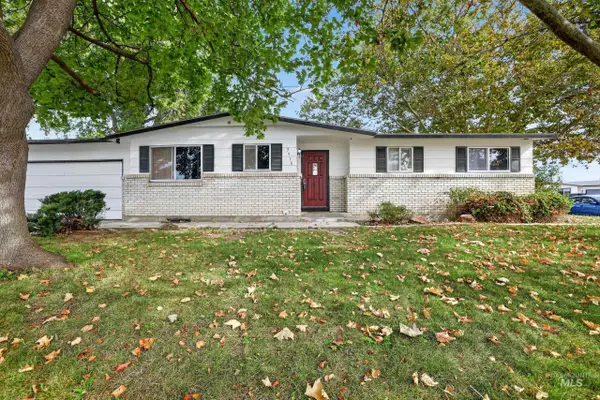 $459,000Active5 beds 2 baths2,362 sq. ft.
3918 N Buckingham, Boise, ID 83704
MLS# 99004289Listed by: SILVERCREEK REALTY GROUP - Open Sat, 1 to 3pmNew
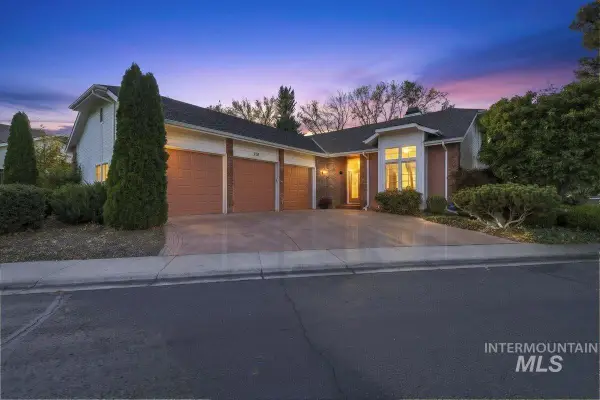 $925,000Active3 beds 2 baths2,086 sq. ft.
2155 S Crosscreek Ln, Boise, ID 83706
MLS# 99004294Listed by: ANDY ENRICO & CO REAL ESTATE 2, LLC - New
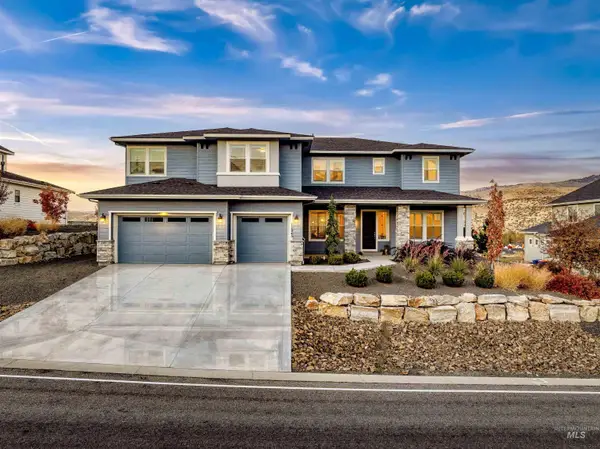 $1,499,900Active7 beds 8 baths5,503 sq. ft.
11845 N Barn Owl Way, Boise, ID 83714
MLS# 99004257Listed by: HOMES OF IDAHO - New
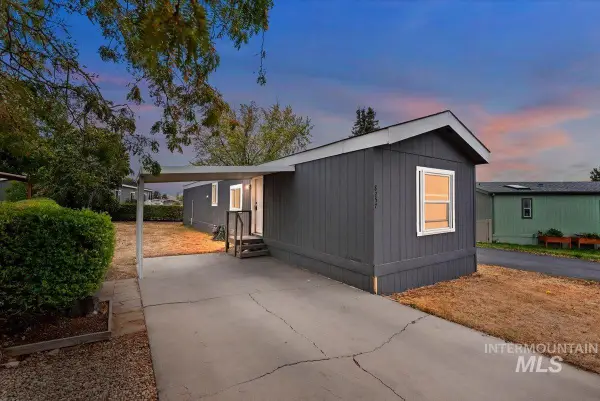 $99,999Active2 beds 2 baths924 sq. ft.
8257 Blue Rim Ln. #27, Boise, ID 83716
MLS# 99004259Listed by: 208 REAL ESTATE - Open Sat, 12 to 3pmNew
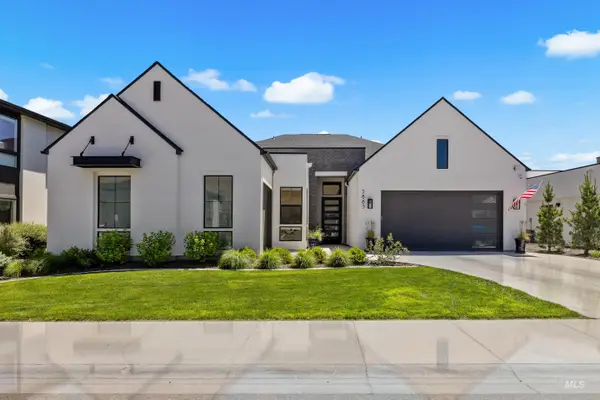 $1,999,000Active4 beds 4 baths3,731 sq. ft.
5883 E Marmount Ct, Boise, ID 83716
MLS# 99004269Listed by: PRESIDIO REAL ESTATE IDAHO - New
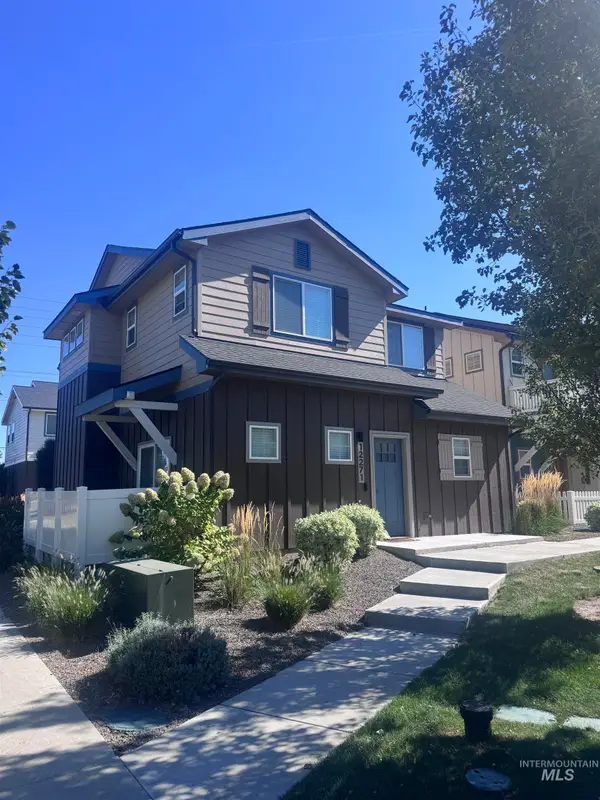 $450,000Active3 beds 3 baths1,608 sq. ft.
12271 W Irving St, Boise, ID 83713
MLS# 99004273Listed by: HOMES OF IDAHO


Protect your home and budget from life's surprises with an Assurant Home Warranty, backed by a partner that supports you through every step of homeownership. Explore Plans.
© 2023 - 2026 ERA Franchise Systems LLC. All rights reserved. ERA Franchise Systems LLC fully supports the principles of the Fair Housing Act and the Equal Opportunity Act. ERA, ERA Real Estate powered, and their respective logos are registered service marks of ERA Franchise Systems LLC. Each office is independently owned and operated.