
3660 S Pheasant Tail Way, Boise, ID 83716
Local realty services provided by:Hunter Of Homes ERA Powered
Listed by: christine carilloCell: 208-724-1992
Office: silvercreek realty group
MLS#:99006509
Source:ID_IMLS
Price summary
- Price:$800,000
- Price per sq. ft.:$326.4
- Monthly HOA dues:$118.33
About this home
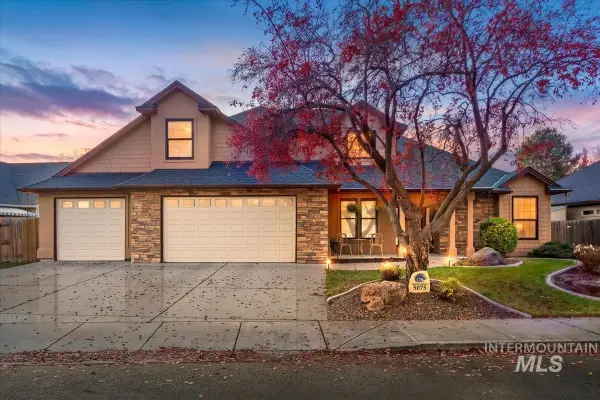
Experience the lifestyle that makes Harris Ranch one of Boise’s most desirable communities! This gorgeous 2 story home offers 4 bedrooms & a versatile upstairs bonus living space. Expansive windows flood the home with natural light creating a bright & inviting atmosphere throughout. The open kitchen flows into the dining & living areas making everyday living & entertaining effortless. Abundant storage adds practicality to a thoughtfully designed floor plan. Outside you’ll find a beautiful backyard with low maintenance turf & an inviting pergola perfect for relaxing or gathering with friends. Directly across the street from Harris Ranch dining & just moments from the Boise River Greenbelt & Marianne Williams Park. Enjoy nearby nature preserves & miles of trails with access to the river & outdoor recreation that makes this neighborhood so special. The spacious layout offers room to spread out while keeping everyday life simple. Enjoy morning coffee under the pergola & evenings exploring the Greenbelt. With neighborhood dining & shopping so close to home you can spend less time on errands & more time enjoying the outdoors. This is the kind of location that makes it easy to embrace an active lifestyle without sacrificing comfort or convenience. Beautiful natural light & flexible living spaces make this home as inviting as its surroundings. A wonderful place to call home!...
Contact an agent
Home facts
- Year built:2016
- Subdivision & Development:Harris Crossing at Harris Ranch
- Listing ID #:99006509
- Added:1 day(s) ago
- Updated:November 15, 2026 at 03:26 PM
Rooms and interior
- Bedrooms:4
- Total bathrooms:3
- Full bathrooms:3
- Bathrooms Description:Bath-Master
- Kitchen Description:Kitchen Island, Pantry
- Living area:2,451 sq. ft.
Heating and cooling
- Cooling:Central Air
- Heating:Forced Air, Natural Gas
- Central air:Yes
Structure and exterior
- Roof:Architectural Style
- Year built:2016
- Building area:2,451 sq. ft.
- Lot area:0.09 Acres
- Lot Features:Sidewalks
- Construction Materials:Concrete, Frame
Schools
- High school:Timberline (Boise)
- Middle school:East Jr
- Elementary school:Dallas Harris
Utilities
- Water:City Service
Finances and disclosures
- Price:$800,000
- Price per sq. ft.:$326.4
- Tax amount:$6,320 (2025)
Features and amenities
- Amenities:Bath-Master, Breakfast Bar, Kitchen Island, Pantry, Walk-In Closet(s)
Parking
- Parking description:Attached
- Garage:Yes
- Garage spaces:2
New listings near 3660 S Pheasant Tail Way
- New
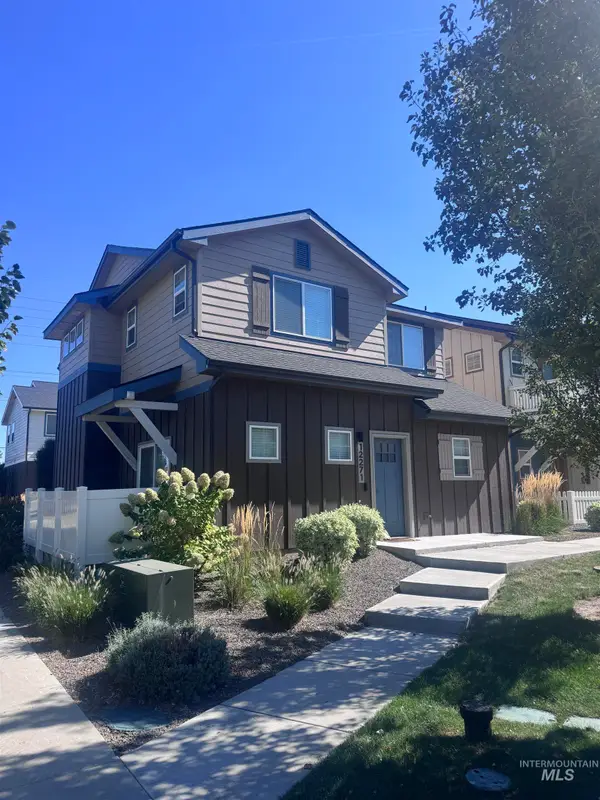 $400,000Active3 beds 3 baths1,608 sq. ft.
12271 W Irving St, Boise, ID 83713
MLS# 99006540Listed by: HOMES OF IDAHO - New
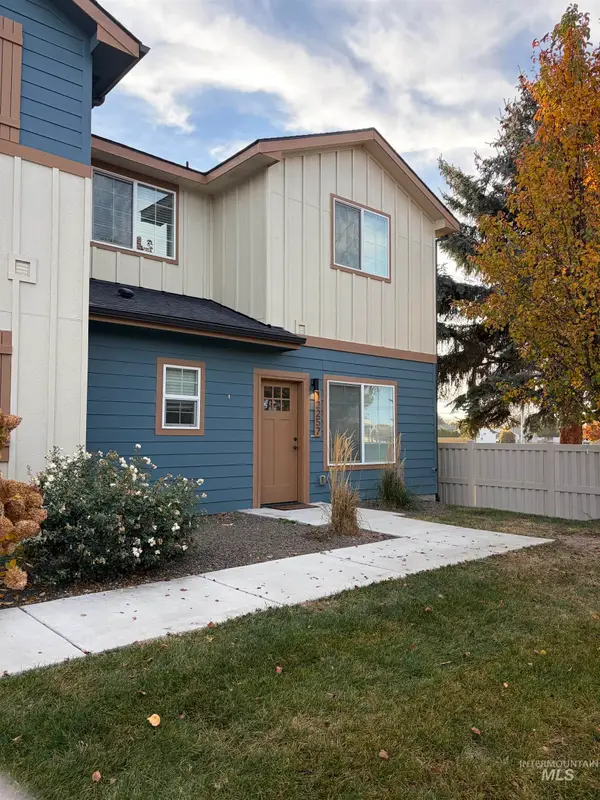 $395,000Active3 beds 3 baths1,385 sq. ft.
12257 W Irving St, Boise, ID 83713
MLS# 99006537Listed by: HOMES OF IDAHO - New
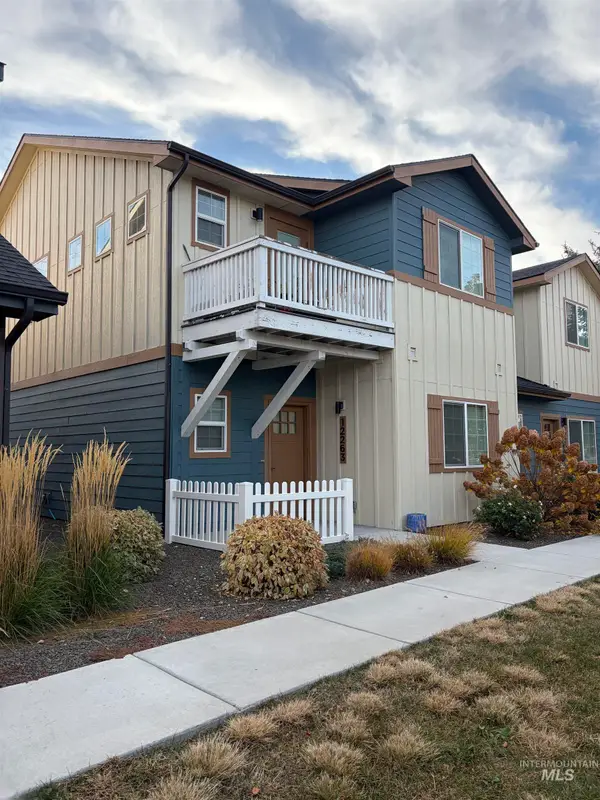 $395,000Active2 beds 3 baths1,380 sq. ft.
12263 W Irving St, Boise, ID 83713
MLS# 99006539Listed by: HOMES OF IDAHO - New
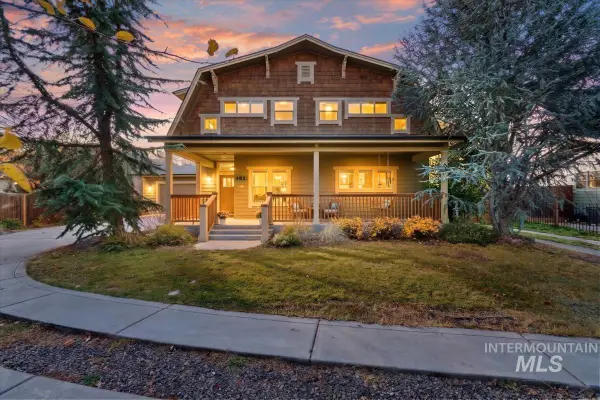 $987,000Active5 beds 3 baths2,709 sq. ft.
4851 W Willow Lane, Boise, ID 83703
MLS# 99006533Listed by: KELLER WILLIAMS REALTY BOISE - New
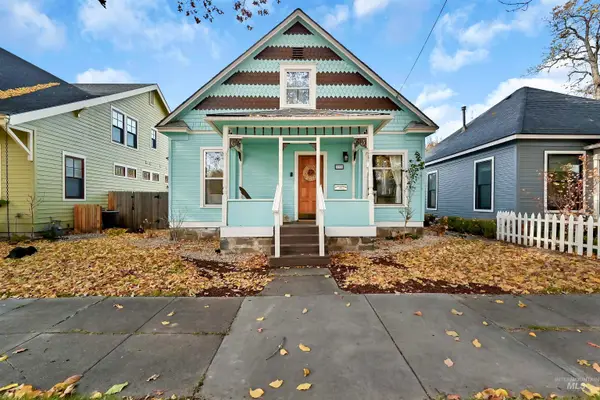 $650,000Active3 beds 1 baths1,450 sq. ft.
237 N Flume Street, Boise, ID 83712
MLS# 99006517Listed by: KELLER WILLIAMS REALTY BOISE - New
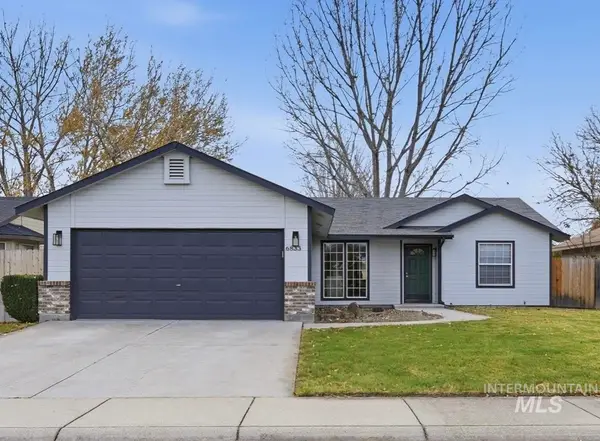 $459,900Active3 beds 2 baths1,440 sq. ft.
6833 N Misty Cove Ave, Boise, ID 83714
MLS# 99006496Listed by: SILVERCREEK REALTY GROUP - New
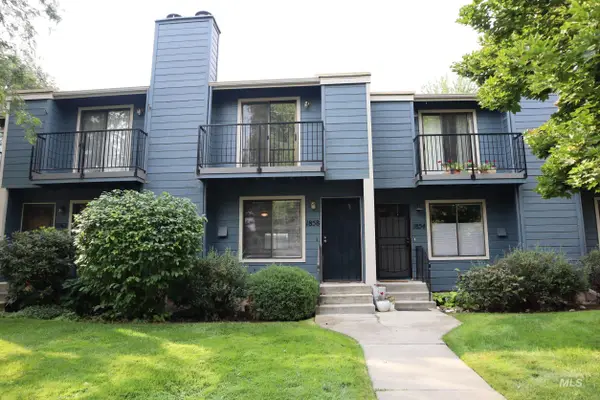 $315,000Active2 beds 2 baths1,105 sq. ft.
1858 E Old Saybrook, Boise, ID 83706
MLS# 99006461Listed by: REALTY ONE GROUP PROFESSIONALS 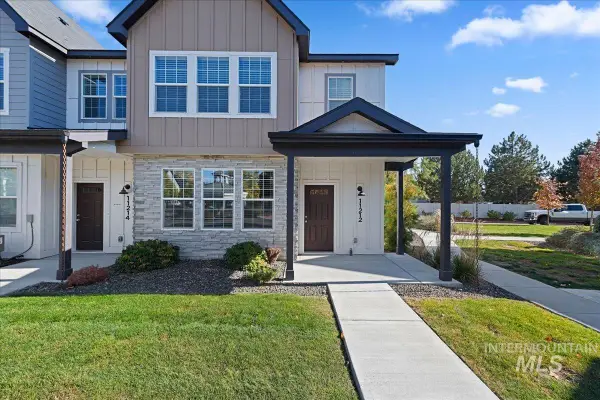 $399,990Pending3 beds 3 baths1,588 sq. ft.
11212 W Knightsbridge Ct, Boise, ID 83713
MLS# 99006446Listed by: MOUNTAIN REALTY- New
 $785,000Active4 beds 4 baths2,828 sq. ft.
5075 N Brookmeadow Way, Boise, ID 83713
MLS# 99006427Listed by: SILVERCREEK REALTY GROUP


Protect your home and budget from life's surprises with an Assurant Home Warranty, backed by a partner that supports you through every step of homeownership. Explore Plans.
© 2023 - 2026 ERA Franchise Systems LLC. All rights reserved. ERA Franchise Systems LLC fully supports the principles of the Fair Housing Act and the Equal Opportunity Act. ERA, ERA Real Estate powered, and their respective logos are registered service marks of ERA Franchise Systems LLC. Each office is independently owned and operated.