
4851 W Willow Lane, Boise, ID 83703
Local realty services provided by:Hunter Of Homes ERA Powered
Listed by: tara hall, jennifer atkinsonCell: 208-841-7686
Office: keller williams realty boise
MLS#:99006533
Source:ID_IMLS
Price summary
- Price:$987,000
- Price per sq. ft.:$364.34
About this home
Tucked away along Willow Lane among mature trees, this award-winning Craftsman offers a distinctive blend of privacy, sustainability, and outdoor living. A 2009 Parade of Homes Green Category winner, this Gold Certified Green home was thoughtfully designed and originally occupied by its builder. Solar panels, reclaimed wood countertops, Skip-Sawn White Oak flooring, and recycled glass tile showcase its commitment to sustainable construction. Inside, discover abundant built-in storage, integrated speakers, central vacuum, four bedrooms, a dedicated office or fifth bedroom, and dual-zone heating and cooling for year-round comfort. Outdoors, enjoy a covered front porch and backyard patio, Idaho-native landscaping, mature shade and fruit trees, hot tub hookup, invisible pet fence, and RV parking. With no HOA fees, there's even more to love. And the grand finale? The backyard gate opens directly to the Boise Greenbelt, connecting you to scenic riverfront recreation, the Park at Expo Idaho, and Boise State University. Convenient access to downtown Boise, Veterans Memorial Parkway, and the interstate. Live Well. Live Green. Live Idaho!...
Contact an agent
Home facts
- Year built:2009
- Subdivision & Development:Willowgreens
- Listing ID #:99006533
- Added:1 day(s) ago
- Updated:November 15, 2026 at 03:25 PM
Rooms and interior
- Bedrooms:5
- Total bathrooms:3
- Full bathrooms:3
- Flooring:Carpet, Hardwood
- Bathrooms Description:Bath-Master
- Kitchen Description:Kitchen Island, Pantry
- Living area:2,709 sq. ft.
Heating and cooling
- Cooling:Central Air
- Heating:Forced Air, Natural Gas
- Central air:Yes
Structure and exterior
- Roof:Composition
- Year built:2009
- Building area:2,709 sq. ft.
- Lot area:0.31 Acres
- Lot Features:Borders Public Owned Land, Cul-De-Sac
- Construction Materials:Frame, Wood Siding
- Foundation Description:Crawl Space
Schools
- High school:Boise
- Middle school:Hillside
- Elementary school:Taft
Utilities
- Water:City Service
Finances and disclosures
- Price:$987,000
- Price per sq. ft.:$364.34
- Tax amount:$5,961 (2026)
Features and amenities
- Amenities:Bath-Master, Breakfast Bar, Kitchen Island, Pantry, Split Bedroom, Walk-In Closet(s)
Parking
- Parking description:Attached, Finished Driveway, RV Access/Parking
- Garage:Yes
- Garage spaces:2
New listings near 4851 W Willow Lane
- New
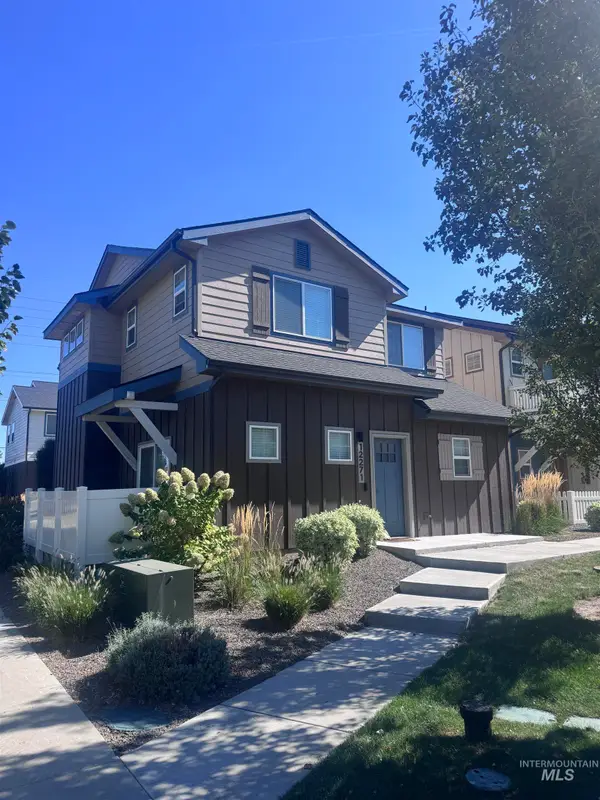 $400,000Active3 beds 3 baths1,608 sq. ft.
12271 W Irving St, Boise, ID 83713
MLS# 99006540Listed by: HOMES OF IDAHO - New
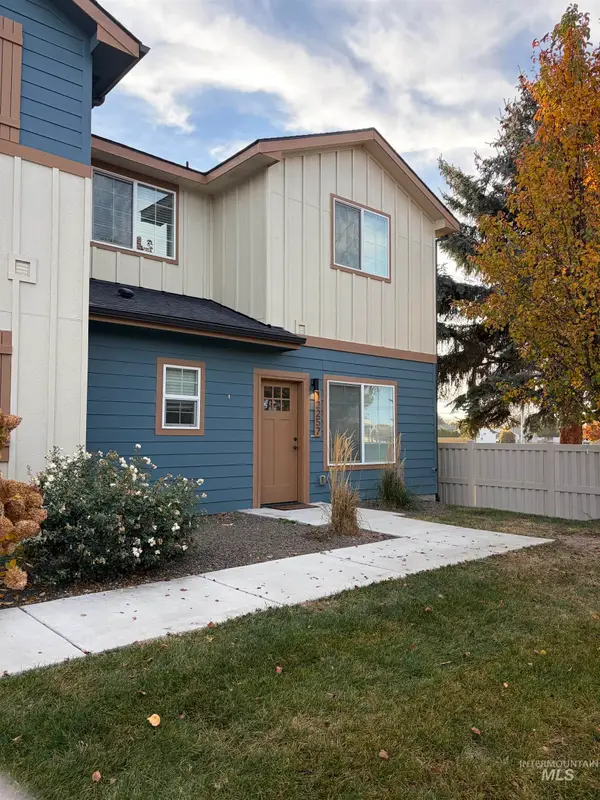 $395,000Active3 beds 3 baths1,385 sq. ft.
12257 W Irving St, Boise, ID 83713
MLS# 99006537Listed by: HOMES OF IDAHO - New
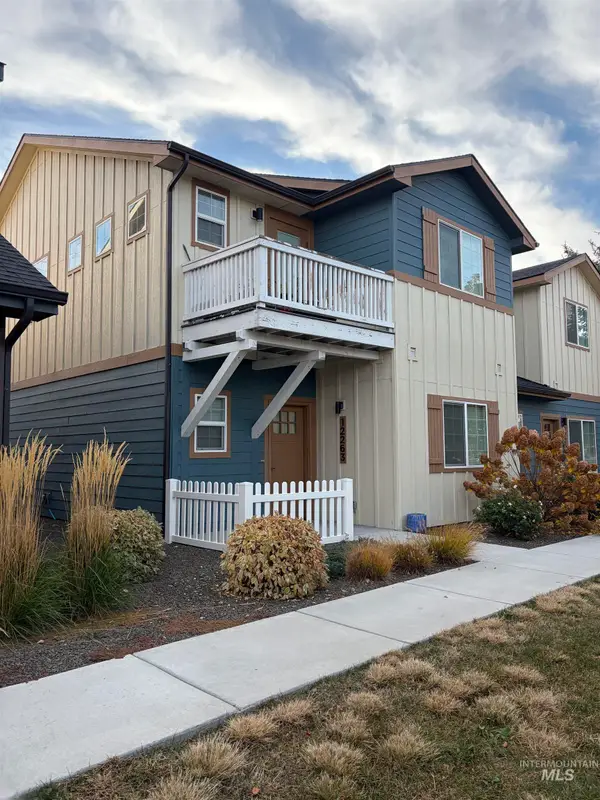 $395,000Active2 beds 3 baths1,380 sq. ft.
12263 W Irving St, Boise, ID 83713
MLS# 99006538Listed by: HOMES OF IDAHO - New
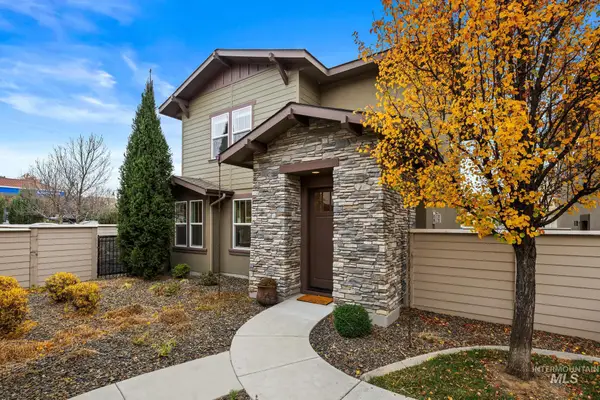 $800,000Active4 beds 3 baths2,451 sq. ft.
3660 S Pheasant Tail Way, Boise, ID 83716
MLS# 99006509Listed by: SILVERCREEK REALTY GROUP - New
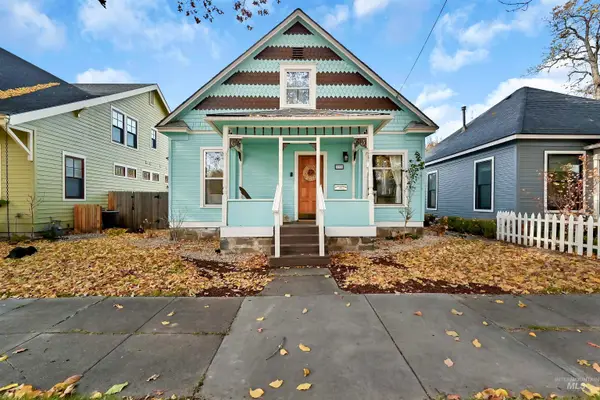 $650,000Active3 beds 1 baths1,450 sq. ft.
237 N Flume Street, Boise, ID 83712
MLS# 99006517Listed by: KELLER WILLIAMS REALTY BOISE - New
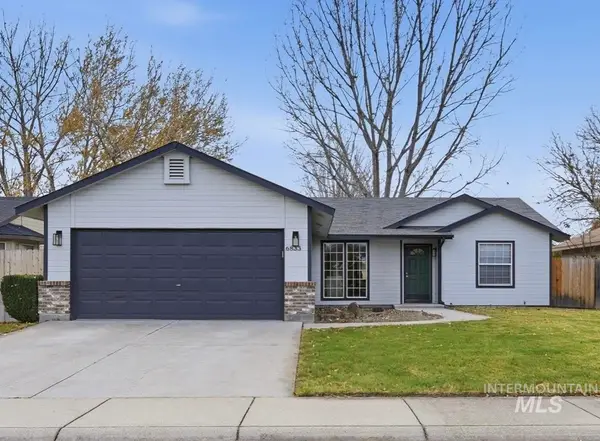 $459,900Active3 beds 2 baths1,440 sq. ft.
6833 N Misty Cove Ave, Boise, ID 83714
MLS# 99006496Listed by: SILVERCREEK REALTY GROUP - New
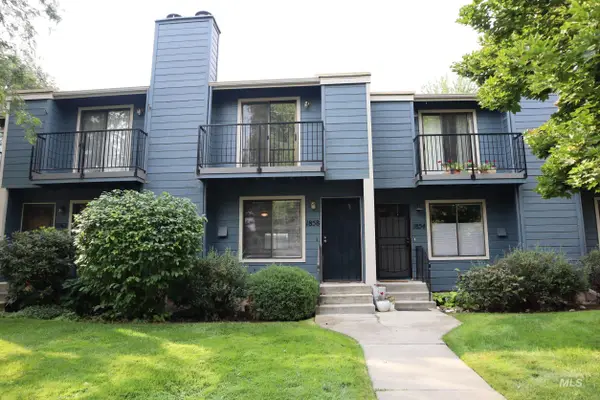 $315,000Active2 beds 2 baths1,105 sq. ft.
1858 E Old Saybrook, Boise, ID 83706
MLS# 99006461Listed by: REALTY ONE GROUP PROFESSIONALS 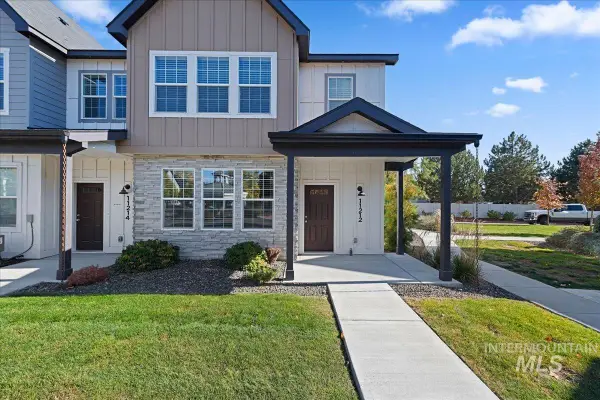 $399,990Pending3 beds 3 baths1,588 sq. ft.
11212 W Knightsbridge Ct, Boise, ID 83713
MLS# 99006446Listed by: MOUNTAIN REALTY- New
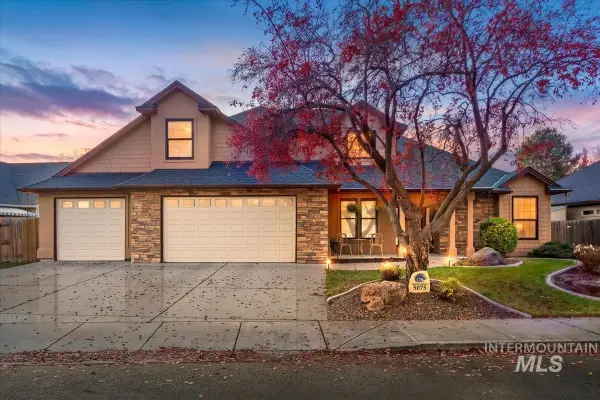 $785,000Active4 beds 4 baths2,828 sq. ft.
5075 N Brookmeadow Way, Boise, ID 83713
MLS# 99006427Listed by: SILVERCREEK REALTY GROUP


Protect your home and budget from life's surprises with an Assurant Home Warranty, backed by a partner that supports you through every step of homeownership. Explore Plans.
© 2023 - 2026 ERA Franchise Systems LLC. All rights reserved. ERA Franchise Systems LLC fully supports the principles of the Fair Housing Act and the Equal Opportunity Act. ERA, ERA Real Estate powered, and their respective logos are registered service marks of ERA Franchise Systems LLC. Each office is independently owned and operated.