
3917 N Waterloo Way, Boise, ID 83713
Local realty services provided by:Hunter Of Homes ERA Powered
3917 N Waterloo Way,Boise, ID 83713
$660,000
- 4 Beds
- 2 Baths
- 2,005 sq. ft.
- Single family
- Active
Listed by: jeffrey jonesMain: 208-807-7789
Office: 208 premier real estate
MLS#:99002470
Source:ID_IMLS
Price summary
- Price:$660,000
- Price per sq. ft.:$329.18
- Monthly HOA dues:$41.67
About this home
Beautifully transformed inside and out in 2025, this single-level home shows like a model! Set on a spacious corner lot in established Heatherglen, it offers 2,005 square feet of thoughtfully updated living space just minutes from The Village at Meridian and shopping, dining and everyday conveniences along Eagle Road and Fairview. Extensive improvements include new interior and exterior paint, engineered hardwood flooring throughout, new baseboards, interior doors and hardware, and updated lighting throughout. The remodeled kitchen features new cabinetry, backsplash, sink, refrigerator and dishwasher. Both bathrooms have been beautifully remodeled, with a tiled walk-in shower in the primary bath. Updated brick-accented gas fireplaces bring warmth and character to both the living room and primary suite. Outside, mature landscaping surrounds a generous covered patio, while the spacious three-car garage includes cabinets for added storage. Furnishings purchased specifically to complement the home are available for purchase, offering the opportunity for a beautifully coordinated, move-in-ready residence....
Contact an agent
Home facts
- Year built:2002
- Subdivision & Development:Heatherglen
- Listing ID #:99002470
- Added:1 day(s) ago
- Updated:October 01, 2026 at 08:44 PM
Rooms and interior
- Bedrooms:4
- Total bathrooms:2
- Full bathrooms:2
- Flooring:Hardwood
- Bathrooms Description:Bath-Master
- Kitchen Description:Kitchen Island, Pantry
- Living area:2,005 sq. ft.
Heating and cooling
- Cooling:Central Air
- Heating:Forced Air, Natural Gas
- Central air:Yes
Structure and exterior
- Roof:Composition
- Year built:2002
- Building area:2,005 sq. ft.
- Lot area:0.23 Acres
- Lot Features:Corner Lot, Sidewalks
- Construction Materials:Frame, Stucco
Schools
- High school:Centennial
- Middle school:Lowell Scott Middle
- Elementary school:Joplin
Utilities
- Water:City Service
Finances and disclosures
- Price:$660,000
- Price per sq. ft.:$329.18
- Tax amount:$2,880 (2022)
Features and amenities
- Amenities:Bath-Master, Breakfast Bar, Kitchen Island, Pantry, Walk-In Closet(s)
Parking
- Parking description:Attached, Finished Driveway
- Garage:Yes
- Garage spaces:3
New listings near 3917 N Waterloo Way
- Open Sat, 12 to 3pmNew
 $735,000Active5 beds 3 baths2,588 sq. ft.
9298 W Teakwood Dr, Boise, ID 83709
MLS# 99002490Listed by: WUERTZ REAL ESTATE - New
 $325,000Active2 beds 1 baths720 sq. ft.
2209 W Frederic St, Boise, ID 83705
MLS# 99002493Listed by: RELOCATE 208 - New
 $489,999Active3 beds 2 baths2,214 sq. ft.
7308 W Maxwell Dr, Boise, ID 83704
MLS# 99002475Listed by: KELLER WILLIAMS REALTY BOISE - New
 $135,000Active3 beds 2 baths1,620 sq. ft.
11250 W Azure Ln, Boise, ID 83713
MLS# 99002479Listed by: KELLER WILLIAMS REALTY BOISE - New
 $5,500,000Active5 beds 6 baths5,931 sq. ft.
1625 E Warm Springs, Boise, ID 83712
MLS# 99002481Listed by: AMHERST MADISON - New
 $495,000Active2 beds 2 baths1,360 sq. ft.
5158 S Surprise Way #203, Boise, ID 83716
MLS# 99002482Listed by: RALSTON GROUP PROPERTIES, LLC - Open Sun, 1 to 4pmNew
 $1,050,000Active5 beds 4 baths5,182 sq. ft.
12945 W Woodspring St, Boise, ID 83713
MLS# 99002484Listed by: KELLER WILLIAMS REALTY BOISE - New
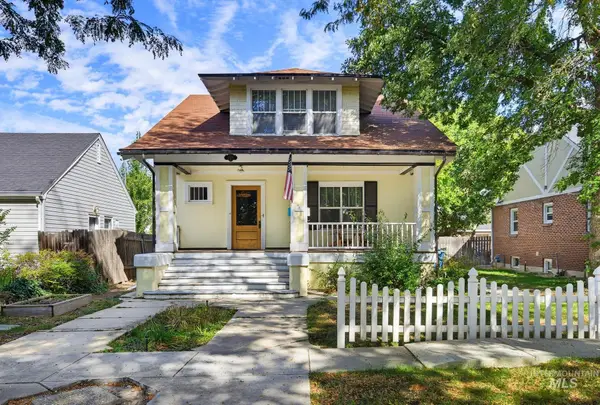 $999,900Active6 beds 5 baths3,447 sq. ft.
2506 W Woodlawn Ave, Boise, ID 83702
MLS# 99002456Listed by: KELLER WILLIAMS REALTY BOISE - New
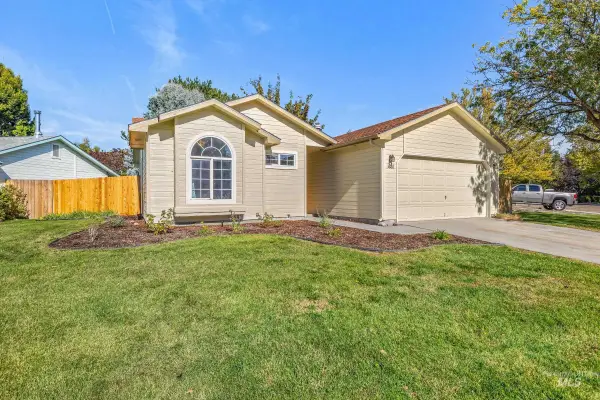 $447,000Active3 beds 2 baths1,072 sq. ft.
3660 E Eastgate Drive, Boise, ID 83716
MLS# 99002464Listed by: COMPASS RE


Protect your home and budget from life's surprises with an Assurant Home Warranty, backed by a partner that supports you through every step of homeownership. Explore Plans.
© 2023 - 2026 ERA Franchise Systems LLC. All rights reserved. ERA Franchise Systems LLC fully supports the principles of the Fair Housing Act and the Equal Opportunity Act. ERA, ERA Real Estate powered, and their respective logos are registered service marks of ERA Franchise Systems LLC. Each office is independently owned and operated.