
4010 N Cambria Way, Boise, ID 83703
Local realty services provided by:ERA West Wind Real Estate
Listed by: mariah gossett suttonCell: 208-859-6414
Office: homes of idaho
MLS#:98995888
Source:ID_IMLS
Price summary
- Price:$425,000
- Price per sq. ft.:$415.44
About this home
This beautiful home has many upgrades that include a brand new bathroom for the primary suite with a large, tiled, walk-in shower with double shower heads, a completely new HVAC system and new insulated duct work throughout the home, a new garage door, new water heater, new hardware and light fixtures throughout the home as well. Located in the heart of Boise, within The Collister Neighborhood, nestled between the foothills and the Boise River, making it a short distance to foothills trails, several parks and the Boise Greenbelt . Enjoy sunrises and outdoor time on the spacious deck in the northeast facing backyard. The front yard has a large established apple tree with small delicious apples and the backyard also has a garden space, complete with a custom hose spigot that can run as part of the automatic sprinkler zones, to regularly water the garden with a soaker hose. The split bedroom floor plan has vinyl plank flooring throughout the home that was installed four years ago. This spacious lot has plenty of room to add on to the existing home and or add a guest house or cottage to the backyard. No HOA. Seller offering home warranty with purchase. Conveniently located minutes to downtown and just a short distance from Caffè Sorrento, The Local, The Collister Shopping Center and so much more! Schedule your tour today!...
Contact an agent
Home facts
- Year built:1988
- Subdivision & Development:Hickory Grove
- Listing ID #:98995888
- Added:11 day(s) ago
- Updated:August 11, 2026 at 11:48 PM
Rooms and interior
- Bedrooms:3
- Total bathrooms:2
- Full bathrooms:2
- Bathrooms Description:Bath-Master
- Kitchen Description:Pantry
- Living area:1,023 sq. ft.
Heating and cooling
- Cooling:Central Air
- Heating:Forced Air, Natural Gas
- Central air:Yes
Structure and exterior
- Roof:Architectural Style
- Year built:1988
- Building area:1,023 sq. ft.
- Lot area:0.14 Acres
- Lot Features:Bus on City Route, Sidewalks
- Construction Materials:Frame, Wood Siding
- Foundation Description:Crawl Space
Schools
- High school:Boise
- Middle school:Hillside
- Elementary school:Cynthia Mann
Utilities
- Water:City Service
Finances and disclosures
- Price:$425,000
- Price per sq. ft.:$415.44
Features and amenities
- Amenities:Bath-Master, Pantry, Split Bedroom
Parking
- Parking description:Attached, Finished Driveway
- Garage:Yes
- Garage spaces:2
New listings near 4010 N Cambria Way
- New
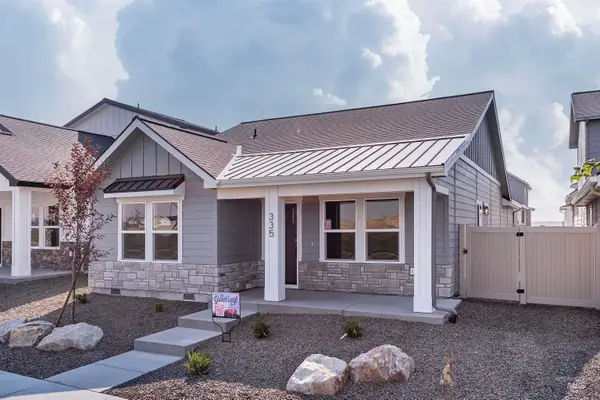 $374,900Active3 beds 2 baths1,295 sq. ft.
335 E. Chevy Dr., Boise, ID 83716
MLS# 98997082Listed by: SILVERCREEK REALTY GROUP - New
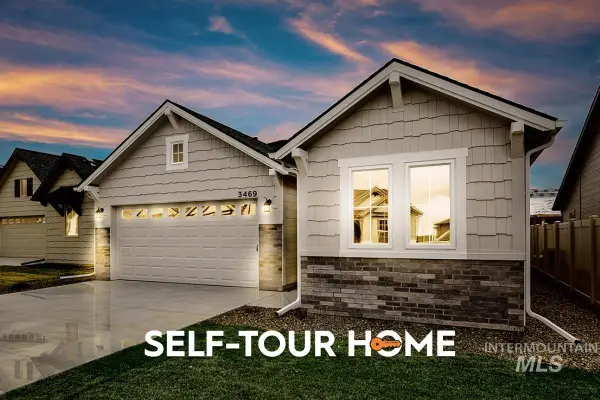 $493,800Active3 beds 2 baths1,589 sq. ft.
7096 S Gamely Ave., Meridian, ID 83642
MLS# 98997083Listed by: O2 REAL ESTATE GROUP - New
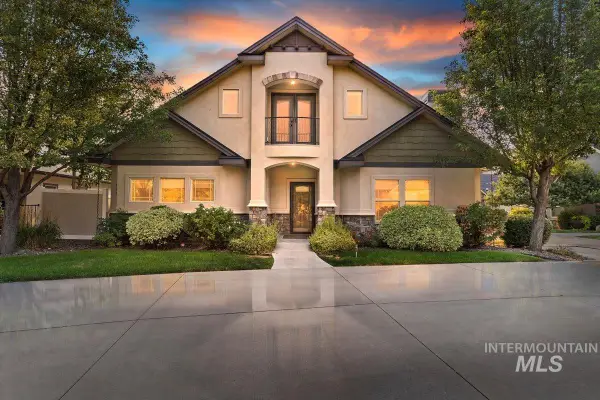 $609,999Active3 beds 3 baths2,393 sq. ft.
654 S Whisperwood Way, Boise, ID 83709
MLS# 98997085Listed by: SILVERCREEK REALTY GROUP - New
 $550,000Active3 beds 3 baths1,840 sq. ft.
3063 S Lakewood Way, Boise, ID 83706
MLS# 98997074Listed by: KIM KELLEY REAL ESTATE LLC - New
 $2,499,999Active4 beds 4 baths5,429 sq. ft.
3492 E Heartleaf Dr, Boise, ID 83716
MLS# 98997025Listed by: PRESIDIO REAL ESTATE IDAHO - New
 $2,400,000Active4 beds 4 baths4,000 sq. ft.
3448 N Crane View Lane, Boise, ID 83702
MLS# 98997027Listed by: AMHERST MADISON - New
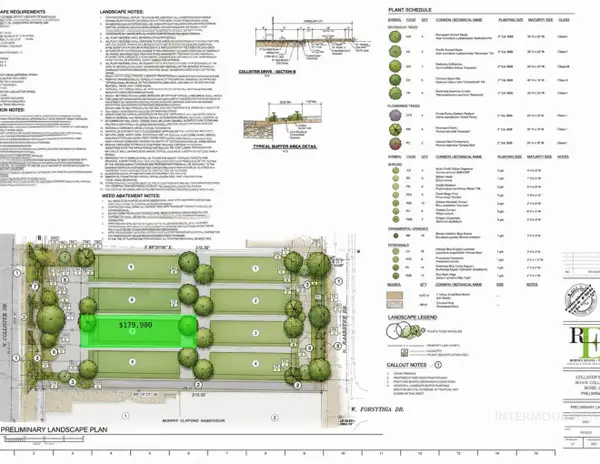 $179,900Active0.1 Acres
3564 N Collister, Boise, ID 83703
MLS# 98997039Listed by: SILVERCREEK REALTY GROUP - New
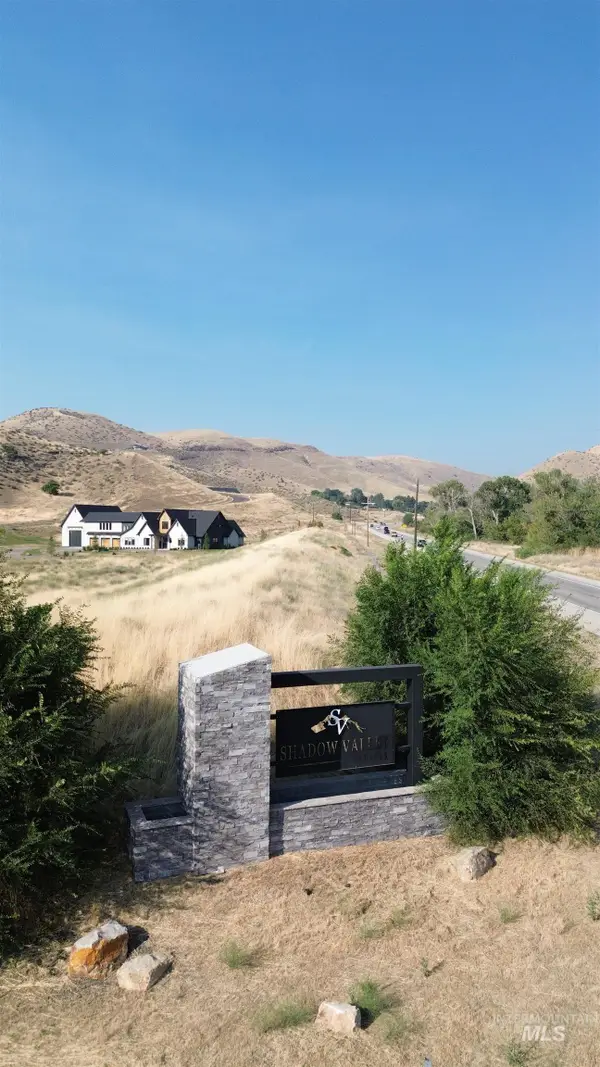 $899,000Active8.73 Acres
6782 N High Valley Way, Boise, ID 83714
MLS# 98997041Listed by: FINDING 43 REAL ESTATE - New
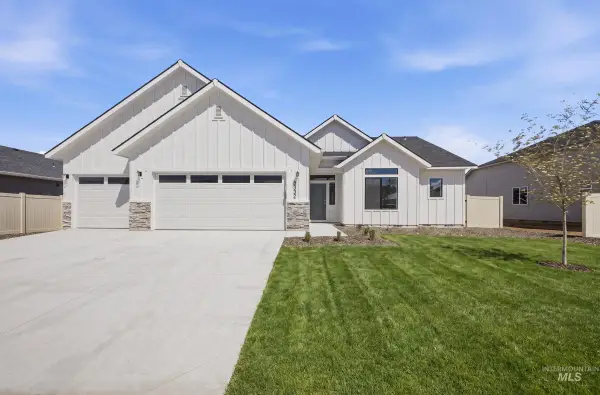 $667,990Active3 beds 2 baths2,100 sq. ft.
4937 S Bleachfield Ave, Meridian, ID 83642
MLS# 98996989Listed by: CBH SALES & MARKETING INC - New
 $579,990Active3 beds 2 baths1,848 sq. ft.
5043 S Bleachfield Ave, Meridian, ID 83642
MLS# 98996990Listed by: CBH SALES & MARKETING INC


Protect your home and budget from life's surprises with an Assurant Home Warranty, backed by a partner that supports you through every step of homeownership. Explore Plans.
© 2023 - 2026 ERA Franchise Systems LLC. All rights reserved. ERA Franchise Systems LLC fully supports the principles of the Fair Housing Act and the Equal Opportunity Act. ERA, ERA Real Estate powered, and their respective logos are registered service marks of ERA Franchise Systems LLC. Each office is independently owned and operated.