
4016 N Oxbow Way, Boise, ID 83713
Local realty services provided by:Hunter Of Homes ERA Powered
Listed by: ray armaniCell: 208-513-5322
Office: silvercreek realty group
MLS#:99006869
Source:ID_IMLS
Price summary
- Price:$469,900
- Price per sq. ft.:$281.21
About this home
Move-in ready, centrally located 3-bed, 2-bath corner-lot home with NO HOA, dedicated RV parking, and solar power system! Tucked onto a desirable corner lot in the heart of town, this charming and well-maintained property delivers rare freedom and exceptional everyday value—starting with no HOA restrictions or fees, on-site RV parking for your camper, boat, or extra recreational gear, & an equipped solar power system for enhanced energy efficiency. Inside, a functional layout flows effortlessly between two distinct living spaces—separate living and family rooms—providing added versatility for relaxing, working from home, or hosting guests. The spacious kitchen with a breakfast bar serves as an ideal hub for entertaining. Freshly painted interiors paired with brand-new LVP flooring and plush new carpet throughout give the entire home a clean, updated feel, while privately situated bedrooms offer peaceful separation from the main living areas. Step outside into a large backyard built for summer enjoyment, complete with a back deck, a tranquil water fountain, and plenty of room for BBQs and outdoor recreation. Centrally located near local schools, shopping, easy freeway access, Jullion Park, and Hewett Park, this home blends modern updates, energy-conscious living, and unbeatable convenience without HOA rules holding you back. Schedule a showing today to see everything it has to offer....
Contact an agent
Home facts
- Year built:1984
- Subdivision & Development:Terrace Park Su
- Listing ID #:99006869
- Added:1 day(s) ago
- Updated:November 20, 2026 at 12:14 PM
Rooms and interior
- Bedrooms:3
- Total bathrooms:2
- Full bathrooms:2
- Flooring:Carpet, Tile
- Bathrooms Description:Bath-Master
- Living area:1,671 sq. ft.
Heating and cooling
- Cooling:Central Air
- Heating:Forced Air
- Central air:Yes
Structure and exterior
- Roof:Composition
- Year built:1984
- Building area:1,671 sq. ft.
- Lot area:0.21 Acres
- Lot Features:Sidewalks
- Construction Materials:Frame
- Foundation Description:Crawl Space
Schools
- High school:Centennial
- Middle school:Lowell Scott Middle
- Elementary school:McMillan
Utilities
- Water:City Service
Finances and disclosures
- Price:$469,900
- Price per sq. ft.:$281.21
- Tax amount:$1,865 (2025)
Features and amenities
- Amenities:Bath-Master, Breakfast Bar
Parking
- Parking description:Attached, Finished Driveway, RV Access/Parking
- Garage:Yes
- Garage spaces:2
New listings near 4016 N Oxbow Way
- Open Sat, 11am to 1pmNew
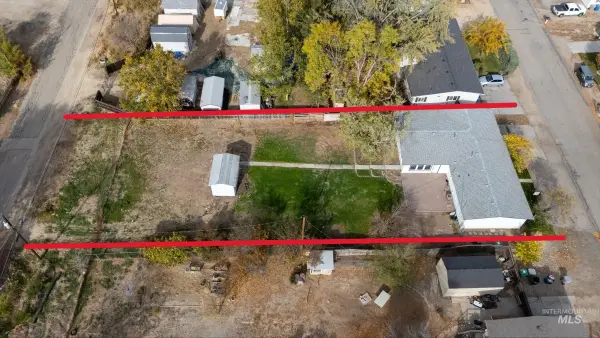 $450,000Active4 beds 2 baths2,160 sq. ft.
1919 S Penninger Dr, Boise, ID 83709
MLS# 99006952Listed by: HOMES OF IDAHO - Open Sat, 12 to 2pmNew
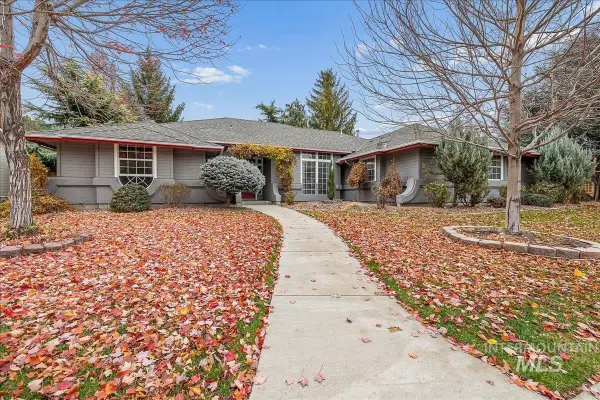 $825,000Active3 beds 3 baths2,014 sq. ft.
1660 E Seaport Ct, Boise, ID 83706
MLS# 99006932Listed by: HOMES OF IDAHO - New
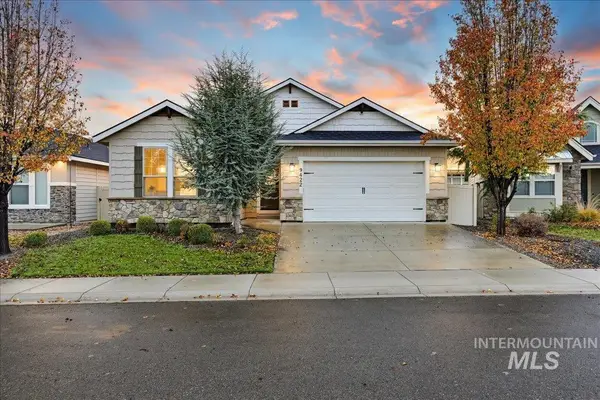 $564,900Active3 beds 2 baths2,071 sq. ft.
9422 W Tillamook Dr., Boise, ID 83709
MLS# 99006938Listed by: HOMES OF IDAHO - Open Sat, 1 to 3pmNew
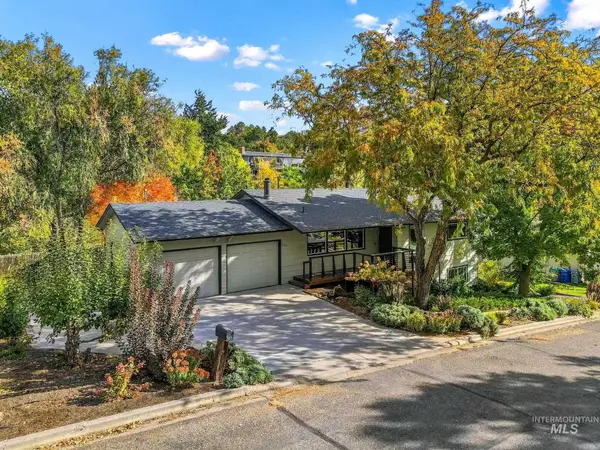 $799,000Active5 beds 2 baths2,618 sq. ft.
2902 N Lancaster Dr, Boise, ID 83702
MLS# 99006910Listed by: KELLER WILLIAMS REALTY BOISE - New
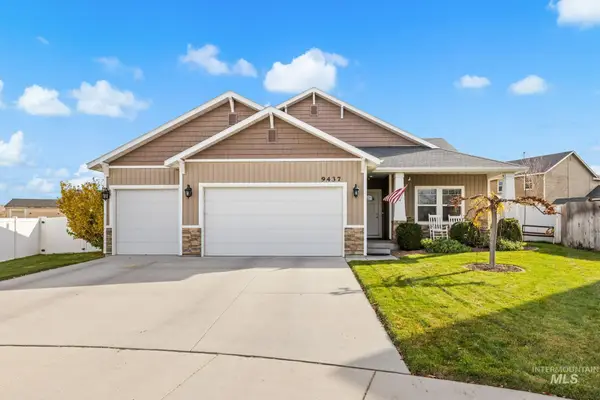 $465,000Active3 beds 2 baths1,620 sq. ft.
9437 W Jadewood Dr, Boise, ID 83709
MLS# 99006911Listed by: GOOD NEWS REALTY GROUP LLC - New
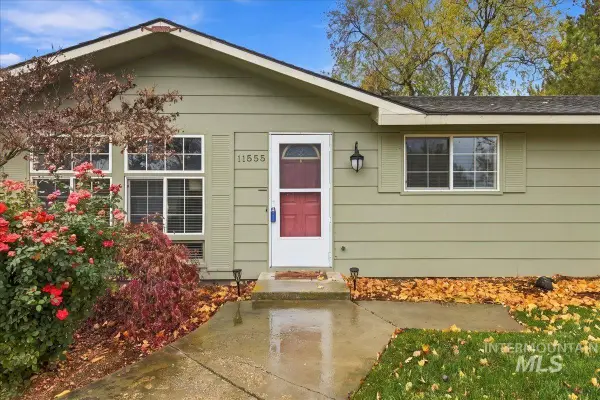 $519,900Active3 beds 2 baths1,456 sq. ft.
11555 W Dewaard Drive, Boise, ID 83709
MLS# 99006918Listed by: KELLER WILLIAMS REALTY BOISE - New
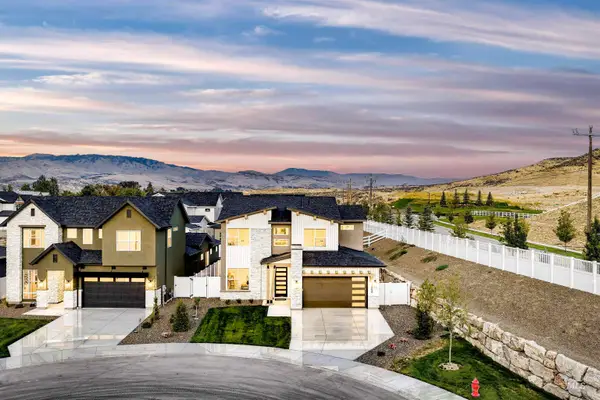 $893,875Active3 beds 3 baths2,675 sq. ft.
13898 N Malheur Pl, Boise, ID 83714
MLS# 99006920Listed by: KELLER WILLIAMS REALTY BOISE - New
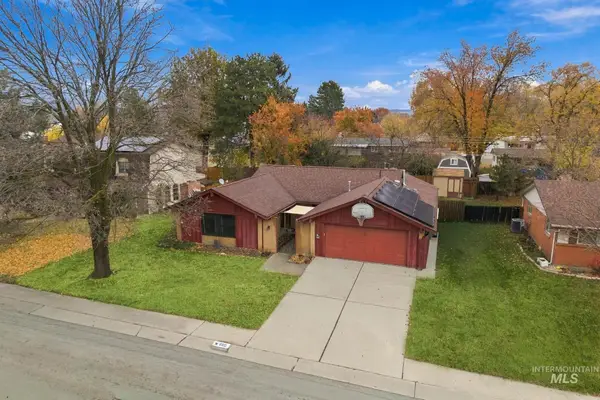 $459,900Active3 beds 2 baths1,763 sq. ft.
600 S Sawtooth Ave, Boise, ID 83709
MLS# 99006921Listed by: SILVERCREEK REALTY GROUP - New
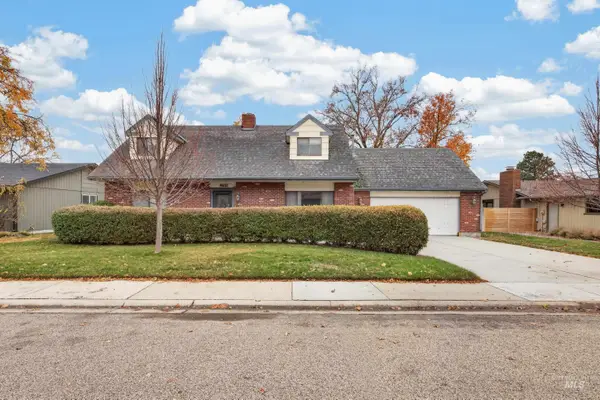 $419,900Active4 beds 2 baths1,988 sq. ft.
4651 S Cochees Ave, Boise, ID 83709
MLS# 99006922Listed by: HOMES OF IDAHO - New
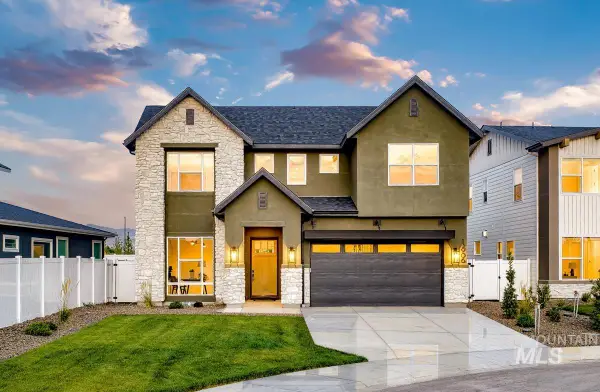 $921,714Active3 beds 4 baths2,780 sq. ft.
13906 N Malheur Pl, Boise, ID 83714
MLS# 99006924Listed by: KELLER WILLIAMS REALTY BOISE


Protect your home and budget from life's surprises with an Assurant Home Warranty, backed by a partner that supports you through every step of homeownership. Explore Plans.
© 2023 - 2026 ERA Franchise Systems LLC. All rights reserved. ERA Franchise Systems LLC fully supports the principles of the Fair Housing Act and the Equal Opportunity Act. ERA, ERA Real Estate powered, and their respective logos are registered service marks of ERA Franchise Systems LLC. Each office is independently owned and operated.