
4378 N Five Mile Rd., Boise, ID 83713
Local realty services provided by:Hunter Of Homes ERA Powered
4378 N Five Mile Rd.,Boise, ID 83713
$380,000
- 3 Beds
- 3 Baths
- 1,431 sq. ft.
- Townhouse
- Active
Listed by: nick staubCell: 208-999-0343
Office: silvercreek realty group
MLS#:99002653
Source:ID_IMLS
Price summary
- Price:$380,000
- Price per sq. ft.:$265.55
- Monthly HOA dues:$150
About this home
Fresh paint throughout and brand new carpet just installed mean this Chatham Towne townhome is clean, bright, and genuinely move in ready. Nothing on your to do list. The built-in entertainment center and electric fireplace make for cozy nights in, perfect for warming up on a cold Boise evening, while the built-in kitchen table area and breakfast nook keep everyday living simple. The kitchen features quartz counters with stainless steel appliances included. Upstairs, the primary suite offers a private balcony, dual vanities, and a spacious custom closet, with two more bedrooms featuring charming window benches. Plumbed for a central vacuum system and custom wood blind shutters are the kind of thoughtful details you notice after move in day. The covered patio and epoxied garage with built in storage add even more. Best of all, low maintenance living means your weekends stay yours. Easy access to nearby shopping, dining, services, and major commuter routes, with Downtown Boise's restaurants, shops, and entertainment a short drive away, plus the Boise River and Greenbelt for pathways and outdoor recreation. All that's left to do is move in. Buyer and buyer agent to verify all....
Contact an agent
Home facts
- Year built:2010
- Subdivision & Development:Chatham Towne
- Listing ID #:99002653
- Added:2 day(s) ago
- Updated:October 05, 2026 at 04:34 PM
Rooms and interior
- Bedrooms:3
- Total bathrooms:3
- Full bathrooms:3
- Flooring:Carpet, Hardwood
- Bathrooms Description:Bath-Master
- Kitchen Description:Pantry
- Living area:1,431 sq. ft.
Heating and cooling
- Cooling:Central Air
- Heating:Forced Air, Natural Gas
- Central air:Yes
Structure and exterior
- Roof:Architectural Style, Composition
- Year built:2010
- Building area:1,431 sq. ft.
- Lot area:0.01 Acres
- Lot Features:Bus on City Route, Sidewalks
- Construction Materials:Frame
Schools
- High school:Centennial
- Middle school:Lowell Scott Middle
- Elementary school:McMillan
Utilities
- Water:City Service
Finances and disclosures
- Price:$380,000
- Price per sq. ft.:$265.55
- Tax amount:$2,350 (2026)
Features and amenities
- Amenities:Bath-Master, Breakfast Bar, Pantry, Split Bedroom
Parking
- Parking description:Attached
- Garage:Yes
- Garage spaces:2
New listings near 4378 N Five Mile Rd.
- New
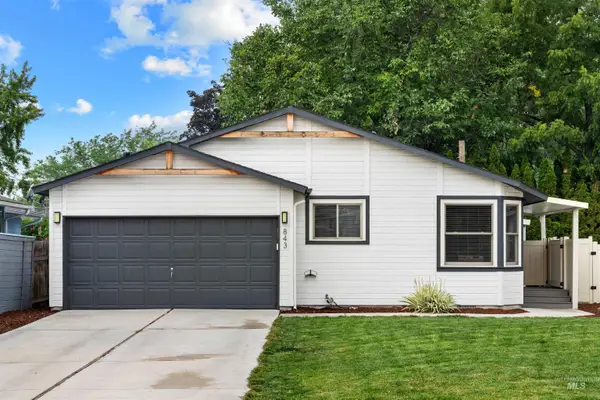 $399,999Active3 beds 2 baths1,117 sq. ft.
843 S Wild Phlox Pl, Boise, ID 83709
MLS# 99002841Listed by: COLDWELL BANKER TOMLINSON - New
 $399,999Active3 beds 2 baths1,117 sq. ft.
843 S Wild Phlox Pl, Boise, ID 83709
MLS# 99002848Listed by: COLDWELL BANKER TOMLINSON - New
 $724,900Active4 beds 2 baths1,782 sq. ft.
4828 W Kootenai Street, Boise, ID 83705
MLS# 99002807Listed by: SILVERCREEK REALTY GROUP - New
 $645,000Active3 beds 3 baths1,732 sq. ft.
1205 W Melrose St, Boise, ID 83706
MLS# 99002799Listed by: COMPASS RE - New
 $950,000Active4 beds 2 baths1,834 sq. ft.
315 N Haines St., Boise, ID 83712
MLS# 99002783Listed by: KELLER WILLIAMS REALTY BOISE - New
 $649,900Active5 beds 3 baths2,842 sq. ft.
7625 W Cherrywood Dr, Boise, ID 83704
MLS# 99002776Listed by: BEAL & COMPANY - New
 $459,900Active4 beds 2 baths1,155 sq. ft.
616 N Pond, Boise, ID 83706
MLS# 99002778Listed by: SILVERCREEK REALTY GROUP - New
 $410,500Active3 beds 2 baths1,350 sq. ft.
1245 S Common Ave, Boise, ID 83709
MLS# 99002767Listed by: ELEVATE REALTY - New
 $650,000Active3 beds 2 baths1,312 sq. ft.
9055 W Highlander Rd, Boise, ID 83709
MLS# 99002768Listed by: ELEVATE REALTY - New
 $549,000Active2 beds 2 baths1,867 sq. ft.
3896 N Bayou Lane, Garden City, ID 83703
MLS# 99002769Listed by: ELEVATE REALTY


Protect your home and budget from life's surprises with an Assurant Home Warranty, backed by a partner that supports you through every step of homeownership. Explore Plans.
© 2023 - 2026 ERA Franchise Systems LLC. All rights reserved. ERA Franchise Systems LLC fully supports the principles of the Fair Housing Act and the Equal Opportunity Act. ERA, ERA Real Estate powered, and their respective logos are registered service marks of ERA Franchise Systems LLC. Each office is independently owned and operated.