
4390 N Five Mile Rd, Boise, ID 83713
Local realty services provided by:Hunter Of Homes ERA Powered
Listed by: charlene bragg, justin batemanMain: 208-367-9003
Office: a.v. west
MLS#:98999756
Source:ID_IMLS
Price summary
- Price:$344,000
- Price per sq. ft.:$331.73
- Monthly HOA dues:$150
About this home
Welcome home to everyday conveniences and outdoor lifestyle. Fresh interior paint and pride of ownership! This quality Ted Mason home is so livable & thoughtfully designed. Additional parking space behind this home. Nice view of the Foothills from the balcony off the Primary bedroom and enjoy the private park amenity. This location offers easy access to nearby shopping, dining, services, and major commuter routes, while Downtown Boise’s restaurants, entertainment, local shops, and cultural attractions are within convenient reach. Enjoy proximity to Expo Idaho and its year-round events, along with the evolving Park at Expo Idaho recreation area. The Boise River and Greenbelt are also nearby, providing access to scenic pathways, riverside parks, and outdoor recreation. Offering an appealing opportunity to enjoy a connected Boise lifestyle at an approachable price point, this home combines everyday livability, convenience, and access to the amenities that make this area so desirable. Buyer and buyer agent to verify all....
Contact an agent
Home facts
- Year built:2012
- Subdivision & Development:Chatham Towne
- Listing ID #:98999756
- Added:47 day(s) ago
- Updated:October 22, 2026 at 02:19 PM
Rooms and interior
- Bedrooms:2
- Total bathrooms:3
- Full bathrooms:3
- Flooring:Carpet
- Bathrooms Description:Bath-Master
- Kitchen Description:Pantry
- Living area:1,037 sq. ft.
Heating and cooling
- Cooling:Central Air
- Heating:Forced Air, Natural Gas
- Central air:Yes
Structure and exterior
- Roof:Composition
- Year built:2012
- Building area:1,037 sq. ft.
- Lot area:0.06 Acres
- Lot Features:Bus on City Route, Irrigation Available, Sidewalks
- Construction Materials:Frame
Schools
- High school:Centennial
- Middle school:Lowell Scott Middle
- Elementary school:Summerwind
Utilities
- Water:City Service
Finances and disclosures
- Price:$344,000
- Price per sq. ft.:$331.73
- Tax amount:$1,541 (2026)
Features and amenities
- Amenities:Bath-Master, Breakfast Bar, Pantry, Walk-In Closet(s)
Parking
- Parking description:Alley Access, Attached, Finished Driveway
- Garage:Yes
- Garage spaces:1
New listings near 4390 N Five Mile Rd
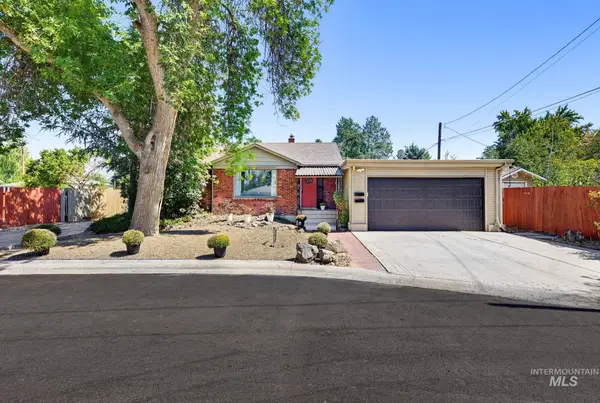 $799,900Active5 beds 5 baths3,066 sq. ft.
1014 S Stanley, Boise, ID 83705
MLS# 99003235Listed by: FLX REAL ESTATE, LLC- $799,900Active5 beds 5 baths3,066 sq. ft.
1014 S Stanley, Boise, ID 83705
MLS# 99003235Listed by: FLX REAL ESTATE, LLC - Open Sat, 1 to 3pmNew
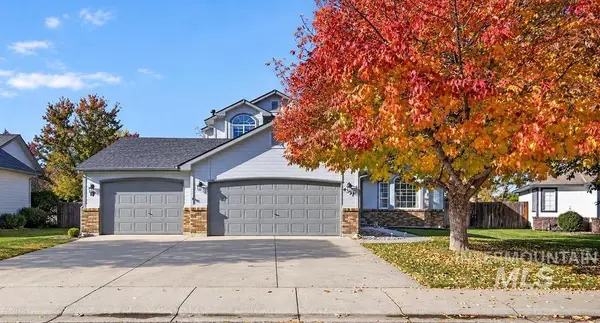 $639,000Active4 beds 3 baths1,820 sq. ft.
4337 S Redhawk Way, Boise, ID 83716
MLS# 99004329Listed by: KELLER WILLIAMS REALTY BOISE - Open Sat, 1 to 3pmNew
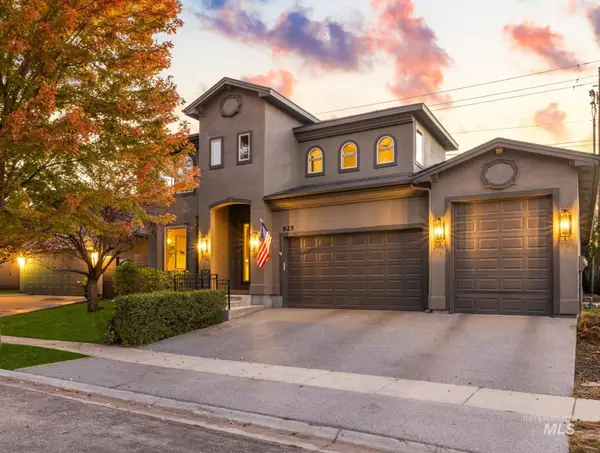 $959,900Active5 beds 4 baths3,865 sq. ft.
825 E Rubicon Dr, Boise, ID 83716
MLS# 99004333Listed by: KELLER WILLIAMS REALTY BOISE - Open Sun, 1 to 4pmNew
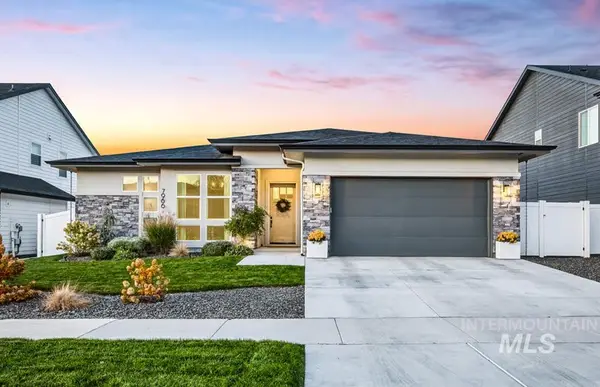 $949,900Active3 beds 3 baths2,575 sq. ft.
7966 W Suttle Lake Dr, Boise, ID 83714
MLS# 99004306Listed by: KELLER WILLIAMS REALTY BOISE - New
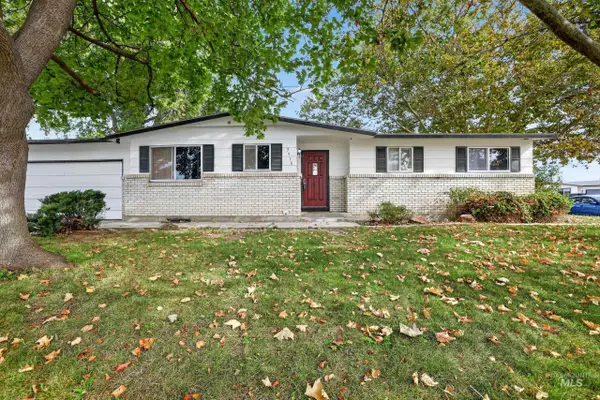 $459,000Active5 beds 2 baths2,362 sq. ft.
3918 N Buckingham, Boise, ID 83704
MLS# 99004289Listed by: SILVERCREEK REALTY GROUP - Open Sat, 1 to 3pmNew
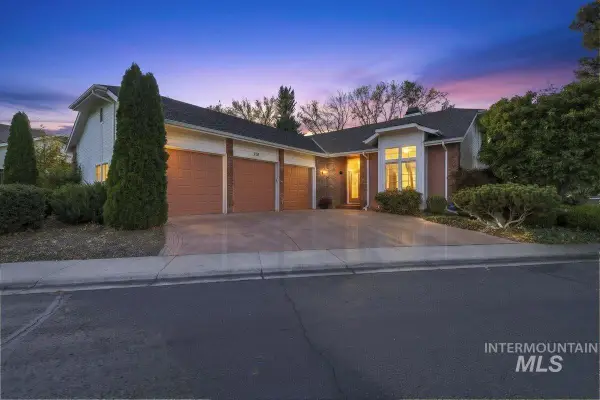 $925,000Active3 beds 2 baths2,086 sq. ft.
2155 S Crosscreek Ln, Boise, ID 83706
MLS# 99004294Listed by: ANDY ENRICO & CO REAL ESTATE 2, LLC - New
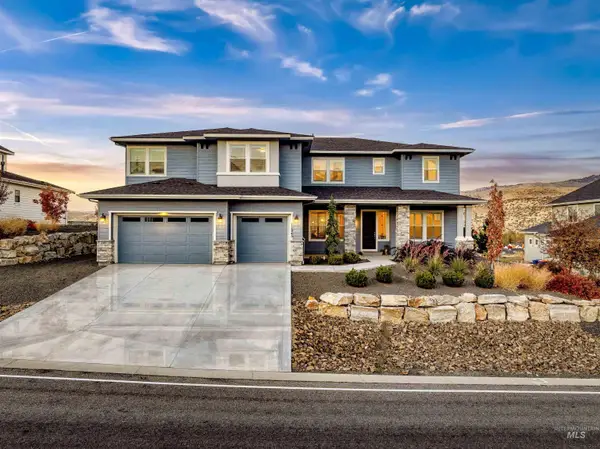 $1,499,900Active7 beds 8 baths5,503 sq. ft.
11845 N Barn Owl Way, Boise, ID 83714
MLS# 99004257Listed by: HOMES OF IDAHO - New
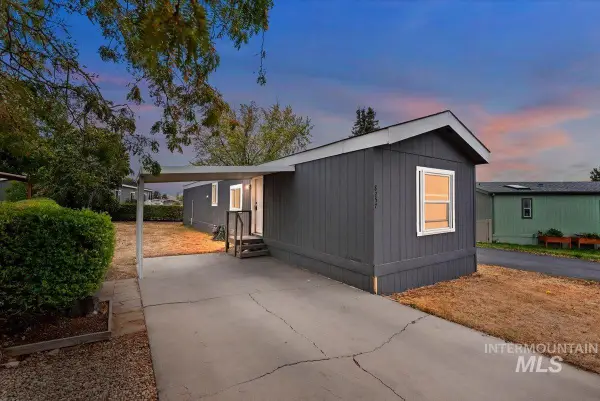 $99,999Active2 beds 2 baths924 sq. ft.
8257 Blue Rim Ln. #27, Boise, ID 83716
MLS# 99004259Listed by: 208 REAL ESTATE - Open Sat, 12 to 3pmNew
 $1,999,000Active4 beds 4 baths3,731 sq. ft.
5883 E Marmount Ct, Boise, ID 83716
MLS# 99004269Listed by: PRESIDIO REAL ESTATE IDAHO


Protect your home and budget from life's surprises with an Assurant Home Warranty, backed by a partner that supports you through every step of homeownership. Explore Plans.
© 2023 - 2026 ERA Franchise Systems LLC. All rights reserved. ERA Franchise Systems LLC fully supports the principles of the Fair Housing Act and the Equal Opportunity Act. ERA, ERA Real Estate powered, and their respective logos are registered service marks of ERA Franchise Systems LLC. Each office is independently owned and operated.