
4422 N Mackenzie Lane, Boise, ID 83703
Local realty services provided by:Hunter Of Homes ERA Powered
4422 N Mackenzie Lane,Boise, ID 83703
$515,000Last list price
- 2 Beds
- 3 Baths
- - sq. ft.
- Single family
- Sold
Listed by: don rogers, sue dahlgrenMain: 208-287-5000
Office: group one sotheby's int'l realty
MLS#:98998118
Source:ID_IMLS
Sorry, we are unable to map this address
Price summary
- Price:$515,000
- Monthly HOA dues:$133.33
About this home
Enjoy effortless, low-maintenance living in this beautifully designed 2-bedroom, 2.5-bath single-family home, ideal as a lock-and-leave residence. A private gated courtyard, complete with a charming garden wall and gas hookup, creates an inviting outdoor entertaining space that flows seamlessly into a fully equipped interior bar, making indoor-outdoor gatherings both easy and memorable. The thoughtfully designed main level is dedicated to comfortable everyday living and entertaining, featuring an open, welcoming layout. Upstairs, both bedrooms offer exceptional privacy, each with its own ensuite bath, while a convenient main-level powder room provides added comfort for guests. Beyond the home, the surrounding area is poised for exciting growth and enhanced livability through planned improvements by ACHD and CCDC. ACHD's upgrades to the State Street and Pierce Park intersection will improve traffic flow, pedestrian and bicycle connectivity, widened roadways, and safer crosswalks. CCDC's long-term vision for the six-mile State Street corridor includes streetscape beautification, expanded transit and bike paths, seamless connections to the Boise River Greenbelt, and the addition of walkable neighborhood amenities, including retail shops, coffeehouses, and patio dining—all designed to enhance the lifestyle and value of this desirable location....
Contact an agent
Home facts
- Year built:2007
- Subdivision & Development:Ellies Path
- Listing ID #:98998118
- Added:63 day(s) ago
- Updated:October 23, 2026 at 06:38 AM
Rooms and interior
- Bedrooms:2
- Total bathrooms:3
- Full bathrooms:3
- Flooring:Carpet, Hardwood, Tile
- Bathrooms Description:Bath-Master
- Kitchen Description:Kitchen Island
Heating and cooling
- Cooling:Central Air
- Heating:Forced Air, Natural Gas, Radiant
- Central air:Yes
Structure and exterior
- Roof:Composition
- Year built:2007
- Lot Features:Bus on City Route, Cul-De-Sac, Dog Run, Sidewalks
- Construction Materials:Frame, Stucco
- Foundation Description:Crawl Space
Schools
- High school:Boise
- Middle school:Hillside
- Elementary school:Cynthia Mann
Utilities
- Water:City Service
Finances and disclosures
- Price:$515,000
- Tax amount:$5,253 (2025)
Features and amenities
- Amenities:Bath-Master, Breakfast Bar, Central Vacuum Plumbed, Kitchen Island, Two Master Bedrooms, Walk-In Closet(s)
Parking
- Parking description:Attached, Finished Driveway
- Garage:Yes
- Garage spaces:2
New listings near 4422 N Mackenzie Lane
- Open Sun, 12 to 2pmNew
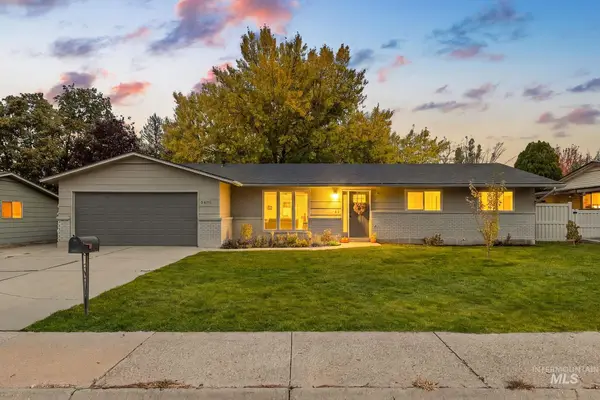 $499,000Active4 beds 2 baths1,512 sq. ft.
5406 N Mitchell St, Boise, ID 83704
MLS# 99004459Listed by: BOISE PREMIER REAL ESTATE - Open Sat, 11am to 2pmNew
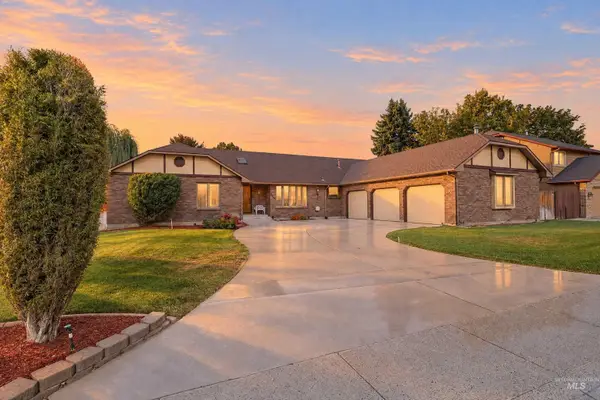 $625,000Active4 beds 4 baths2,638 sq. ft.
8844 W Brookview Drive, Boise, ID 83709
MLS# 99004464Listed by: KELLER WILLIAMS REALTY BOISE - Open Sat, 11am to 1pmNew
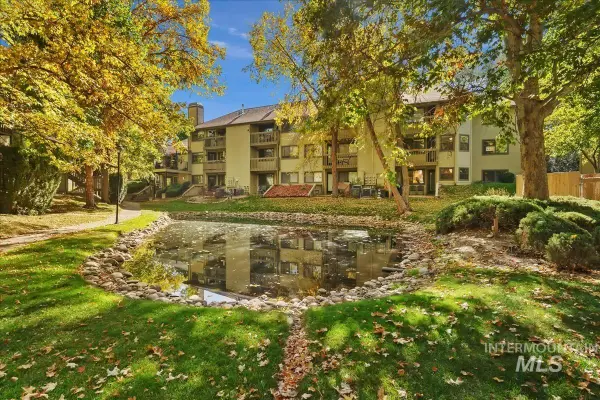 $292,900Active2 beds 2 baths1,108 sq. ft.
3719 S Gekeler Ln #41, Boise, ID 83706
MLS# 99004458Listed by: REDFIN CORPORATION - New
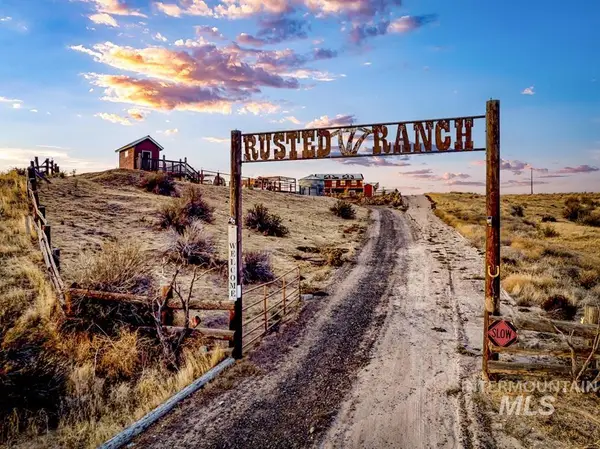 $899,900Active3 beds 3 baths2,546 sq. ft.
870 Desert Wind Rd, Boise, ID 83716
MLS# 99004450Listed by: KELLER WILLIAMS REALTY BOISE - Open Sat, 10:30am to 1pmNew
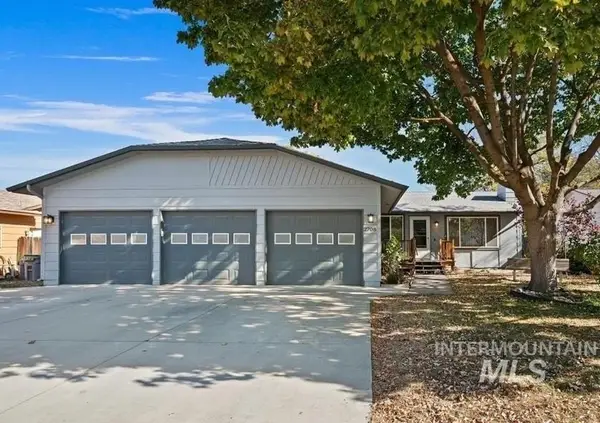 $415,000Active3 beds 1 baths1,188 sq. ft.
2708 N Ash Park Ln, Boise, ID 83704
MLS# 99004434Listed by: POINT REALTY LLC - Open Sun, 12 to 3pmNew
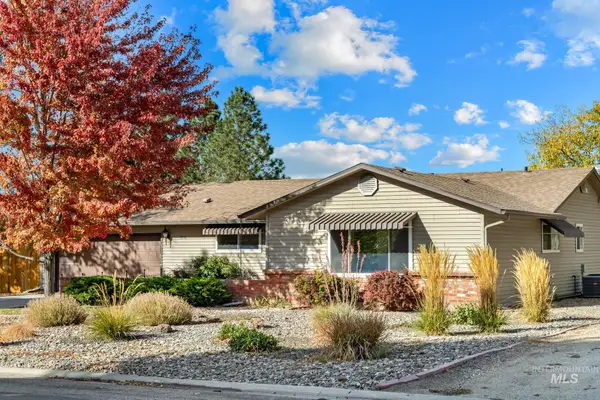 $730,000Active3 beds 2 baths1,760 sq. ft.
7910 W Stirrup Ave., Boise, ID 83709
MLS# 99004439Listed by: IDAHO PREMIER PROPERTIES - Open Sat, 11am to 2pmNew
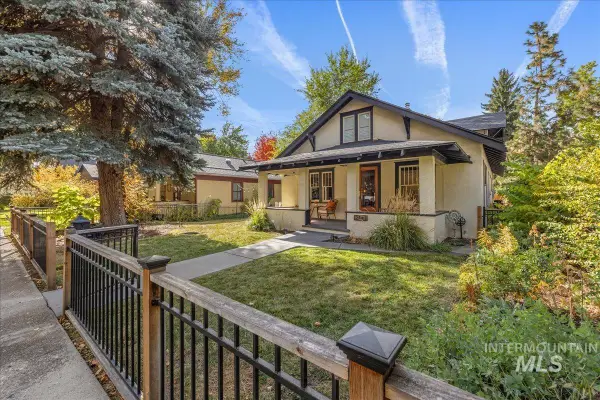 $950,000Active3 beds 3 baths2,144 sq. ft.
2141 N. 15th St, Boise, ID 83702
MLS# 99004440Listed by: HOMES OF IDAHO - New
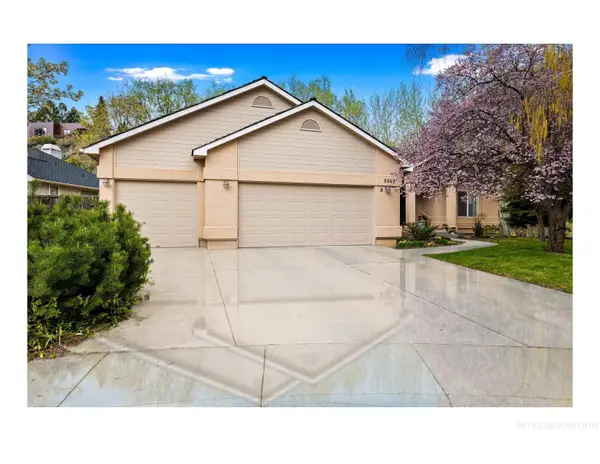 $947,000Active3 beds 2 baths1,825 sq. ft.
2063 N Trailview Pl, Boise, ID 83702
MLS# 99004420Listed by: SILVERCREEK REALTY GROUP - Open Sat, 3 to 5:30pmNew
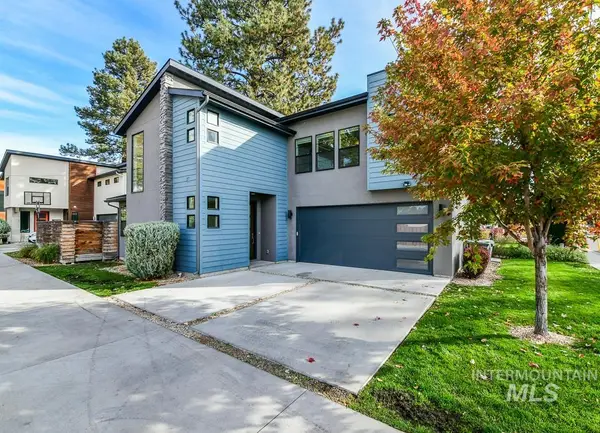 $599,900Active3 beds 3 baths2,067 sq. ft.
4314 W Clark Street, Boise, ID 83705
MLS# 99004423Listed by: 208 PROPERTIES REALTY GROUP - Open Sat, 1 to 3pmNew
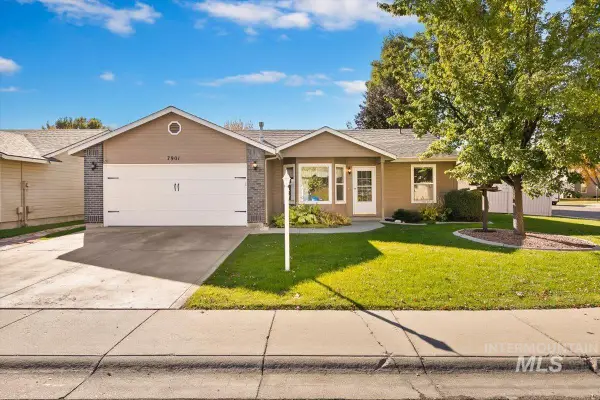 $494,900Active3 beds 2 baths1,190 sq. ft.
7901 W Pocono St, Boise, ID 83714
MLS# 99004425Listed by: GENESIS REAL ESTATE, LLC


Protect your home and budget from life's surprises with an Assurant Home Warranty, backed by a partner that supports you through every step of homeownership. Explore Plans.
© 2023 - 2026 ERA Franchise Systems LLC. All rights reserved. ERA Franchise Systems LLC fully supports the principles of the Fair Housing Act and the Equal Opportunity Act. ERA, ERA Real Estate powered, and their respective logos are registered service marks of ERA Franchise Systems LLC. Each office is independently owned and operated.