
4424 E Arborvitae Dr, Boise, ID 83716
Local realty services provided by:Hunter Of Homes ERA Powered
4424 E Arborvitae Dr,Boise, ID 83716
$549,900
- 3 Beds
- 3 Baths
- 1,611 sq. ft.
- Single family
- Active
Listed by: jennifer blackabyCell: 208-284-9685
Office: silvercreek realty group
MLS#:98996403
Source:ID_IMLS
Price summary
- Price:$549,900
- Price per sq. ft.:$341.34
- Monthly HOA dues:$65
About this home
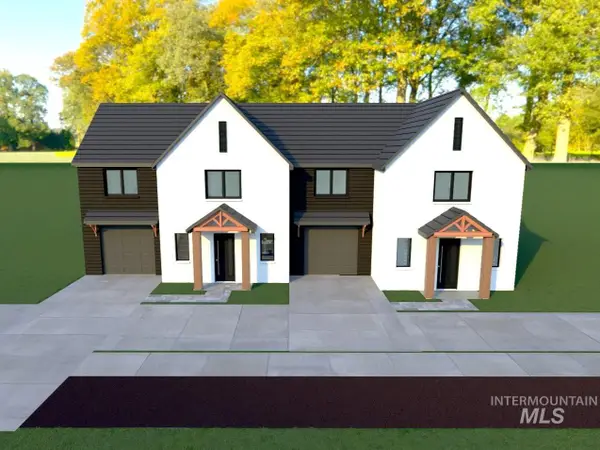
Welcome to this beautifully appointed home in a highly sought-after location, offering the perfect blend of comfort, convenience, and outdoor recreation. Just minutes from Lucky Peak Reservoir, the airport, Simplot Sports Complex, and miles of trails, this home puts everything you need within easy reach. Inside, you'll find soaring ceilings, rich hardwood floors, and an open, light-filled layout designed for both everyday living and entertaining. The spacious main-level primary suite provides a private retreat featuring a walk-in closet and deep soaker tub. Step outside to the expansive patio - ideal for morning coffee, evening gatherings, or simply relaxing in your own outdoor oasis. One side of the two-car garage is extended, providing extra space that's perfect for tools, a workshop, lawn equipment, or additional storage. Residents also enjoy exceptional community amenities, including swimming pools, a clubhouse equipped with a gym, and beautifully maintained common areas. Whether you're seeking an active lifestyle, low-maintenance living, or a home in one of the area's most desirable communities, this property offers it all....
Contact an agent
Home facts
- Year built:2004
- Subdivision & Development:Columbia Villag
- Listing ID #:98996403
- Added:1 day(s) ago
- Updated:August 06, 2026 at 02:49 AM
Rooms and interior
- Bedrooms:3
- Total bathrooms:3
- Full bathrooms:3
- Flooring:Carpet, Hardwood, Tile
- Bathrooms Description:Bath-Master
- Kitchen Description:Pantry
- Living area:1,611 sq. ft.
Heating and cooling
- Cooling:Central Air
- Heating:Forced Air, Natural Gas
- Central air:Yes
Structure and exterior
- Roof:Composition
- Year built:2004
- Building area:1,611 sq. ft.
- Lot area:0.13 Acres
- Lot Features:Sidewalks
- Construction Materials:Frame, Wood Siding
Schools
- High school:Timberline (Boise)
- Middle school:Les Bois
- Elementary school:Trail Wind
Utilities
- Water:City Service
Finances and disclosures
- Price:$549,900
- Price per sq. ft.:$341.34
- Tax amount:$3,597 (2025)
Features and amenities
- Amenities:Bath-Master, Breakfast Bar, Pantry, Split Bedroom, Walk-In Closet(s)
- Pool features:Community, In Ground, Pool
Parking
- Parking description:Attached
- Garage:Yes
- Garage spaces:2
New listings near 4424 E Arborvitae Dr
- New
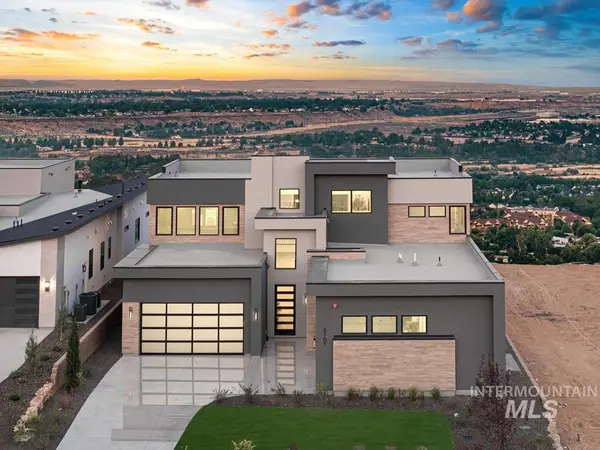 $2,721,487Active5 beds 6 baths4,847 sq. ft.
6161 E Prominence Ct, Boise, ID 83716
MLS# 98996420Listed by: ASPIRE REALTY GROUP - New
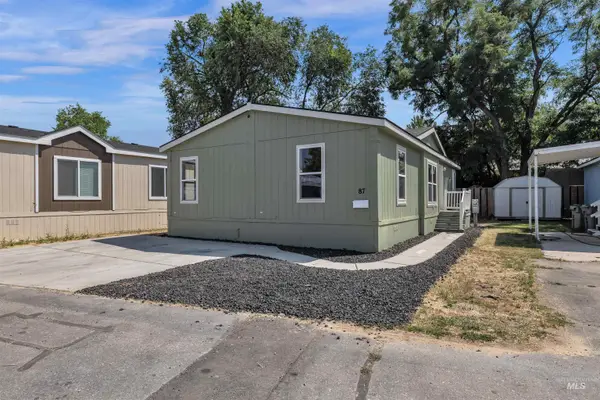 $159,000Active2 beds 2 baths1,144 sq. ft.
2401 S Owyhee St #TRLR 87, Boise, ID 83705
MLS# 98996422Listed by: EXP REALTY, LLC - Open Fri, 4 to 6pmNew
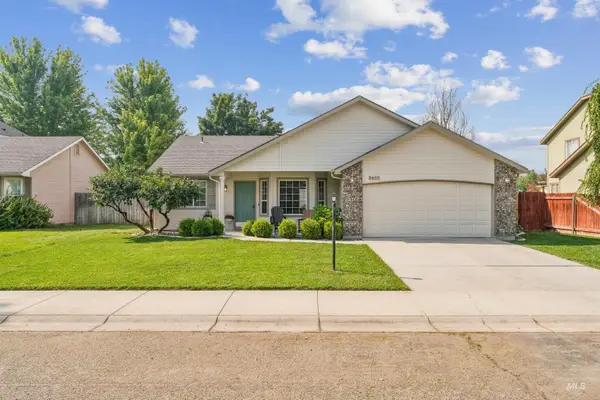 $424,999Active3 beds 2 baths1,216 sq. ft.
8655 W Dulcimer St., Boise, ID 83709
MLS# 98996428Listed by: SILVERCREEK REALTY GROUP - Open Sat, 1 to 3pmNew
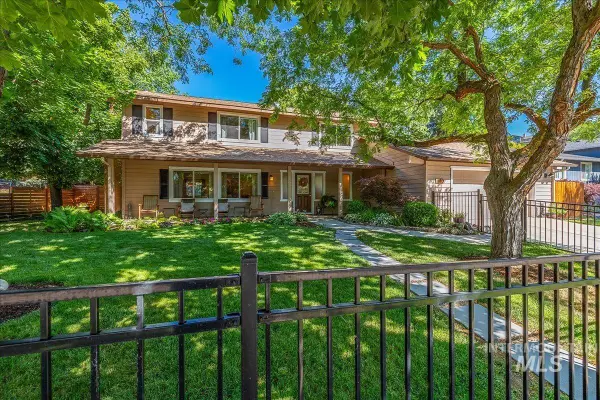 $789,900Active4 beds 3 baths2,148 sq. ft.
1740 E Ridgecrest Dr, Boise, ID 83712
MLS# 98996391Listed by: SUKHA LIVING - New
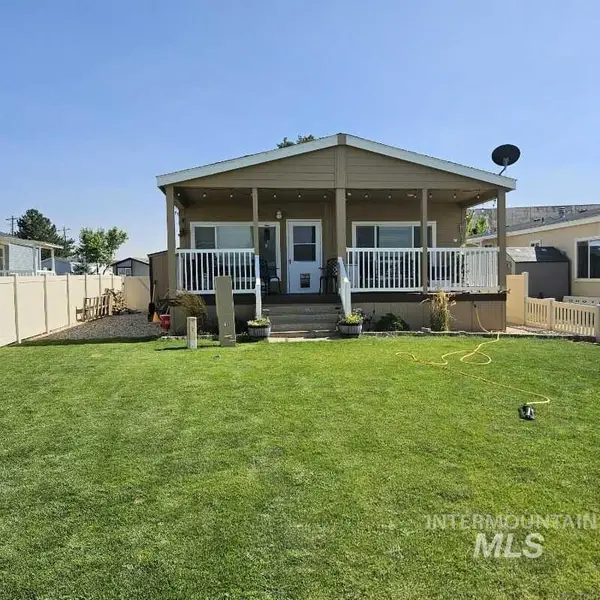 $249,900Active3 beds 2 baths1,512 sq. ft.
2364 Blue Sage Lane, Boise, ID 83716
MLS# 98996401Listed by: MOUNTAIN REALTY - New
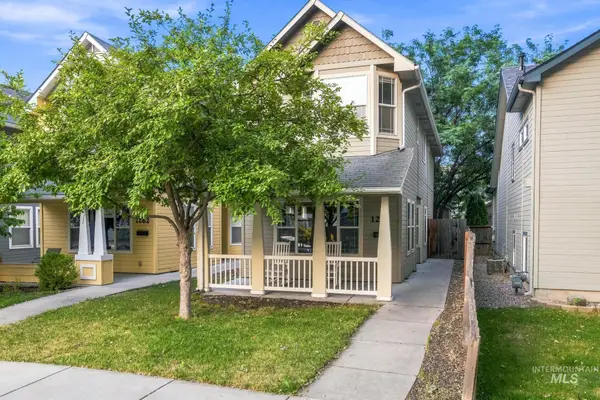 $574,900Active3 beds 3 baths1,331 sq. ft.
1274 S Colorado Ave., Boise, ID 83706
MLS# 98996402Listed by: EXP REALTY, LLC - New
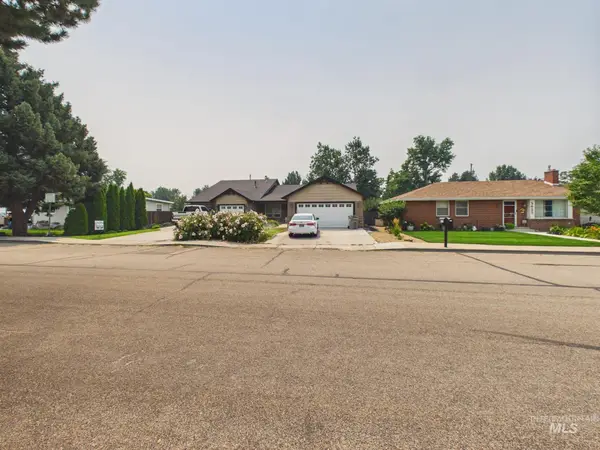 $825,000Active5 beds 4 baths2,699 sq. ft.
5619 W Gage, Boise, ID 83706
MLS# 98996405Listed by: EVANS REALTY, L.L.C. - New
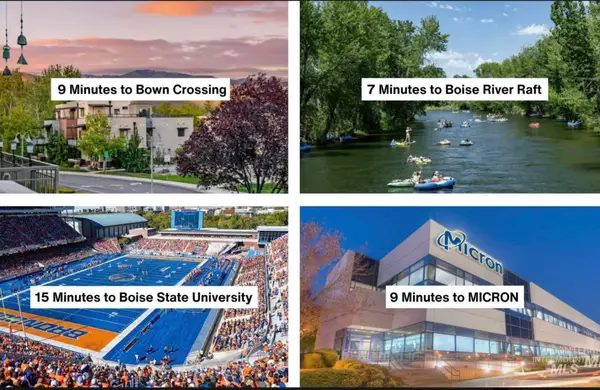 $467,000Active3 beds 2 baths1,580 sq. ft.
5085 S Council Bluff Way, Boise, ID 83716
MLS# 98996406Listed by: KELLER WILLIAMS REALTY BOISE - New
 $259,900Active0.18 Acres
4355 N Milwaukee St, Boise, ID 83704
MLS# 98996379Listed by: BOISE PREMIER REAL ESTATE


Protect your home and budget from life's surprises with an Assurant Home Warranty, backed by a partner that supports you through every step of homeownership. Explore Plans.
© 2023 - 2026 ERA Franchise Systems LLC. All rights reserved. ERA Franchise Systems LLC fully supports the principles of the Fair Housing Act and the Equal Opportunity Act. ERA, ERA Real Estate powered, and their respective logos are registered service marks of ERA Franchise Systems LLC. Each office is independently owned and operated.