
6161 E Prominence Ct, Boise, ID 83716
Local realty services provided by:Hunter Of Homes ERA Powered
Upcoming open houses
- Sun, Sep 2001:00 pm - 04:00 pm
Listed by: candie bruchmanCell: 208-850-5240
Office: keller williams realty boise
MLS#:98996420
Source:ID_IMLS
Price summary
- Price:$2,741,887
- Price per sq. ft.:$565.69
- Monthly HOA dues:$166.67
About this home
Framed by panoramic views of the Treasure Valley and exceptional indoor-outdoor living, this striking Milan home offers elevated luxury in a two-story layout that not only integrates seamlessly with the beauty of the Boise foothills but brings the views inside. Upon entry, you’re welcomed by an expansive, open layout. The west wing hosts the dining and great rooms, framed by expansive windows, a linear fireplace, and several glass sliding doors that lead to a central covered patio. The gourmet kitchen offers premier appliances, a spacious island, and abundant storage in the butler’s and walk-in pantries. The primary suite is tucked away in the east wing of the main level where wall-to-wall windows welcome in both views and natural light. The massive primary bathroom wants for nothing with dual water closets, shower heads, and walk-in closets. A tiled shower, freestanding tub, and gas fireplace complete the space. Up the grand staircase, you’ll find a bonus room, additional bedrooms, a dedicated fitness center, and a covered balcony from which one can appreciate the best sunsets in Boise. Harris Ridge offers breathtaking scenery, a community pool, extensive recreational opportunities including neighborhood trail access, and close proximity to the Boise River. Located minutes away from downtown, Micron Campus, and Lucky Peak. Taxes to be determined by Ada County....
Contact an agent
Home facts
- Year built:2026
- Subdivision & Development:Harris Ridge
- Listing ID #:98996420
- Added:45 day(s) ago
- Updated:September 20, 2026 at 02:26 PM
Rooms and interior
- Bedrooms:5
- Total bathrooms:6
- Full bathrooms:6
- Flooring:Carpet, Hardwood, Tile
- Bathrooms Description:Bath-Master
- Kitchen Description:Kitchen Island, Pantry
- Living area:4,847 sq. ft.
Heating and cooling
- Cooling:Central Air
- Heating:Forced Air, Natural Gas
- Central air:Yes
Structure and exterior
- Roof:Architectural Style
- Year built:2026
- Building area:4,847 sq. ft.
- Lot area:0.28 Acres
- Lot Features:Sidewalks
- Construction Materials:Brick, Concrete, Frame, Masonry, Stone, Stucco
- Foundation Description:Crawl Space
Schools
- High school:Timberline (Boise)
- Middle school:East Jr
- Elementary school:Dallas Harris
Utilities
- Water:City Service
Finances and disclosures
- Price:$2,741,887
- Price per sq. ft.:$565.69
Features and amenities
- Amenities:Bath-Master, Breakfast Bar, Kitchen Island, Pantry, Walk-In Closet(s)
- Pool features:Community, In Ground, Pool
Parking
- Parking description:Attached
- Garage:Yes
- Garage spaces:4
New listings near 6161 E Prominence Ct
- New
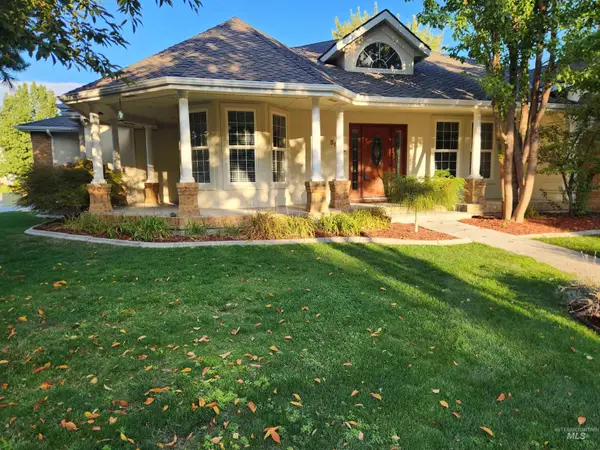 $624,900Active4 beds 2 baths2,288 sq. ft.
5002 N Brookmeadow, Boise, ID 83713
MLS# 99001435Listed by: BOISE PREMIER REAL ESTATE - New
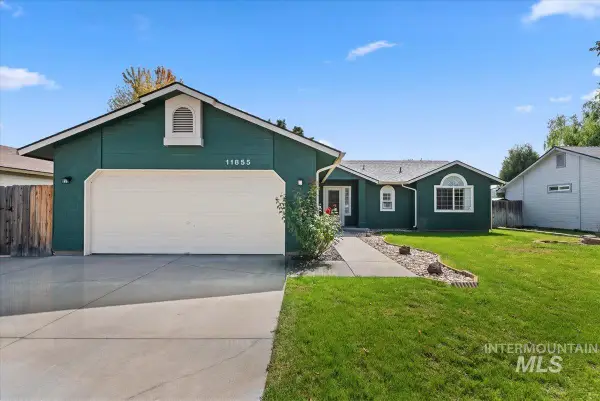 $445,000Active3 beds 2 baths1,390 sq. ft.
11855 W Dickens Dr, Boise, ID 83709
MLS# 99001431Listed by: SYME REAL ESTATE - New
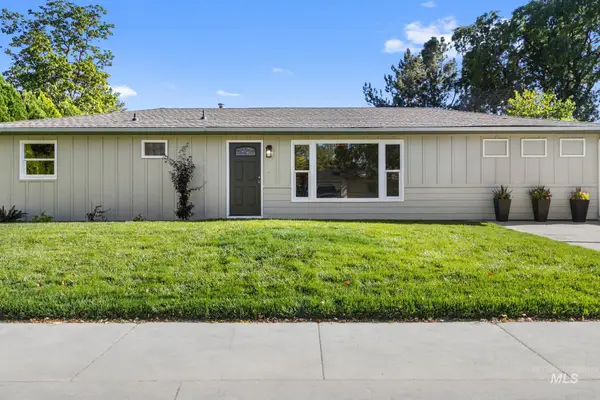 $514,900Active3 beds 2 baths1,344 sq. ft.
1905 W Bedford, Boise, ID 83705
MLS# 99001427Listed by: BOISE PREMIER REAL ESTATE - New
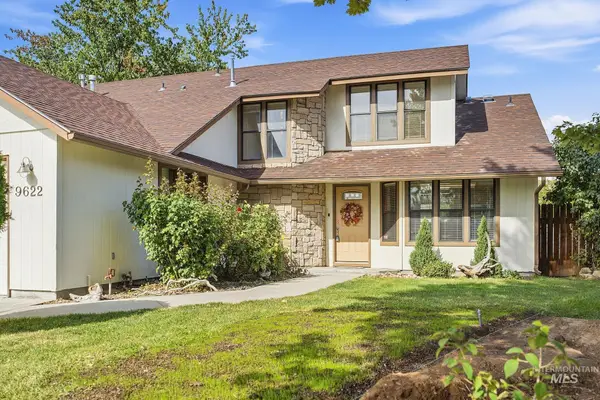 $417,000Active2 beds 3 baths1,562 sq. ft.
9622 W Glen Ellyn St., Boise, ID 83704
MLS# 99001422Listed by: KELLER WILLIAMS REALTY BOISE - New
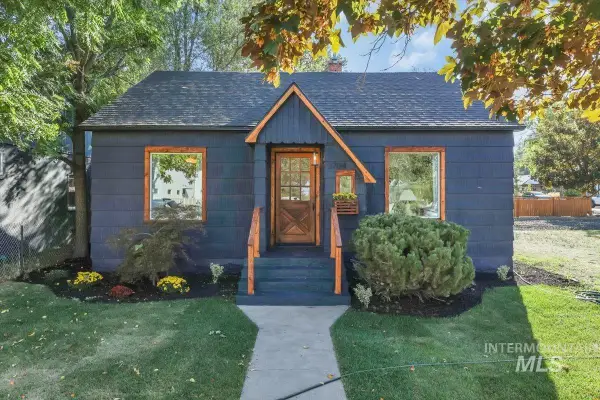 $564,900Active3 beds 1 baths1,320 sq. ft.
1704 N 31st St, Boise, ID 83703
MLS# 99001420Listed by: TIMBER AND LOVE REALTY, LLC - Open Sun, 3 to 6pmNew
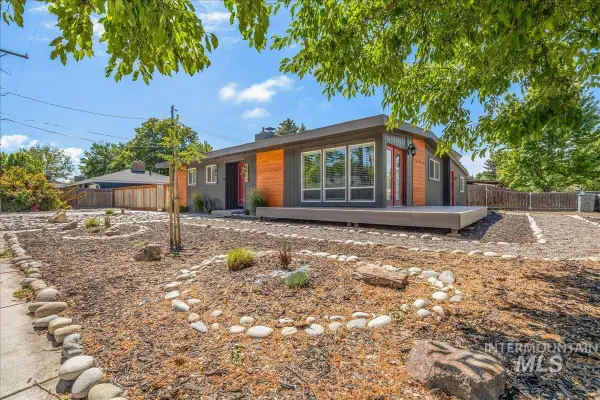 $499,900Active4 beds 2 baths1,743 sq. ft.
4301 W Camas St, Boise, ID 83705
MLS# 99001416Listed by: KELLER WILLIAMS REALTY BOISE - Open Sun, 12 to 3pmNew
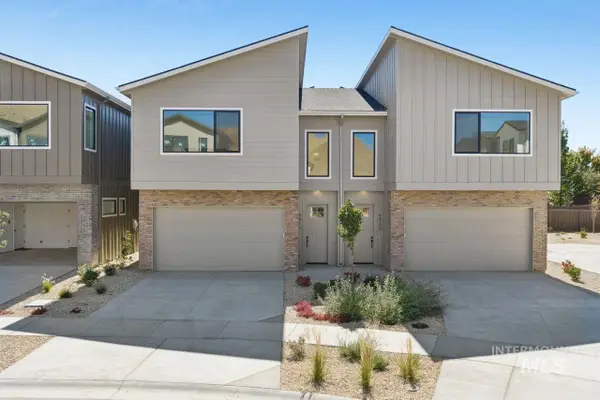 $646,775Active3 beds 3 baths1,881 sq. ft.
6917 E Bonsall St, Boise, ID 83716
MLS# 99001396Listed by: CEDAR AND SAGE SALES - Open Sun, 12 to 3pmNew
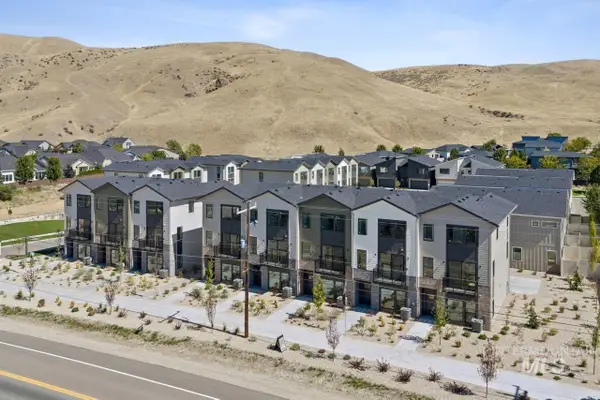 $597,775Active3 beds 4 baths1,850 sq. ft.
5089 S Boven Ave, Boise, ID 83716
MLS# 99001399Listed by: CEDAR AND SAGE SALES - Open Sun, 3 to 5pmNew
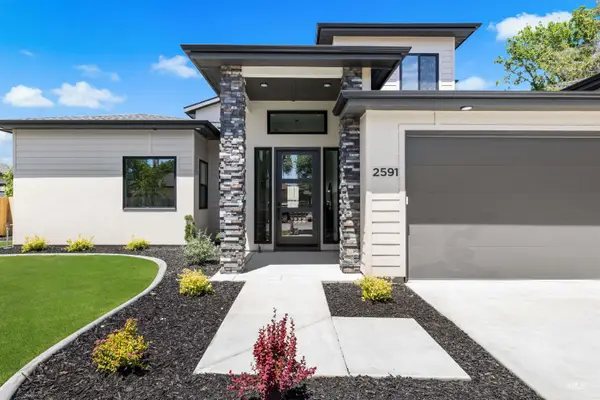 $1,250,000Active4 beds 4 baths3,404 sq. ft.
2591 S Greenwood Circle, Boise, ID 83706
MLS# 99001402Listed by: KELLER WILLIAMS REALTY BOISE - New
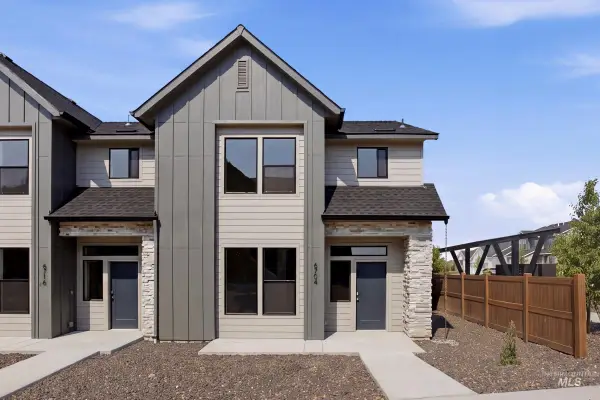 $437,990Active3 beds 3 baths1,504 sq. ft.
6704 S Arista Ave, Boise, ID 83709
MLS# 99001351Listed by: CBH SALES & MARKETING INC


Protect your home and budget from life's surprises with an Assurant Home Warranty, backed by a partner that supports you through every step of homeownership. Explore Plans.
© 2023 - 2026 ERA Franchise Systems LLC. All rights reserved. ERA Franchise Systems LLC fully supports the principles of the Fair Housing Act and the Equal Opportunity Act. ERA, ERA Real Estate powered, and their respective logos are registered service marks of ERA Franchise Systems LLC. Each office is independently owned and operated.