
4430 E Haystack St #101, Boise, ID 83716
Local realty services provided by:Hunter Of Homes ERA Powered
Upcoming open houses
- Sat, Oct 2412:00 pm - 02:00 pm
Listed by: luke evans, melanie mentzel bairdCell: 208-869-1548
Office: better homes & gardens 43north
MLS#:98999565
Source:ID_IMLS
Price summary
- Price:$489,900
- Price per sq. ft.:$481.71
- Monthly HOA dues:$335
About this home
Open house Thurs & Sat., Oct 22 & 24 from 12-2pm! Loft 101 at The Murray, Harris Ranch — NE Boise! Most buyers don’t want another place to store furniture. They want a lighter life: Foothills light instead of another commute, evenings on the Greenbelt instead of in traffic, and a home that doesn’t keep asking for more of their time. Loft 101 is that life, already built—on the first floor, NW corner, with easy patio-door access and convenient private covered parking right next to the residence. This move-in-ready home in the all-new Murray building offers a spacious primary suite with a luxurious ensuite and bright walk-in shower, plus an open great for entertainment that flows into a gourmet kitchen with Bosch appliances and induction cooking. Host without effort. Unwind without a punch list. Live with abundant natural light and Foothills views. The building removes the usual friction: indoor bike storage, extra storage, and access to a resort-style pool, rooftop deck, and clubhouse. You’re steps from the Boise River and Greenbelt, surrounded by Harris Ranch dining, shopping, and trails. Every month spent searching is another month not living the Boise this address already delivers: urban elegance, outdoor access, and low-maintenance ownership. Stop shopping for a lifestyle. Start occupying it. Schedule your tour of Boise’s premier urban oasis....
Contact an agent
Home facts
- Year built:2026
- Subdivision & Development:Harris Ranch Lofts
- Listing ID #:98999565
- Added:48 day(s) ago
- Updated:October 22, 2026 at 02:19 PM
Rooms and interior
- Bedrooms:2
- Total bathrooms:2
- Full bathrooms:2
- Flooring:Carpet, Tile
- Kitchen Description:Pantry
- Living area:1,017 sq. ft.
Heating and cooling
- Cooling:Central Air
- Heating:Electric, Forced Air
- Central air:Yes
Structure and exterior
- Roof:Rolled/Hot Mop
- Year built:2026
- Building area:1,017 sq. ft.
- Lot Features:Sidewalks
- Construction Materials:Brick, Stucco
- Foundation Description:Slab
Schools
- High school:Timberline (Boise)
- Middle school:East Jr
- Elementary school:Dallas Harris
Utilities
- Water:City Service
Finances and disclosures
- Price:$489,900
- Price per sq. ft.:$481.71
Features and amenities
- Amenities:Breakfast Bar, Pantry, Split Bedroom, Walk-In Closet(s)
- Pool features:Community, In Ground
Parking
- Parking description:Carport, Finished Driveway
- Carport spaces:1
New listings near 4430 E Haystack St #101
- Open Sat, 1 to 3pmNew
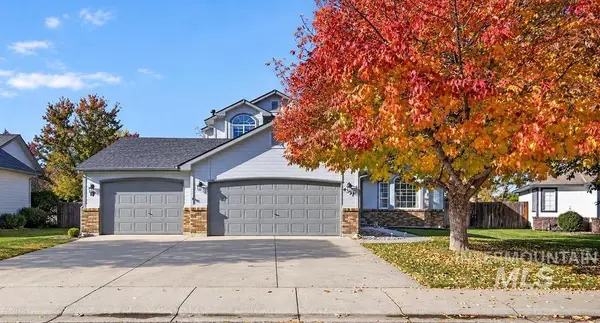 $639,000Active4 beds 3 baths1,820 sq. ft.
4337 S Redhawk Way, Boise, ID 83716
MLS# 99004329Listed by: KELLER WILLIAMS REALTY BOISE - Open Sat, 1 to 3pmNew
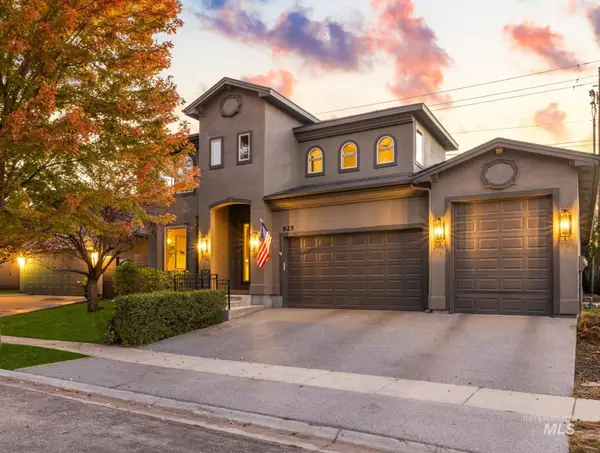 $959,900Active5 beds 4 baths3,865 sq. ft.
825 E Rubicon Dr, Boise, ID 83716
MLS# 99004333Listed by: KELLER WILLIAMS REALTY BOISE - Open Sun, 1 to 4pmNew
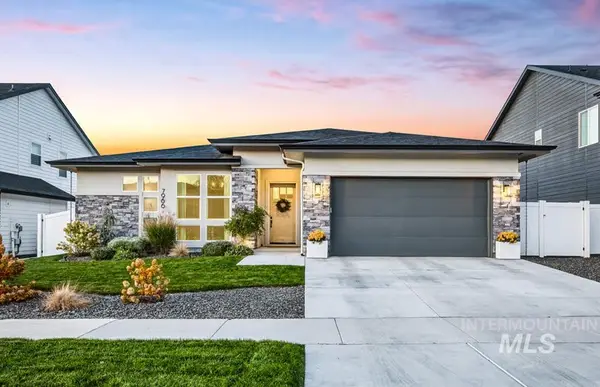 $949,900Active3 beds 3 baths2,575 sq. ft.
7966 W Suttle Lake Dr, Boise, ID 83714
MLS# 99004306Listed by: KELLER WILLIAMS REALTY BOISE - New
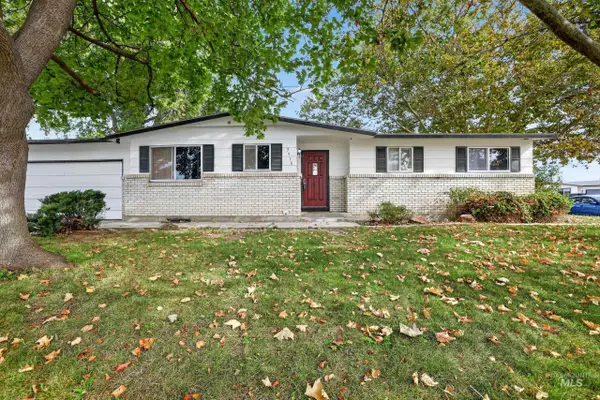 $459,000Active5 beds 2 baths2,362 sq. ft.
3918 N Buckingham, Boise, ID 83704
MLS# 99004289Listed by: SILVERCREEK REALTY GROUP - Open Sat, 1 to 3pmNew
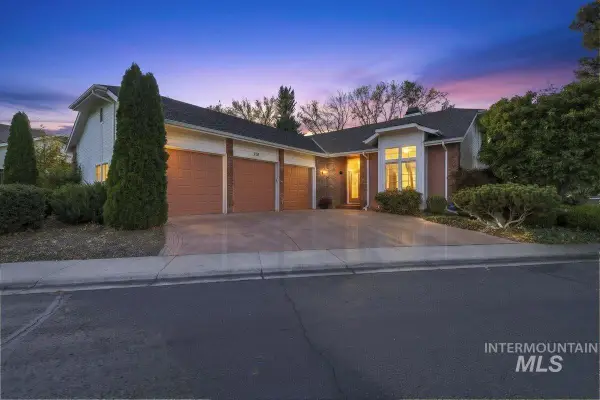 $925,000Active3 beds 2 baths2,086 sq. ft.
2155 S Crosscreek Ln, Boise, ID 83706
MLS# 99004294Listed by: ANDY ENRICO & CO REAL ESTATE 2, LLC - New
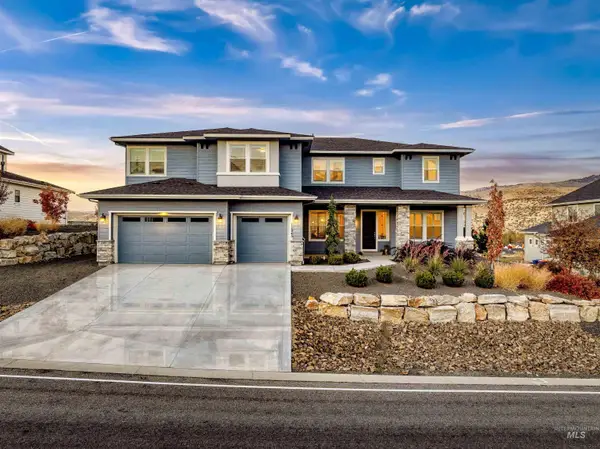 $1,499,900Active7 beds 8 baths5,503 sq. ft.
11845 N Barn Owl Way, Boise, ID 83714
MLS# 99004257Listed by: HOMES OF IDAHO - New
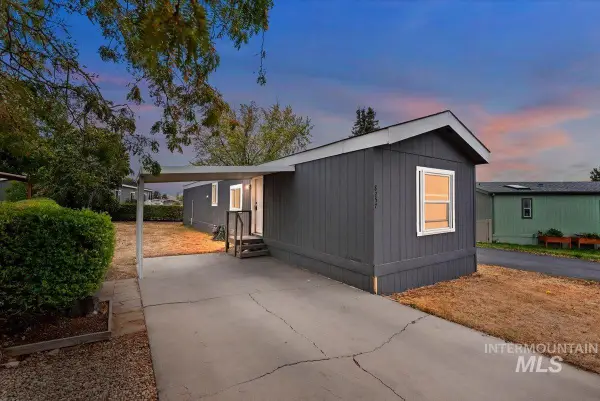 $99,999Active2 beds 2 baths924 sq. ft.
8257 Blue Rim Ln. #27, Boise, ID 83716
MLS# 99004259Listed by: 208 REAL ESTATE - Open Sat, 12 to 3pmNew
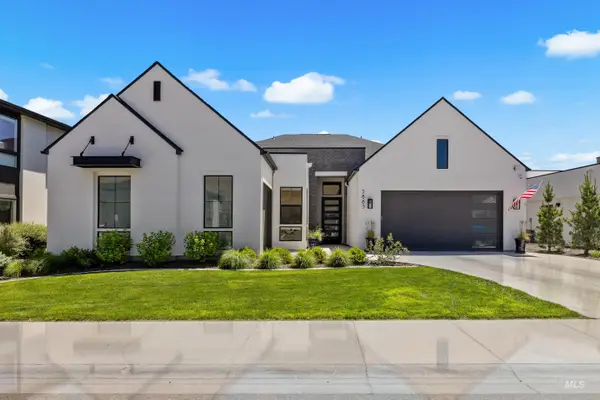 $1,999,000Active4 beds 4 baths3,731 sq. ft.
5883 E Marmount Ct, Boise, ID 83716
MLS# 99004269Listed by: PRESIDIO REAL ESTATE IDAHO - New
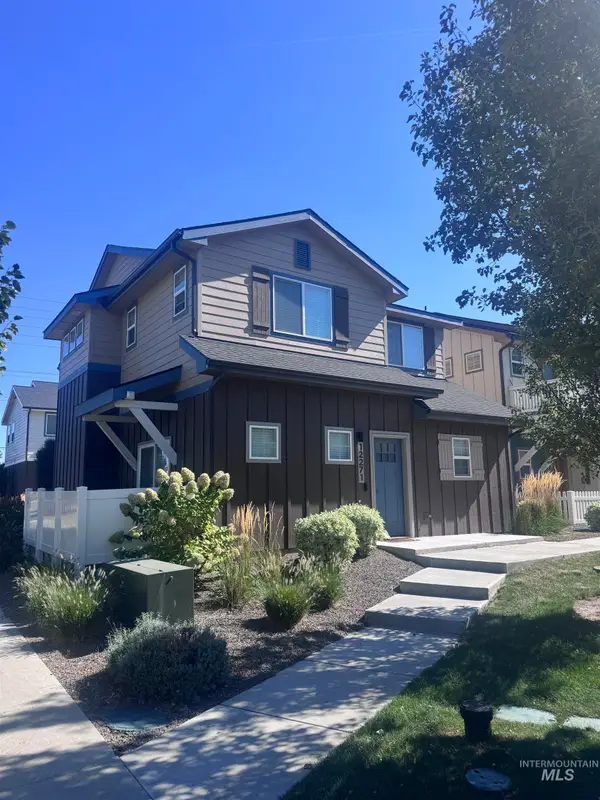 $450,000Active3 beds 3 baths1,608 sq. ft.
12271 W Irving St, Boise, ID 83713
MLS# 99004273Listed by: HOMES OF IDAHO 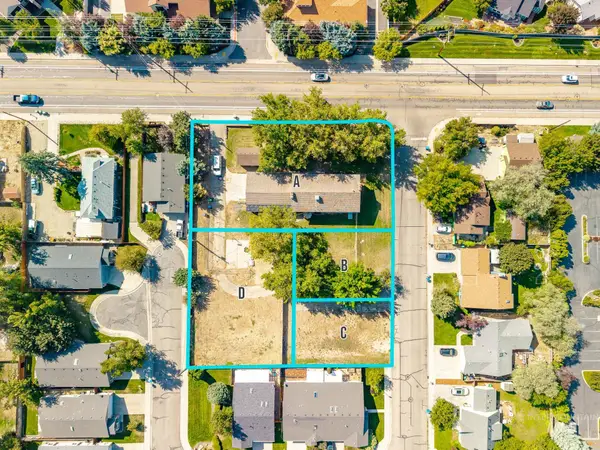 $220,000Active0.12 Acres
7195 W Baron Ave, Boise, ID 83714
MLS# 99003003Listed by: SILVERCREEK REALTY GROUP


Protect your home and budget from life's surprises with an Assurant Home Warranty, backed by a partner that supports you through every step of homeownership. Explore Plans.
© 2023 - 2026 ERA Franchise Systems LLC. All rights reserved. ERA Franchise Systems LLC fully supports the principles of the Fair Housing Act and the Equal Opportunity Act. ERA, ERA Real Estate powered, and their respective logos are registered service marks of ERA Franchise Systems LLC. Each office is independently owned and operated.