
4695 W Farm View Dr., Boise, ID 83714
Local realty services provided by:ERA West Wind Real Estate
Listed by: karissa nieceCell: 208-391-3854
Office: powered-by
MLS#:98990031
Source:ID_IMLS
Price summary
- Price:$739,000
- Price per sq. ft.:$267.08
- Monthly HOA dues:$114.33
About this home
Situated in the heart of Hidden Springs, this beautifully maintained 2,767-square-foot home offers the perfect blend of comfort, community, and outdoor living. Lovingly cared for by its original owners, this 4-bd, 2.5-ba home features a bonus space that can serve as a 5th bedroom. A 3-car tandem garage provides ample storage and flexibility for vehicles, hobbies, and outdoor gear. Maple hardwood floors and custom cabinetry add warmth and character throughout. A dedicated main-level office provides an ideal work-from-home setup, while the spacious upper-level primary suite features vaulted ceilings, a sitting area, walk-in closet, and large soaker tub. Recent updates include an exterior repaint completed in 2025 and a new furnace installed in January 2026. Backing to a common area, the backyard offers added openness and a peaceful setting for relaxing or entertaining. Located just 15 minutes from downtown Boise, Hidden Springs is surrounded by the Boise Foothills and more than 800 acres of protected open space, with miles of hiking and biking trails. Residents enjoy a clubhouse with fitness center, two community pools, and a vibrant calendar of neighborhood events. A rare opportunity to own a meticulously maintained home in one of the Treasure Valley's most sought-after communities! **Garage photographs have been digitally altered using AI technology to remove personal property....
Contact an agent
Home facts
- Year built:2006
- Subdivision & Development:Hidden Springs
- Listing ID #:98990031
- Added:53 day(s) ago
- Updated:August 04, 2026 at 08:34 AM
Rooms and interior
- Bedrooms:4
- Total bathrooms:3
- Full bathrooms:3
- Flooring:Carpet, Hardwood
- Bathrooms Description:Bath-Master
- Living area:2,767 sq. ft.
Heating and cooling
- Cooling:Central Air
- Heating:Forced Air, Hot Water, Natural Gas
- Central air:Yes
Structure and exterior
- Roof:Composition
- Year built:2006
- Building area:2,767 sq. ft.
- Lot area:0.19 Acres
- Lot Features:Sidewalks
- Construction Materials:Wood Siding
- Foundation Description:Crawl Space
Schools
- High school:Boise
- Middle school:Hillside
- Elementary school:Hidden Springs
Utilities
- Water:City Service
Finances and disclosures
- Price:$739,000
- Price per sq. ft.:$267.08
- Tax amount:$4,238 (2025)
Features and amenities
- Amenities:Bath-Master, Breakfast Bar, Walk-In Closet(s)
- Pool features:Community
Parking
- Parking description:Attached, Finished Driveway
- Garage:Yes
- Garage spaces:3
New listings near 4695 W Farm View Dr.
- New
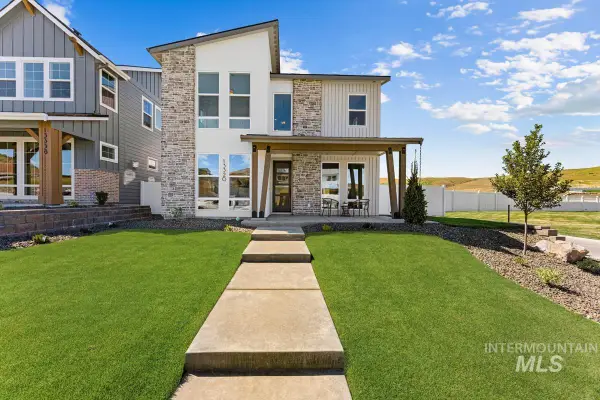 $899,990Active3 beds 3 baths3,070 sq. ft.
13320 N Spring Creek Way, Boise, ID 83714
MLS# 98996139Listed by: SILVERCREEK REALTY GROUP - New
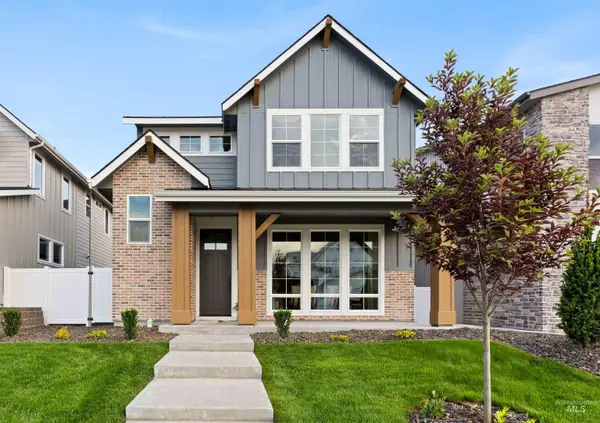 $899,438Active5 beds 4 baths3,201 sq. ft.
13338 N Spring Creek Way, Boise, ID 83714
MLS# 98996140Listed by: SILVERCREEK REALTY GROUP - New
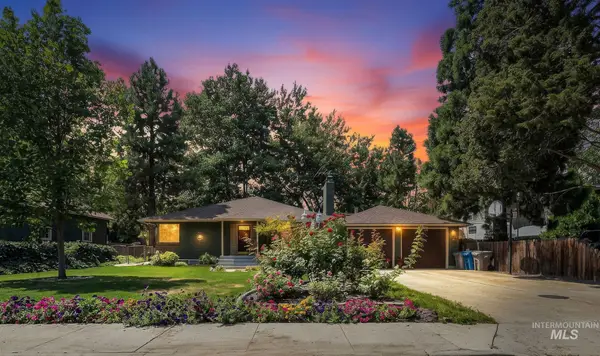 $799,900Active4 beds 2 baths2,812 sq. ft.
1801 N Hilton St, Boise, ID 83706
MLS# 98996141Listed by: EXP REALTY, LLC - New
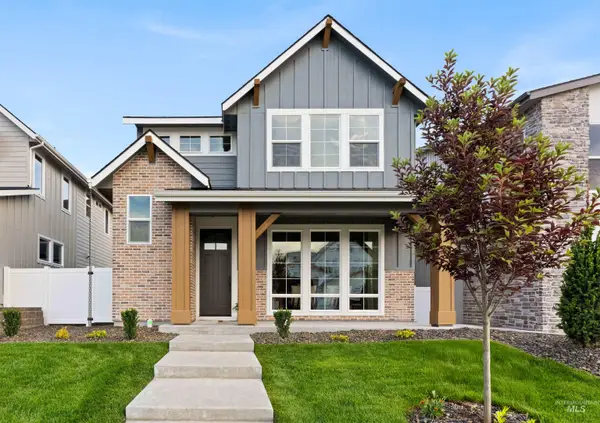 $899,483Active5 beds 4 baths3,201 sq. ft.
13338 N Spring Creek Way, Boise, ID 83714
MLS# 98996142Listed by: KELLER WILLIAMS REALTY BOISE - New
 $384,000Active3 beds 3 baths1,513 sq. ft.
5273 W Morris Hill Rd., Boise, ID 83706
MLS# 98996145Listed by: EQUITY NORTHWEST REAL ESTATE - New
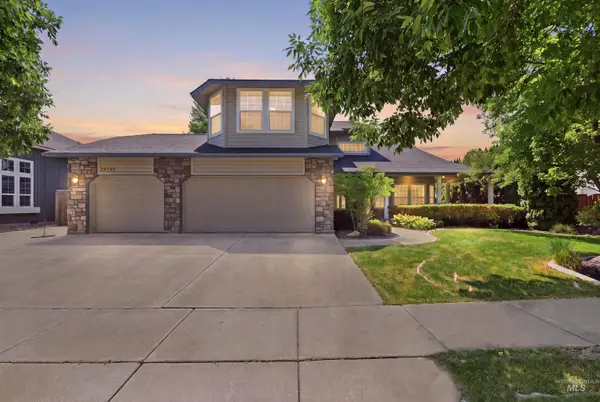 $665,000Active5 beds 3 baths2,732 sq. ft.
13145 W Telemark Ct, Boise, ID 83713
MLS# 98996147Listed by: KELLER WILLIAMS REALTY BOISE - New
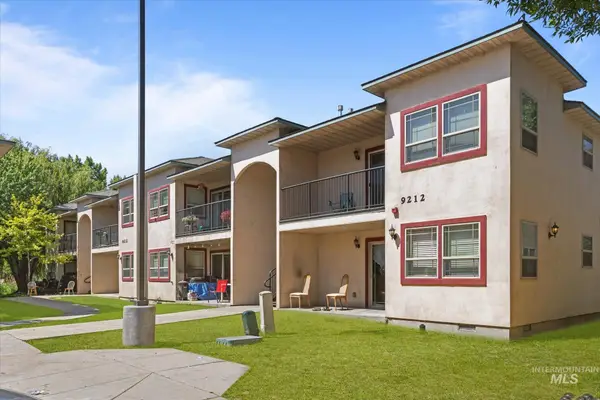 $875,000Active12 beds 8 baths4,712 sq. ft.
9212 W Brogan Dr -a, Boise, ID 83709
MLS# 98996155Listed by: RE/MAX ADVISORS - New
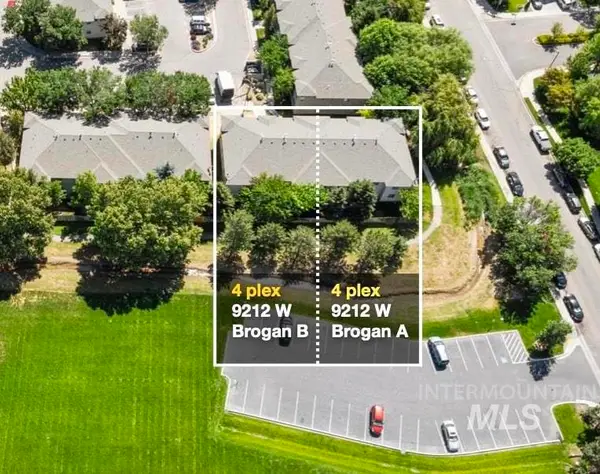 $875,000Active12 beds 8 baths4,712 sq. ft.
9212 W Brogan Dr -b, Boise, ID 83709
MLS# 98996156Listed by: RE/MAX ADVISORS - New
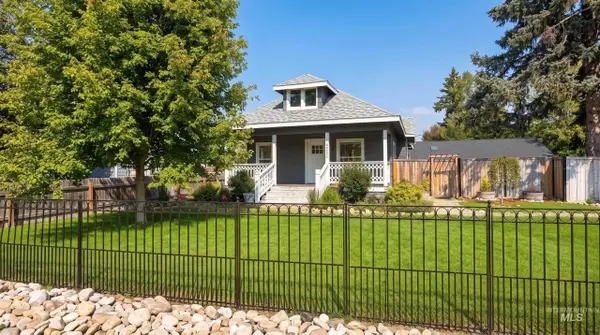 $405,000Active3 beds 1 baths1,008 sq. ft.
5800 N Gary Ln, Boise, ID 83714
MLS# 98996083Listed by: SILVERCREEK REALTY GROUP - New
 $890,194Active3 beds 4 baths2,767 sq. ft.
9121 W River Otter Dr, Boise, ID 83714
MLS# 98996108Listed by: SILVERCREEK REALTY GROUP


Protect your home and budget from life's surprises with an Assurant Home Warranty, backed by a partner that supports you through every step of homeownership. Explore Plans.
© 2023 - 2026 ERA Franchise Systems LLC. All rights reserved. ERA Franchise Systems LLC fully supports the principles of the Fair Housing Act and the Equal Opportunity Act. ERA, ERA Real Estate powered, and their respective logos are registered service marks of ERA Franchise Systems LLC. Each office is independently owned and operated.