
490 E Balmoral Rd, Boise, ID 83702
Local realty services provided by:ERA West Wind Real Estate
490 E Balmoral Rd,Boise, ID 83702
$1,400,000
- 5 Beds
- 3 Baths
- 3,635 sq. ft.
- Single family
- Active
Upcoming open houses
- Sat, Aug 1510:00 am - 01:00 pm
- Sun, Aug 1601:00 pm - 03:00 pm
Listed by: jen harwood, lindsay normandinOff: 208-995-5669
Office: silvercreek realty group
MLS#:98997200
Source:ID_IMLS
Price summary
- Price:$1,400,000
- Price per sq. ft.:$385.14
About this home
Your private luxury retreat, nestled among towering pines in the coveted Highlands neighborhood. This beautiful home was custom-made for entertaining, with a generous, open great room and multiple decks off the kitchen and living room - perfect for savoring the views of neighboring hillsides with a cup of coffee in the morning or winding down with a glass of wine at the end of a long day. Once your guests have gone, look no further for serenity than your stunning primary suite, which comes replete with modern indulgences, including a separate seating area and a spacious, spa-inspired bathroom with soaking tub and oversized rain shower head. An architectural shingle roof, full kitchen remodel/expansion, the addition of recessed lighting and new chandeliers in the living area, a new gas fireplace, fully repainted interior, new heat pump system, new tile flooring in the entryway, and new hardwood flooring in the great room, mean all of your major upgrades are taken care of. And as if that weren't enough, this stunning home also comes with fully permitted backyard remodel plans - a year-long process, ready for install by the new owners right away!...
Contact an agent
Home facts
- Year built:1983
- Subdivision & Development:Highlands Unit
- Listing ID #:98997200
- Added:1 day(s) ago
- Updated:August 13, 2026 at 11:45 PM
Rooms and interior
- Bedrooms:5
- Total bathrooms:3
- Full bathrooms:3
- Flooring:Carpet, Hardwood, Tile
- Bathrooms Description:Bath-Master
- Kitchen Description:Kitchen Island
- Basement Description:Daylight
- Living area:3,635 sq. ft.
Heating and cooling
- Cooling:Central Air
- Heating:Forced Air, Heat Pump, Natural Gas
- Central air:Yes
Structure and exterior
- Roof:Architectural Style
- Year built:1983
- Building area:3,635 sq. ft.
- Lot area:0.28 Acres
- Lot Features:Sidewalks
- Construction Materials:Frame, Wood Siding
Schools
- High school:Boise
- Middle school:North Jr
- Elementary school:Highlands
Utilities
- Water:City Service
Finances and disclosures
- Price:$1,400,000
- Price per sq. ft.:$385.14
- Tax amount:$8,799 (2025)
Features and amenities
- Amenities:Bath-Master, Kitchen Island, Walk-In Closet(s)
Parking
- Parking description:Attached, Finished Driveway
- Garage:Yes
- Garage spaces:3
New listings near 490 E Balmoral Rd
- New
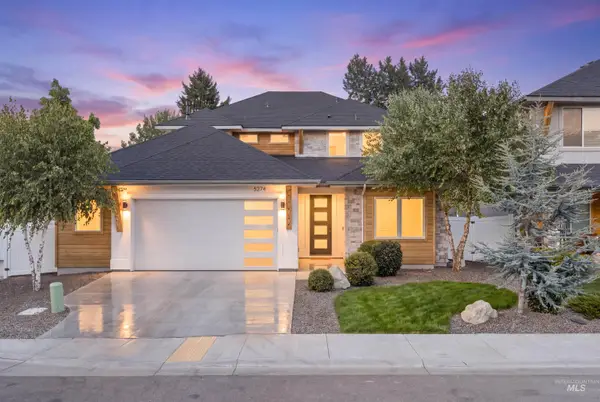 $1,079,900Active5 beds 3 baths3,259 sq. ft.
5274 N Cengtita Ln, Boise, ID 83703
MLS# 98997363Listed by: JPAR LIVE LOCAL - New
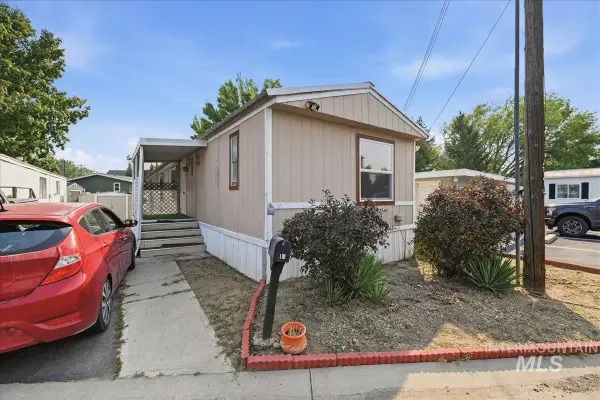 $65,000Active2 beds 2 baths1,077 sq. ft.
5209 W Targee Street #10, Boise, ID 83705
MLS# 98997260Listed by: KELLER WILLIAMS REALTY BOISE - New
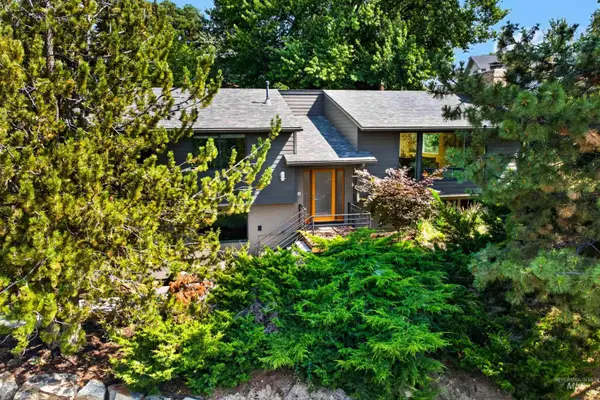 $985,000Active4 beds 3 baths2,455 sq. ft.
561 E Balmoral Rd, Boise, ID 83702
MLS# 98997345Listed by: GROUP ONE SOTHEBY'S INT'L REALTY - New
 $1,850,000Active4 beds 3 baths3,032 sq. ft.
3057 E Nature Dr, Boise, ID 83706
MLS# 98997286Listed by: COMPASS RE - Open Sat, 11am to 1pmNew
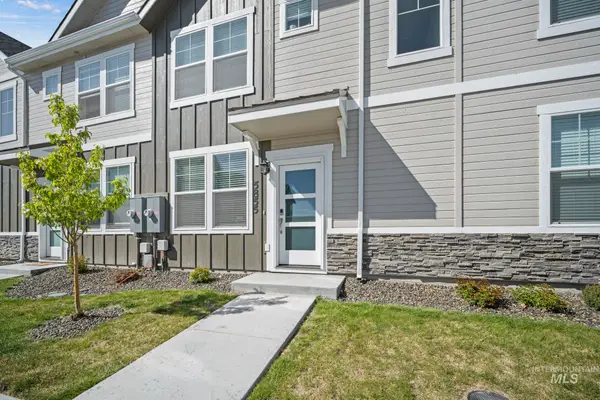 $325,000Active2 beds 3 baths1,076 sq. ft.
5855 S Carlburg Ln, Boise, ID 83709
MLS# 98997300Listed by: ZING REALTY - Open Sat, 11am to 1pmNew
 $464,900Active3 beds 2 baths1,324 sq. ft.
11997 W Mesquite Dr, Boise, ID 83713
MLS# 98997304Listed by: KELLER WILLIAMS REALTY BOISE - New
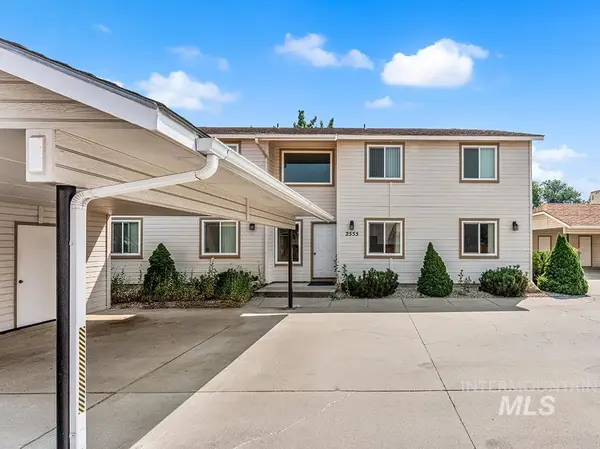 $900,000Active8 beds 4 baths3,790 sq. ft.
2555 W Malad St, Boise, ID 83705
MLS# 98997318Listed by: AMHERST MADISON - Open Sat, 2 to 4pmNew
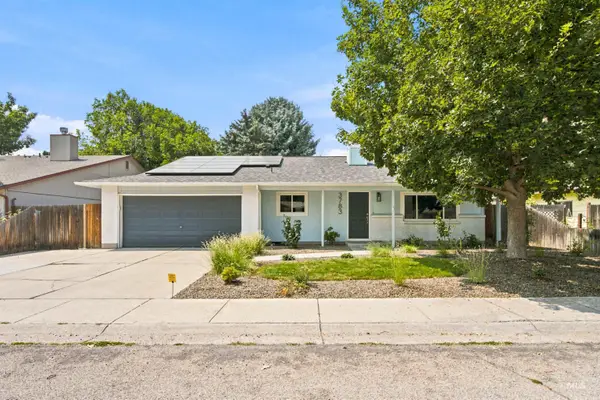 $599,000Active3 beds 2 baths1,732 sq. ft.
3783 S Minuteman, Boise, ID 83706
MLS# 98997327Listed by: GROUP ONE SOTHEBY'S INT'L REALTY - Open Fri, 3 to 6pmNew
 $460,000Active4 beds 2 baths2,100 sq. ft.
4045 N Kilarney Dr., Boise, ID 83704
MLS# 98997328Listed by: KELLER WILLIAMS REALTY BOISE - Open Sat, 11am to 1pmNew
 $787,300Active3 beds 3 baths2,127 sq. ft.
2543 S Via Privada Ln, Boise, ID 83716
MLS# 98997335Listed by: RE/MAX CAPITAL CITY


Protect your home and budget from life's surprises with an Assurant Home Warranty, backed by a partner that supports you through every step of homeownership. Explore Plans.
© 2023 - 2026 ERA Franchise Systems LLC. All rights reserved. ERA Franchise Systems LLC fully supports the principles of the Fair Housing Act and the Equal Opportunity Act. ERA, ERA Real Estate powered, and their respective logos are registered service marks of ERA Franchise Systems LLC. Each office is independently owned and operated.