
5002 N Brookmeadow, Boise, ID 83713
Local realty services provided by:Hunter Of Homes ERA Powered
5002 N Brookmeadow,Boise, ID 83713
$624,900
- 4 Beds
- 2 Baths
- 2,288 sq. ft.
- Single family
- Active
Listed by: james wegenerCell: 208-841-4727
Office: boise premier real estate
MLS#:99001435
Source:ID_IMLS
Price summary
- Price:$624,900
- Price per sq. ft.:$273.12
- Monthly HOA dues:$35
About this home
This custom home is nestled in a neighborhood of distinctive, larger homes and offers exceptional character from the moment you arrive. Enter from the friendly wrap-around front porch into a welcoming space featuring beautiful solid maple flooring, flanked by elegant formal living and dining rooms. The heart of the home showcases stunning cherrywood cabinetry paired with show-stopping green granite countertops, creating a warm and sophisticated space that is both beautiful and inviting. The patio is covered as well, and the 3rd bay of garage is 35 feet deep, perfect for storing the toys.
Contact an agent
Home facts
- Year built:2000
- Subdivision & Development:Brookdale Meadow
- Listing ID #:99001435
- Added:1 day(s) ago
- Updated:September 20, 2026 at 02:26 PM
Rooms and interior
- Bedrooms:4
- Total bathrooms:2
- Full bathrooms:2
- Flooring:Carpet, Hardwood
- Bathrooms Description:Bath-Master
- Kitchen Description:Pantry
- Living area:2,288 sq. ft.
Heating and cooling
- Cooling:Central Air
- Heating:Forced Air, Natural Gas
- Central air:Yes
Structure and exterior
- Roof:Architectural Style
- Year built:2000
- Building area:2,288 sq. ft.
- Lot area:0.24 Acres
- Lot Features:Corner Lot, Irrigation Available, Sidewalks
- Construction Materials:Frame, Stucco, Wood Siding
Schools
- High school:Centennial
- Middle school:Lowell Scott Middle
- Elementary school:Joplin
Utilities
- Water:City Service
Finances and disclosures
- Price:$624,900
- Price per sq. ft.:$273.12
- Tax amount:$3,726 (2025)
Features and amenities
- Amenities:Bath-Master, Pantry, Split Bedroom, Walk-In Closet(s)
Parking
- Parking description:Attached, Finished Driveway
- Garage:Yes
- Garage spaces:3
New listings near 5002 N Brookmeadow
- New
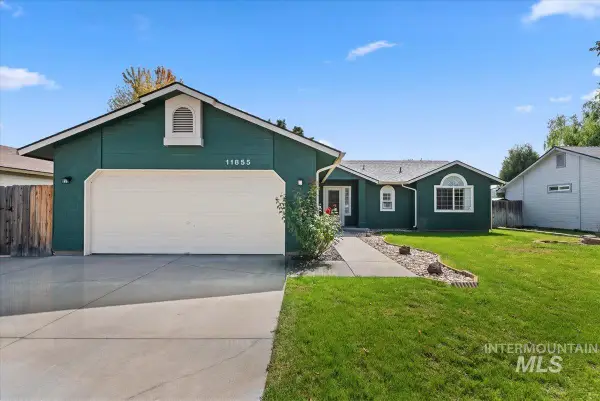 $445,000Active3 beds 2 baths1,390 sq. ft.
11855 W Dickens Dr, Boise, ID 83709
MLS# 99001431Listed by: SYME REAL ESTATE - New
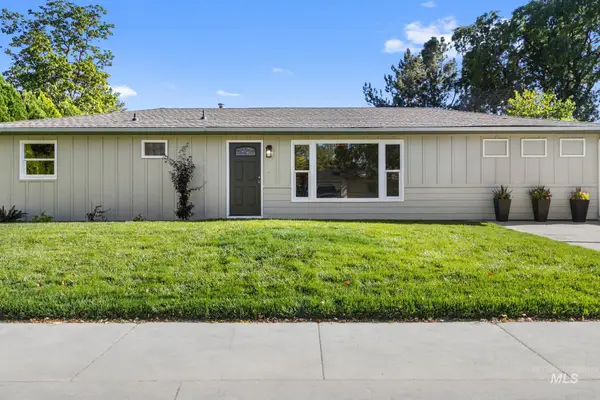 $514,900Active3 beds 2 baths1,344 sq. ft.
1905 W Bedford, Boise, ID 83705
MLS# 99001427Listed by: BOISE PREMIER REAL ESTATE - New
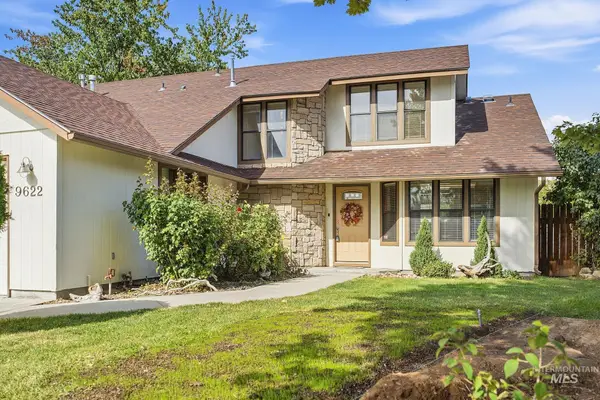 $417,000Active2 beds 3 baths1,562 sq. ft.
9622 W Glen Ellyn St., Boise, ID 83704
MLS# 99001422Listed by: KELLER WILLIAMS REALTY BOISE - New
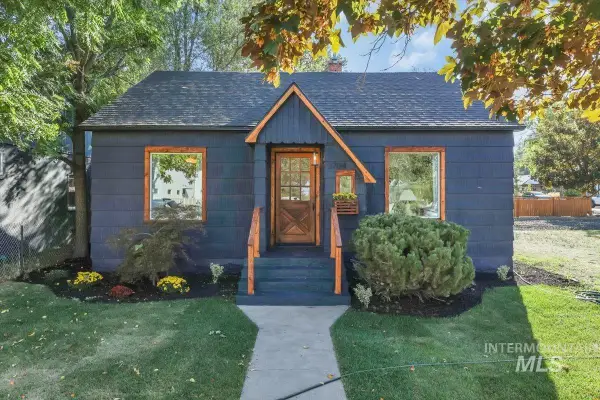 $564,900Active3 beds 1 baths1,320 sq. ft.
1704 N 31st St, Boise, ID 83703
MLS# 99001420Listed by: TIMBER AND LOVE REALTY, LLC - Open Sun, 3 to 6pmNew
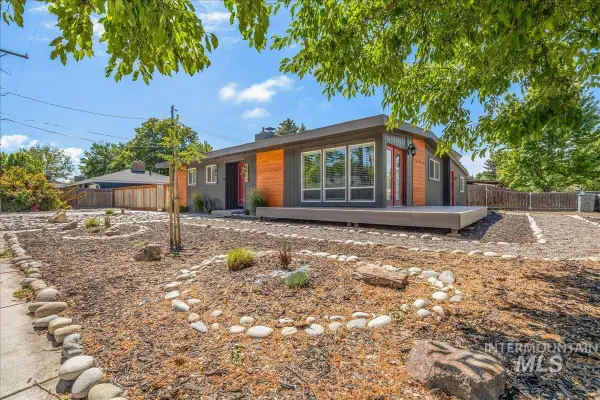 $499,900Active4 beds 2 baths1,743 sq. ft.
4301 W Camas St, Boise, ID 83705
MLS# 99001416Listed by: KELLER WILLIAMS REALTY BOISE - Open Sun, 12 to 3pmNew
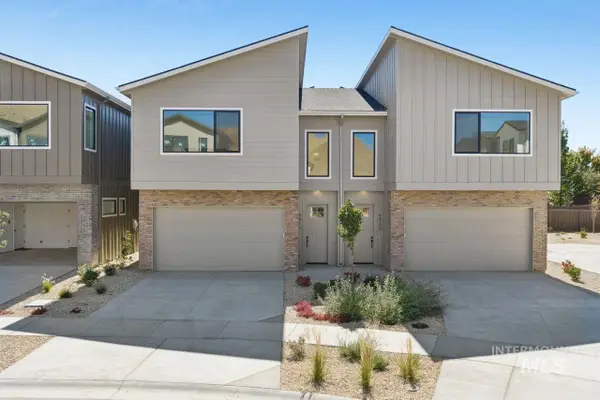 $646,775Active3 beds 3 baths1,881 sq. ft.
6917 E Bonsall St, Boise, ID 83716
MLS# 99001396Listed by: CEDAR AND SAGE SALES - Open Sun, 12 to 3pmNew
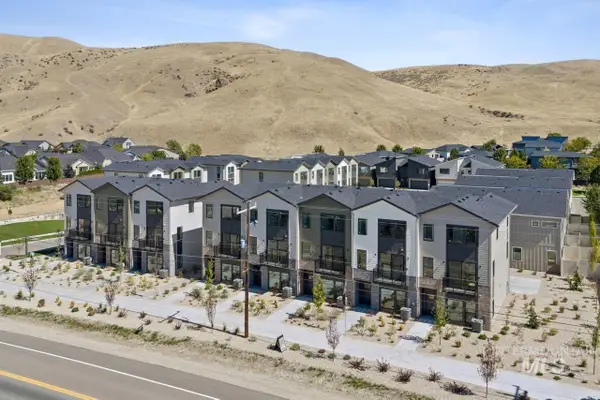 $597,775Active3 beds 4 baths1,850 sq. ft.
5089 S Boven Ave, Boise, ID 83716
MLS# 99001399Listed by: CEDAR AND SAGE SALES - Open Sun, 3 to 5pmNew
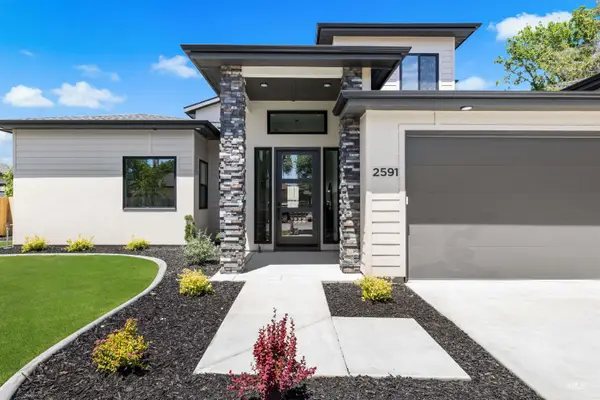 $1,250,000Active4 beds 4 baths3,404 sq. ft.
2591 S Greenwood Circle, Boise, ID 83706
MLS# 99001402Listed by: KELLER WILLIAMS REALTY BOISE - New
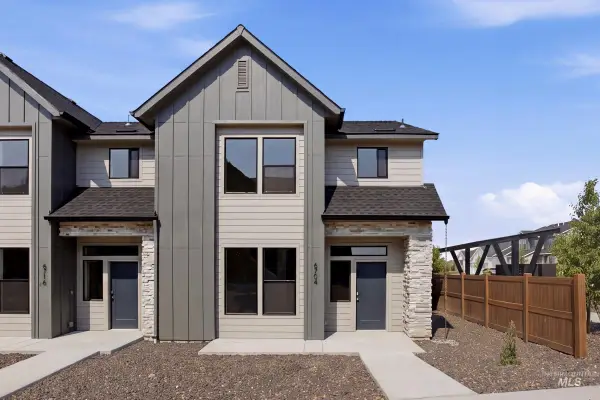 $437,990Active3 beds 3 baths1,504 sq. ft.
6704 S Arista Ave, Boise, ID 83709
MLS# 99001351Listed by: CBH SALES & MARKETING INC


Protect your home and budget from life's surprises with an Assurant Home Warranty, backed by a partner that supports you through every step of homeownership. Explore Plans.
© 2023 - 2026 ERA Franchise Systems LLC. All rights reserved. ERA Franchise Systems LLC fully supports the principles of the Fair Housing Act and the Equal Opportunity Act. ERA, ERA Real Estate powered, and their respective logos are registered service marks of ERA Franchise Systems LLC. Each office is independently owned and operated.