
5417 N Hertford Way, Boise, ID 83714
Local realty services provided by:Hunter Of Homes ERA Powered
5417 N Hertford Way,Boise, ID 83714
$495,000
- 4 Beds
- 2 Baths
- 1,664 sq. ft.
- Single family
- Active
Listed by: kristopher furrowMain: 480-462-5392
Office: opendoor brokerage llc.
MLS#:98998818
Source:ID_IMLS
Price summary
- Price:$495,000
- Price per sq. ft.:$297.48
- Monthly HOA dues:$7.5
About this home
5417 N Hertford Way, Boise ID 83714 is a residence with a functional layout and comfortable living spaces throughout. The kitchen features stainless steel appliances, creating a well-equipped space for cooking and entertaining. A fireplace anchors the main living area, adding warmth and ambiance to the central gathering space. The primary bedroom includes a walk-in closet for convenient storage and organization, and the primary bathroom features a separate tub and shower. A dedicated laundry room adds interior utility. A covered patio extends the living space outdoors, flowing to a fully fenced backyard that creates ample room for relaxation and entertaining, with a storage shed adding extra utility. This residence combines practical design with comfortable living spaces, delivering functional amenities throughout every room.
Contact an agent
Home facts
- Year built:1993
- Subdivision & Development:Coventry Manor
- Listing ID #:98998818
- Added:31 day(s) ago
- Updated:September 28, 2026 at 02:27 PM
Rooms and interior
- Bedrooms:4
- Total bathrooms:2
- Full bathrooms:2
- Flooring:Carpet, Hardwood
- Living area:1,664 sq. ft.
Heating and cooling
- Cooling:Central Air
- Heating:Natural Gas
- Central air:Yes
Structure and exterior
- Roof:Composition
- Year built:1993
- Building area:1,664 sq. ft.
- Lot area:0.17 Acres
- Construction Materials:Brick
- Foundation Description:Crawl Space
Schools
- High school:Capital
- Middle school:River Glen Jr
- Elementary school:Pierce Park
Finances and disclosures
- Price:$495,000
- Price per sq. ft.:$297.48
- Tax amount:$4,270 (2025)
Parking
- Parking description:Attached
- Garage:Yes
- Garage spaces:2
New listings near 5417 N Hertford Way
- New
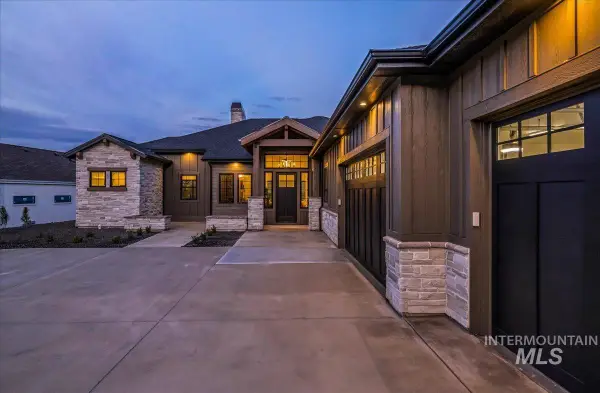 $1,464,900Active3 beds 3 baths2,808 sq. ft.
20373 N Swire Green Way, Boise, ID 83714
MLS# 99002078Listed by: PRESIDIO REAL ESTATE IDAHO - New
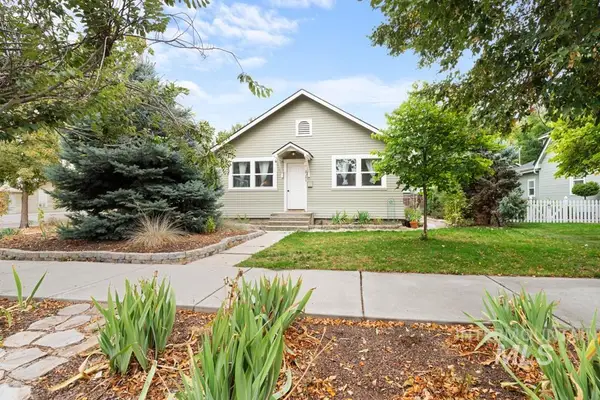 $535,000Active2 beds 1 baths845 sq. ft.
2301 W Jefferson St, Boise, ID 83702
MLS# 99002065Listed by: SWEET GROUP REALTY - New
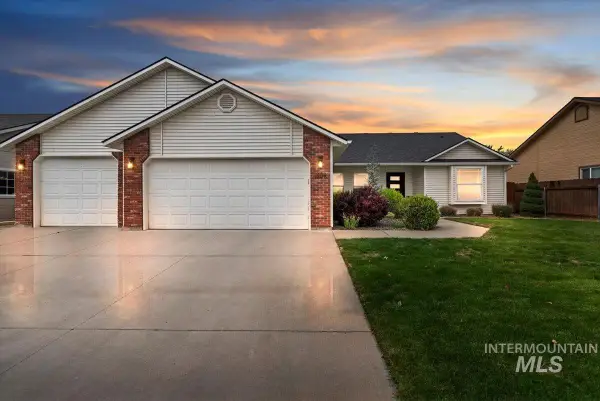 $599,000Active3 beds 2 baths1,529 sq. ft.
2109 S Rushmore, Boise, ID 83709
MLS# 99002046Listed by: SWEET GROUP REALTY - New
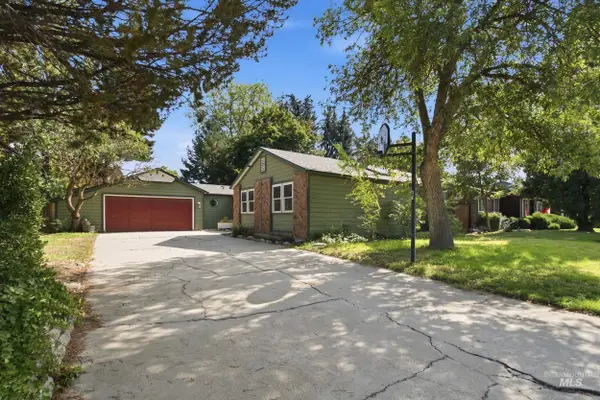 $499,000Active3 beds 3 baths1,572 sq. ft.
5057 W Harbourview Drive, Boise, ID 83703
MLS# 99002013Listed by: FATHOM REALTY - New
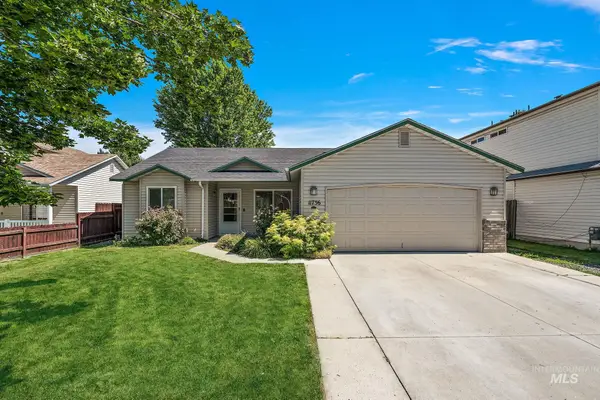 $425,000Active4 beds 2 baths1,377 sq. ft.
11736 W Halstead Ct., Boise, ID 83713
MLS# 99002015Listed by: HOMES OF IDAHO - New
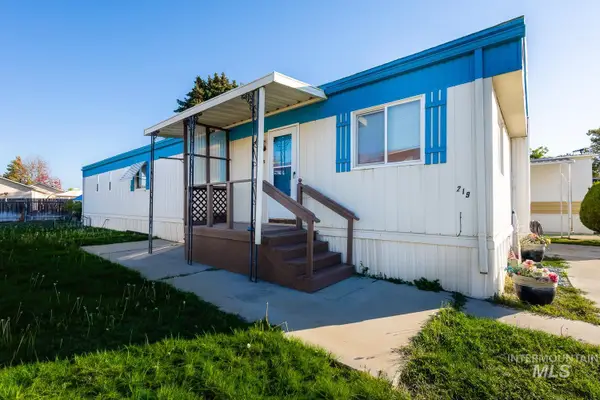 $94,499Active2 beds 2 baths924 sq. ft.
219 W W Silver City Dr, Boise, ID 83713
MLS# 99001986Listed by: FINDING 43 REAL ESTATE - New
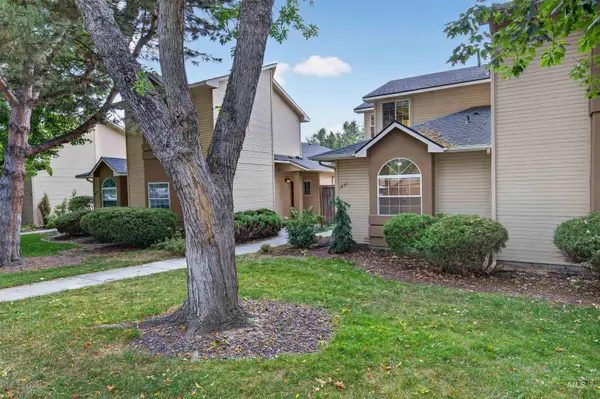 $469,000Active2 beds 2 baths1,335 sq. ft.
1862 S Leadville, Boise, ID 83706
MLS# 99001991Listed by: KELLER WILLIAMS REALTY BOISE - New
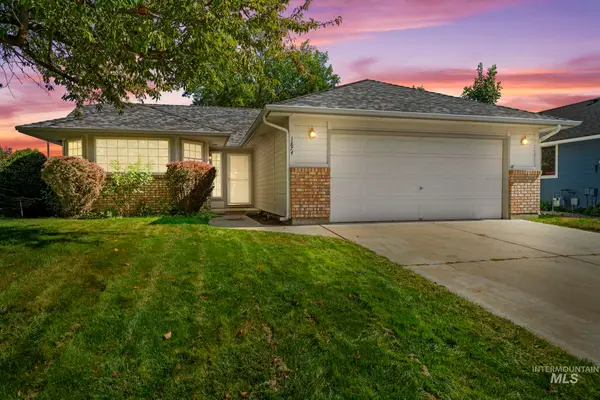 $429,900Active3 beds 2 baths1,377 sq. ft.
1874 N Pilgrim Ave, Boise, ID 83704
MLS# 99001993Listed by: REDEFINED REAL ESTATE, LLC - New
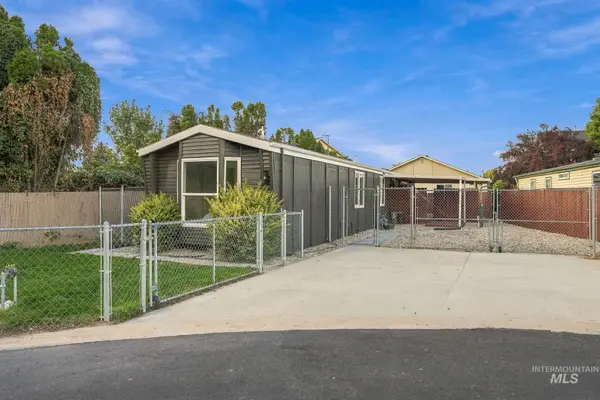 $269,000Active2 beds 2 baths980 sq. ft.
10128 W Greenleaf Ln, Boise, ID 83704
MLS# 99001995Listed by: SILVERCREEK REALTY GROUP - New
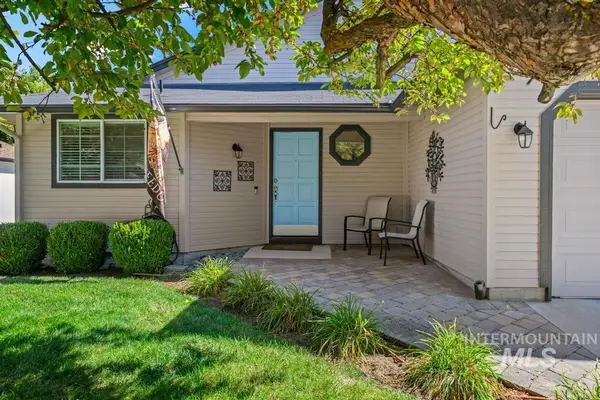 $424,900Active3 beds 2 baths1,128 sq. ft.
4486 N Citrus Ave, Boise, ID 83713
MLS# 99001998Listed by: SILVERCREEK REALTY GROUP


Protect your home and budget from life's surprises with an Assurant Home Warranty, backed by a partner that supports you through every step of homeownership. Explore Plans.
© 2023 - 2026 ERA Franchise Systems LLC. All rights reserved. ERA Franchise Systems LLC fully supports the principles of the Fair Housing Act and the Equal Opportunity Act. ERA, ERA Real Estate powered, and their respective logos are registered service marks of ERA Franchise Systems LLC. Each office is independently owned and operated.