
5433 N North Glen Lane, Boise, ID 83714
Local realty services provided by:Hunter Of Homes ERA Powered
Listed by: jane owenCell: 208-830-9828
Office: silvercreek realty group
MLS#:99005197
Source:ID_IMLS
Price summary
- Price:$105,000
- Price per sq. ft.:$80.46
About this home
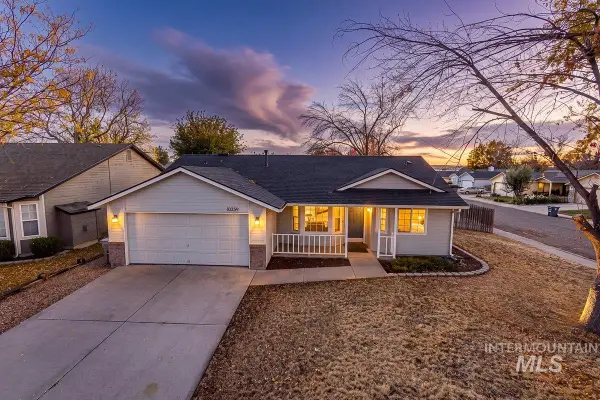
Welcome to this bright and beautifully maintained 2-bedroom, 2-bath home on a prime corner lot in the desirable Glenbrier 55+ community! Step inside to a spacious living room featuring striking open-beam ceilings and wall-to-wall windows that flood the home with rich natural light. Freshly cleaned Berber carpeting runs throughout (please use shoe covers or remove shoes). Unwind in the sun-drenched sunroom, complete with surrounding windows, plush carpet, and a slider to enjoy the breeze. The open kitchen comes fully equipped with a refrigerator, dishwasher, and breakfast bar, connecting seamlessly to a generous dining area with a classic built-in hutch. A dedicated utility room includes a built-in desk to keep you organized. Enjoy continuous comfort with two hot water heaters—never worry about running out of hot water! The primary bathroom features an easily accessible built-in Jacuzzi tub designed for effortless relaxation. Outside, the large corner lot offers endless possibilities for gardeners, along with three separate storage sheds for all your gear. Main bathroom has commercial type toilet. Close to restaurants, downtown, shopping and more! Glenbrier offers an active clubhouse with events and a monthly newsletter to keep you connected. Very quiet location. Home is being sold strictly AS-IS; buyers are welcome to conduct inspections for informational purposes. (B/BATVAI)....
Contact an agent
Home facts
- Year built:1982
- Subdivision & Development:Glenbrier
- Listing ID #:99005197
- Added:2 day(s) ago
- Updated:November 02, 2026 at 10:21 AM
Rooms and interior
- Bedrooms:2
- Total bathrooms:2
- Full bathrooms:2
- Flooring:Carpet
- Bathrooms Description:Bath-Master
- Kitchen Description:Pantry
- Living area:1,305 sq. ft.
Heating and cooling
- Cooling:Central Air
- Heating:Electric, Forced Air
- Central air:Yes
Structure and exterior
- Roof:Composition
- Year built:1982
- Building area:1,305 sq. ft.
- Lot Features:Bus on City Route, Corner Lot, Sidewalks
Schools
- High school:Over 55 Commun
- Middle school:Over 55 Commun
- Elementary school:Over 55 Commun
Utilities
- Water:City Service
Finances and disclosures
- Price:$105,000
- Price per sq. ft.:$80.46
- Tax amount:$314 (2025)
Features and amenities
- Amenities:Bath-Master, Breakfast Bar, Pantry
Parking
- Parking description:Carport, Finished Driveway, RV Access/Parking
- Carport spaces:2
New listings near 5433 N North Glen Lane
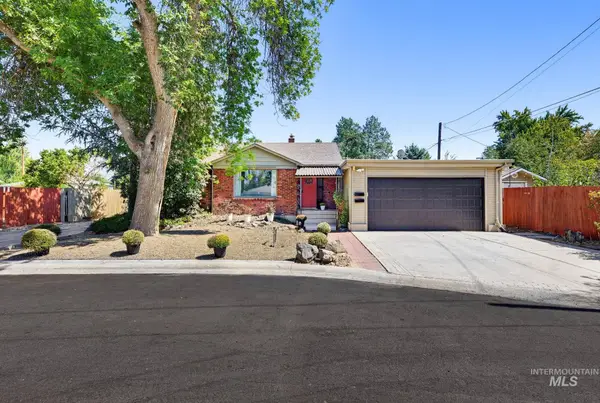 $749,900Active5 beds 5 baths3,066 sq. ft.
1014 S Stanley, Boise, ID 83705
MLS# 99003235Listed by: FLX REAL ESTATE, LLC- $749,900Active5 beds 5 baths3,066 sq. ft.
1014 S Stanley, Boise, ID 83705
MLS# 99003235Listed by: FLX REAL ESTATE, LLC - New
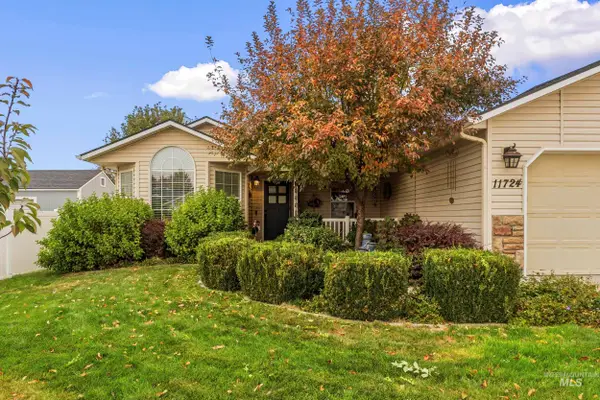 $550,000Active3 beds 2 baths1,818 sq. ft.
11724 W Shetland, Boise, ID 83709
MLS# 99005317Listed by: BOISE PREMIER REAL ESTATE - New
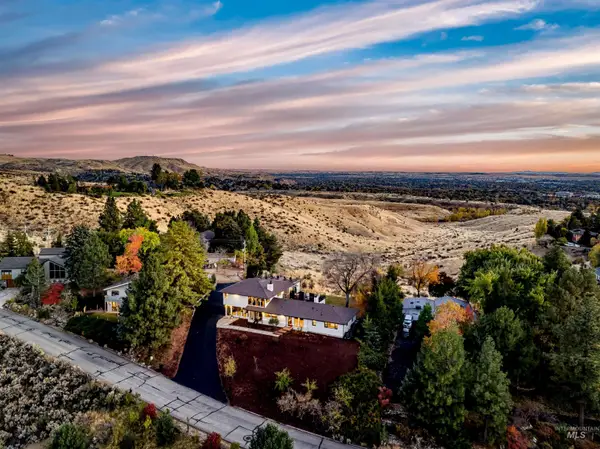 $2,274,900Active5 beds 3 baths3,827 sq. ft.
621 E Crestline Drive, Boise, ID 83702
MLS# 99005296Listed by: SILVERCREEK REALTY GROUP - New
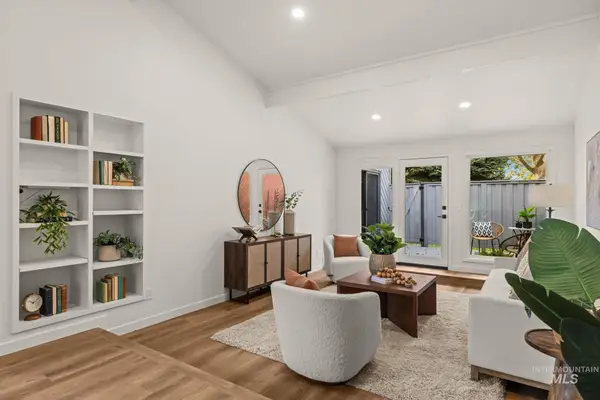 $469,900Active3 beds 4 baths1,764 sq. ft.
825 N Camelot, Boise, ID 83704
MLS# 99005285Listed by: THE AGENCY BOISE - New
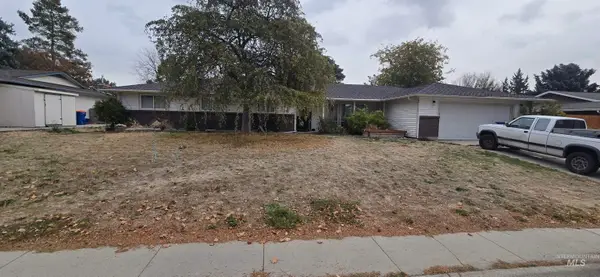 $510,000Active4 beds 3 baths1,980 sq. ft.
4780 S Chinook Ave, Boise, ID 83709
MLS# 99005262Listed by: REALTY ONE GROUP PROFESSIONALS - New
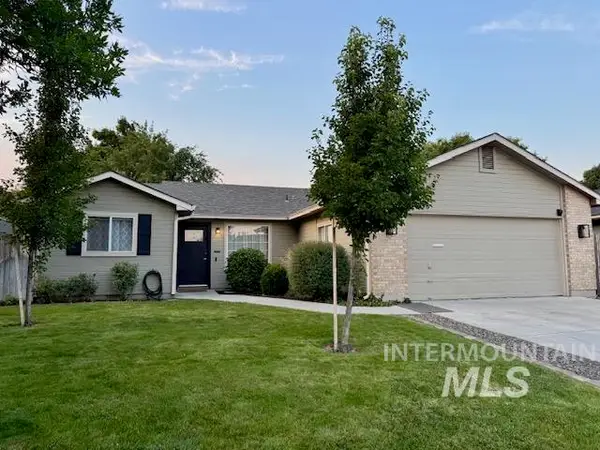 $424,990Active3 beds 2 baths1,234 sq. ft.
10936 W Poppy St, Boise, ID 83713
MLS# 99005264Listed by: SILVERCREEK REALTY GROUP - New
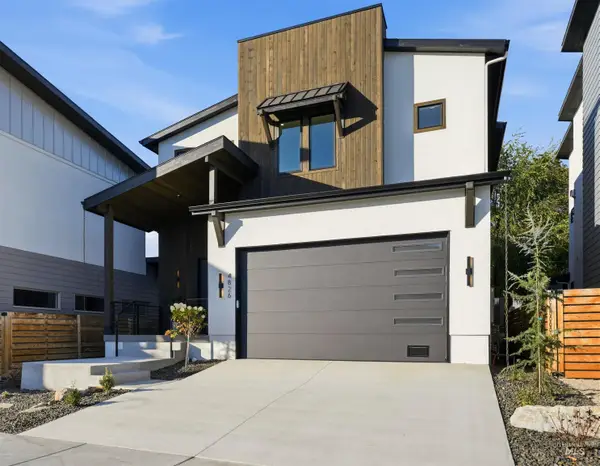 $920,000Active4 beds 3 baths2,577 sq. ft.
4826 W Palo Verde Ln, Boise, ID 83703
MLS# 99005225Listed by: SILVERCREEK REALTY GROUP - New
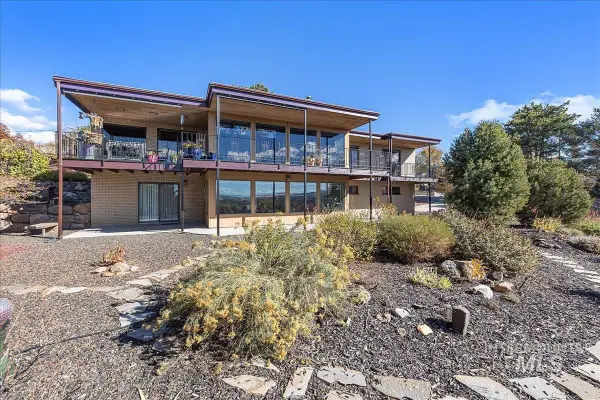 $1,095,000Active4 beds 3 baths3,285 sq. ft.
2814 E Stone Point Dr, Boise, ID 83712
MLS# 99005226Listed by: WINDERMERE REAL ESTATE PROFESSIONALS - New
 $419,900Active3 beds 2 baths1,164 sq. ft.
10359 W Greenleaf Ct, Boise, ID 83704
MLS# 99005228Listed by: AMHERST MADISON


Protect your home and budget from life's surprises with an Assurant Home Warranty, backed by a partner that supports you through every step of homeownership. Explore Plans.
© 2023 - 2026 ERA Franchise Systems LLC. All rights reserved. ERA Franchise Systems LLC fully supports the principles of the Fair Housing Act and the Equal Opportunity Act. ERA, ERA Real Estate powered, and their respective logos are registered service marks of ERA Franchise Systems LLC. Each office is independently owned and operated.