
5581 E Foxgrove Dr., Boise, ID 83716
Local realty services provided by:Hunter Of Homes ERA Powered
5581 E Foxgrove Dr.,Boise, ID 83716
$2,199,900
- 5 Beds
- 5 Baths
- 4,039 sq. ft.
- Single family
- Active
Listed by: truely loescherCell: 208-901-4849
Office: silvercreek realty group
MLS#:99006662
Source:ID_IMLS
Price summary
- Price:$2,199,900
- Price per sq. ft.:$544.66
- Monthly HOA dues:$108.33
About this home
Get a 5.5% fixed 30 year rate! Custom designed by the architect Mike Woodley and one of the last homes available in Harris North, don't miss this stunning 3-story Palermo home overlooking Boise. Enjoy unmatched views and exceptional indoor-outdoor living including a covered porch, covered deck, and a private covered balcony off the primary suite. Enter through the foyer with quick access to a main level ensuite guest room. Upstairs, the great room is lined with massive windows and sliding glass doors that welcome in stunning views of the Treasure Valley and open the home to an expansive covered deck. The chef’s kitchen features top of the line appliances, an oversized island, dual pantries, and a view of the foothills across the street. A spacious office, powder bath and bedroom complete the second level. The highest level of the home includes a luxurious primary view suite featuring a private balcony, freestanding tub, walk-in shower, dual vanities, and a spacious walk-in closet. A sunny loft area, bathroom and two additional bedrooms complete the home. This one of a kind home is a culmination of the desirable Harris North community which features breathtaking views, trail access, and quick access to downtown Boise, Micron Campus, Lucky peak, and the Boise River. Experience elevated living, remarkable scenery, and exceptional recreation in one of Boise’s most desirable locations....
Contact an agent
Home facts
- Year built:2026
- Subdivision & Development:Harris North
- Listing ID #:99006662
- Added:1 day(s) ago
- Updated:November 18, 2026 at 03:51 PM
Rooms and interior
- Bedrooms:5
- Total bathrooms:5
- Full bathrooms:5
- Flooring:Carpet, Hardwood, Tile
- Bathrooms Description:Bath-Master
- Kitchen Description:Kitchen Island, Pantry
- Living area:4,039 sq. ft.
Heating and cooling
- Cooling:Central Air
- Heating:Forced Air, Natural Gas
- Central air:Yes
Structure and exterior
- Roof:Architectural Style
- Year built:2026
- Building area:4,039 sq. ft.
- Lot area:0.34 Acres
- Lot Features:Irrigation Available, Sidewalks
- Construction Materials:Brick, Concrete, Frame, Stucco
- Foundation Description:Crawl Space
Schools
- High school:Timberline (Boise)
- Middle school:East Jr
- Elementary school:Dallas Harris
Utilities
- Water:City Service
Finances and disclosures
- Price:$2,199,900
- Price per sq. ft.:$544.66
Features and amenities
- Amenities:Bath-Master, Breakfast Bar, Kitchen Island, Pantry, Split Bedroom, Two Master Bedrooms, Walk-In Closet(s)
- Pool features:Community, In Ground, Pool
Parking
- Parking description:Attached, Finished Driveway
- Garage:Yes
- Garage spaces:3
New listings near 5581 E Foxgrove Dr.
- New
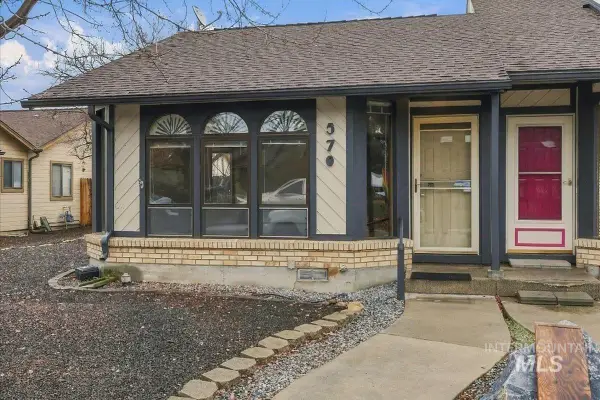 $329,000Active2 beds 2 baths1,204 sq. ft.
570 N Weaver Ave, Boise, ID 83704
MLS# 99006755Listed by: FLX REAL ESTATE, LLC - New
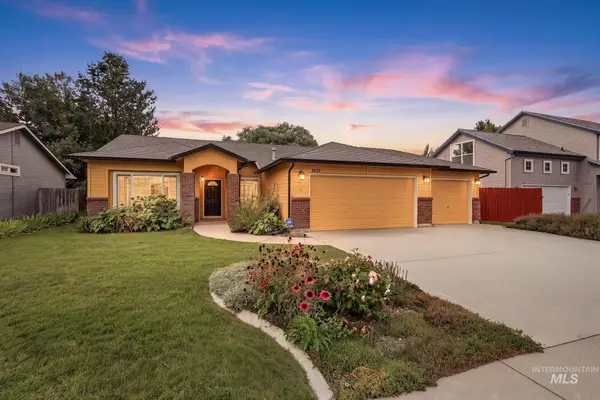 $489,900Active3 beds 2 baths1,494 sq. ft.
7437 W Tobi St, Boise, ID 83714
MLS# 99006756Listed by: COLDWELL BANKER TOMLINSON - New
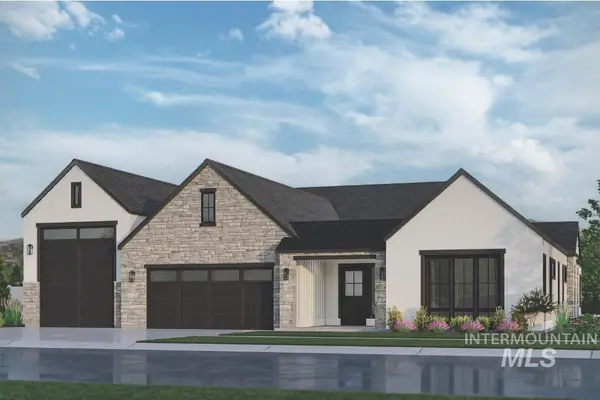 $1,485,000Active4 beds 4 baths3,581 sq. ft.
13631 N Farmstead Way, Boise, ID 83714
MLS# 99006629Listed by: KELLER WILLIAMS REALTY BOISE - New
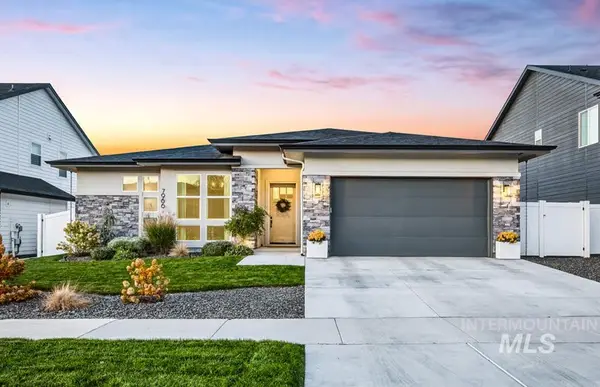 $918,000Active3 beds 3 baths2,575 sq. ft.
7966 W Suttle Lake Dr, Boise, ID 83714
MLS# 99006718Listed by: KELLER WILLIAMS REALTY BOISE - New
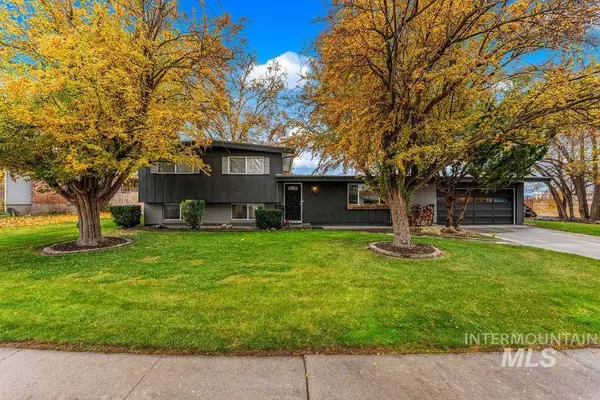 $649,000Active4 beds 2 baths2,086 sq. ft.
7303 W Alderbrook Drive, Boise, ID 83709
MLS# 99006720Listed by: HOMES OF IDAHO - New
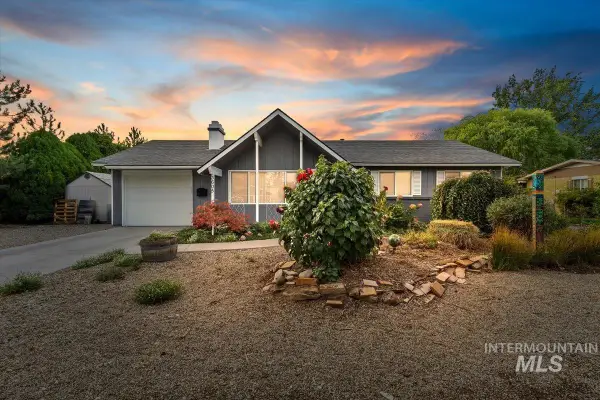 $615,000Active4 beds 3 baths2,054 sq. ft.
3605 W Normandie, Boise, ID 83705
MLS# 99006721Listed by: A.V. WEST - Open Sat, 12 to 2pmNew
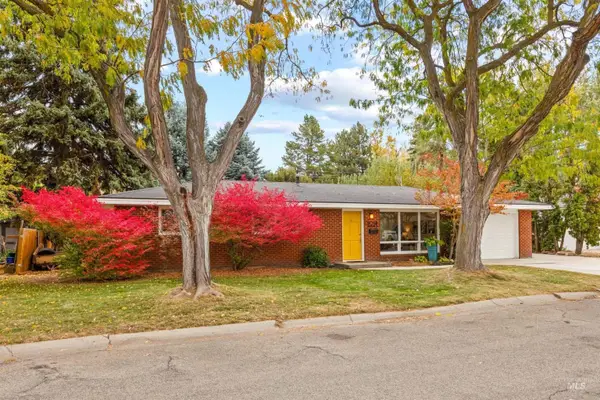 $445,000Active3 beds 2 baths1,162 sq. ft.
2714 N Norman Drive, Boise, ID 83704
MLS# 99006723Listed by: GROUP ONE SOTHEBY'S INT'L REALTY - New
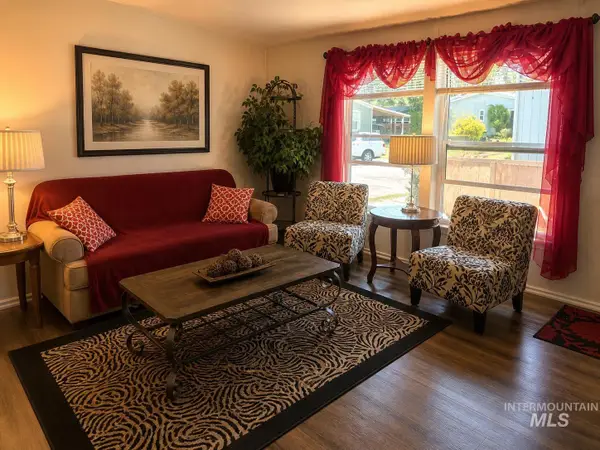 $111,900Active3 beds 2 baths1,232 sq. ft.
524 W Mesquite St, Boise, ID 83713
MLS# 99006731Listed by: KELLY RIGHT REAL ESTATE-IDAHO (BRANCH) - New
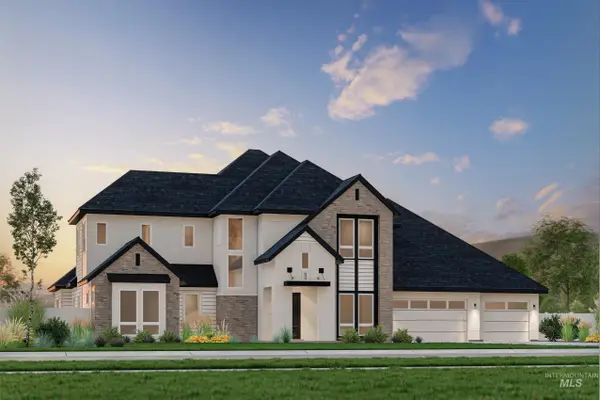 $1,848,200Active5 beds 5 baths4,861 sq. ft.
14540 N Goldfinch Ave, Boise, ID 83714
MLS# 99006679Listed by: KELLER WILLIAMS REALTY BOISE - Open Sat, 3 to 5pmNew
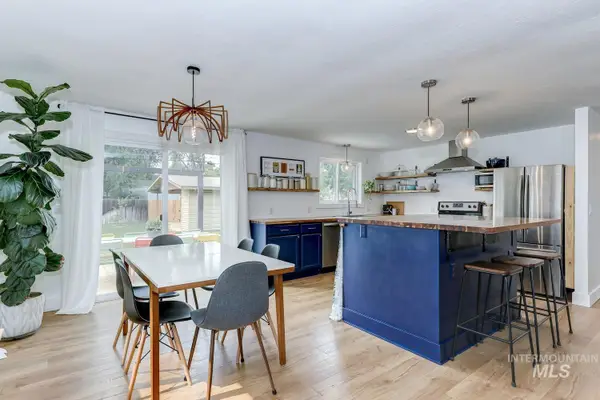 $409,000Active2 beds 1 baths1,064 sq. ft.
1709 S Abbs, Boise, ID 83705
MLS# 99006689Listed by: KELLER WILLIAMS REALTY BOISE


Protect your home and budget from life's surprises with an Assurant Home Warranty, backed by a partner that supports you through every step of homeownership. Explore Plans.
© 2023 - 2026 ERA Franchise Systems LLC. All rights reserved. ERA Franchise Systems LLC fully supports the principles of the Fair Housing Act and the Equal Opportunity Act. ERA, ERA Real Estate powered, and their respective logos are registered service marks of ERA Franchise Systems LLC. Each office is independently owned and operated.