
5782 S Staaten Ave, Boise, ID 83709
Local realty services provided by:Hunter Of Homes ERA Powered
Listed by: tyler johnsonCell: 208-890-0640
Office: silvercreek realty group
MLS#:99002370
Source:ID_IMLS
Price summary
- Price:$455,000
- Price per sq. ft.:$279.48
- Monthly HOA dues:$47.5
About this home
Welcome to this beautifully maintained 3-bedroom, 2-bath home in the desirable Rockhampton community, offering 1,628 square feet plus an upstairs bonus room. Great curb appeal welcomes you with a large shade tree and modern farmhouse-inspired exterior. Inside, large windows fill the home with natural light, while the split-bedroom floor plan provides a comfortable and functional layout. The great room features vaulted ceilings and flows into a well-appointed kitchen with ample cabinet and counter space. The vaulted primary suite offers a relaxing retreat with a large soaking tub and walk-in closet. Brand-new carpet, new vinyl flooring in the kitchen, and fresh interior paint throughout give the home a clean, updated feel. Enjoy mature landscaping, nearby walking paths, and a community park within walking distance. Boise Ranch Golf Course is just down the road, with shopping, dining, restaurants, and other conveniences nearby. Easy freeway access makes getting around the Treasure Valley a breeze. All this plus very low Ada County property taxes!...
Contact an agent
Home facts
- Year built:2004
- Subdivision & Development:Rockhampton
- Listing ID #:99002370
- Added:1 day(s) ago
- Updated:October 01, 2026 at 03:01 PM
Rooms and interior
- Bedrooms:3
- Total bathrooms:2
- Full bathrooms:2
- Flooring:Carpet
- Bathrooms Description:Bath-Master
- Kitchen Description:Pantry
- Living area:1,628 sq. ft.
Heating and cooling
- Cooling:Central Air
- Heating:Forced Air, Natural Gas
- Central air:Yes
Structure and exterior
- Roof:Architectural Style, Composition
- Year built:2004
- Building area:1,628 sq. ft.
- Lot area:0.14 Acres
- Lot Features:Sidewalks
- Construction Materials:Frame
- Foundation Description:Crawl Space
Schools
- High school:Mountain View
- Middle school:Lake Hazel
- Elementary school:Lake Hazel
Utilities
- Water:City Service
- Sewer:Not Connected
Finances and disclosures
- Price:$455,000
- Price per sq. ft.:$279.48
- Tax amount:$1,278 (2025)
Features and amenities
- Amenities:Bath-Master, Breakfast Bar, Pantry, Split Bedroom, Walk-In Closet(s)
Parking
- Parking description:Attached
- Garage:Yes
- Garage spaces:2
New listings near 5782 S Staaten Ave
- New
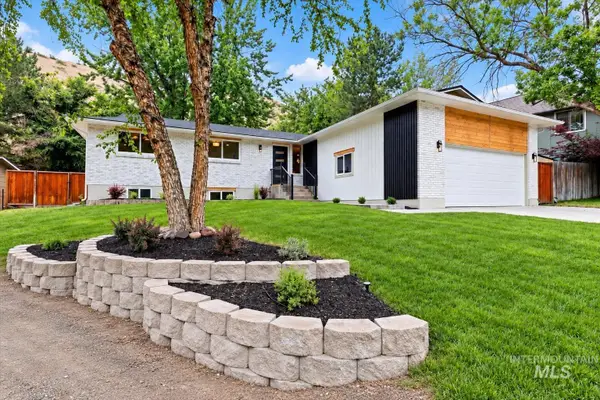 $1,000,000Active5 beds 3 baths3,132 sq. ft.
5927 N Collister Dr., Boise, ID 83703
MLS# 99002404Listed by: SILVERCREEK REALTY GROUP - New
 $475,000Active2 beds 2 baths1,670 sq. ft.
15 Dored Pines, Boise, ID 83716
MLS# 99002402Listed by: HOMES OF IDAHO - New
 $599,900Active4 beds 3 baths2,432 sq. ft.
4339 S Metallic Way, Boise, ID 83709
MLS# 99002394Listed by: KELLER WILLIAMS REALTY BOISE - New
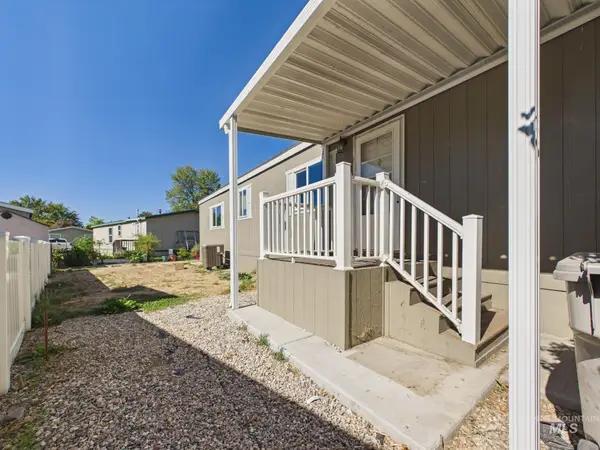 $115,000Active3 beds 2 baths990 sq. ft.
1123 N Sable, Boise, ID 83704
MLS# 99002377Listed by: EVANS REALTY, L.L.C. - New
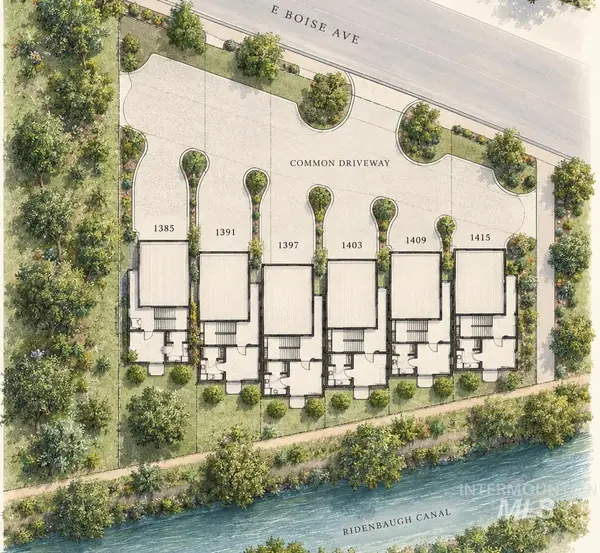 $625,000Active0.64 Acres
1385 E Boise Ave, Boise, ID 83706
MLS# 99002380Listed by: AMHERST MADISON - New
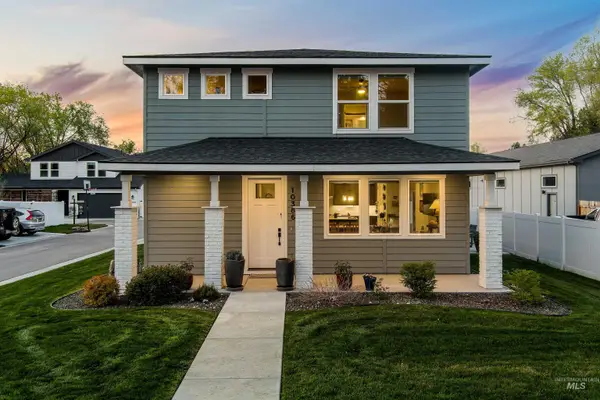 $500,000Active3 beds 3 baths1,999 sq. ft.
10386 W Shields Ave, Boise, ID 83714
MLS# 99002367Listed by: KELLER WILLIAMS REALTY BOISE - Open Sat, 11am to 1pmNew
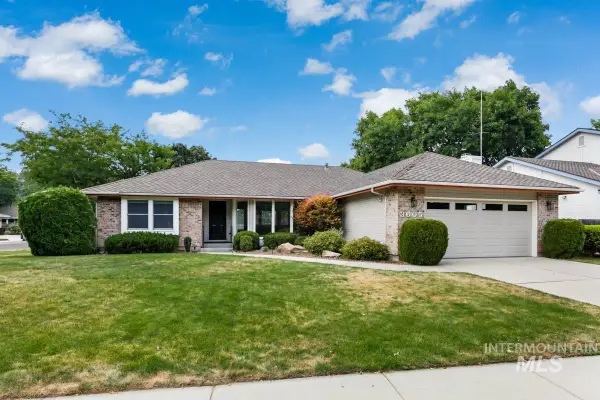 $699,900Active3 beds 2 baths1,806 sq. ft.
3605 S Crosspoint Avenue, Boise, ID 83706
MLS# 99002357Listed by: KELLER WILLIAMS REALTY BOISE - Open Sat, 3 to 5pmNew
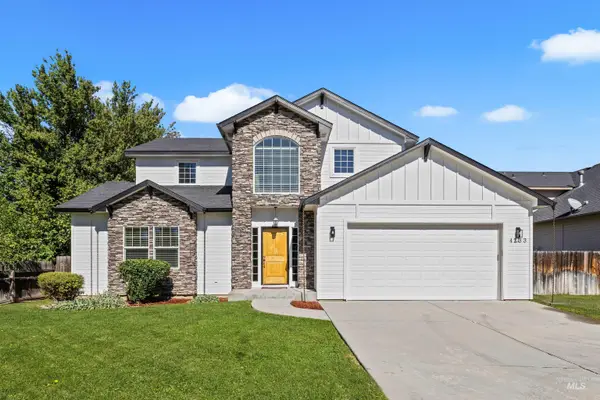 $495,900Active3 beds 3 baths2,159 sq. ft.
4233 N Buckboard Place, Boise, ID 83713
MLS# 99002360Listed by: KELLER WILLIAMS REALTY BOISE - New
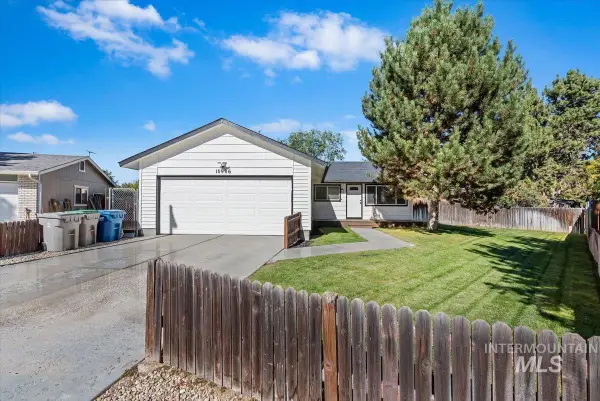 $399,900Active3 beds 2 baths1,040 sq. ft.
10986 W Wildrose Crt, Boise, ID 83713
MLS# 99002347Listed by: SILVERCREEK REALTY GROUP


Protect your home and budget from life's surprises with an Assurant Home Warranty, backed by a partner that supports you through every step of homeownership. Explore Plans.
© 2023 - 2026 ERA Franchise Systems LLC. All rights reserved. ERA Franchise Systems LLC fully supports the principles of the Fair Housing Act and the Equal Opportunity Act. ERA, ERA Real Estate powered, and their respective logos are registered service marks of ERA Franchise Systems LLC. Each office is independently owned and operated.