
5804 N Applebrook Way, Boise, ID 83713
Local realty services provided by:ERA West Wind Real Estate
5804 N Applebrook Way,Boise, ID 83713
$559,900
- 4 Beds
- 3 Baths
- 2,150 sq. ft.
- Single family
- Pending
Listed by: matt kimmelMain: 503-388-9120
Office: redfin corporation
MLS#:98987750
Source:ID_IMLS
Price summary
- Price:$559,900
- Price per sq. ft.:$260.42
- Monthly HOA dues:$44.58
About this home
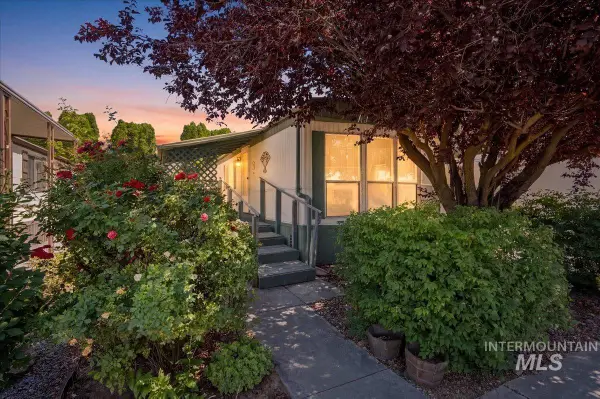
Tucked into the stunning Hobble Creek community in West Boise, this beautifully maintained home offers the perfect blend of comfort, functionality, and location. Surrounded by mature trees, scenic neighborhood park connected to the local YMCA, and peaceful neighborhood streets, this home delivers the lifestyle buyers are looking for at an incredible value. Inside, you’ll find soaring vaulted ceilings, an open and inviting layout, and a spacious bonus room ideal for a second living area, game room, home office, or media space. Featuring 4 bedrooms, new carpet, and new roof in 2023 with a transferrable warranty to buyers. This home provides peace of mind along with everyday comfort and functionality. The spacious 3-car garage offers ample storage and parking, while the full-home water filtration system adds an extra level of healthy living. Walk out your back door to your private backyard retreat complete with an extended covered patio perfect for outdoor entertaining, mature shade trees, gazebo with relaxing hot tub underneath, raised garden beds, and a storage shed for added convenience. Located with easy access to The Village at Meridian, the Boise River Greenbelt, Eagle, and downtown Boise, this home combines a tranquil neighborhood setting with close proximity to shopping, dining, recreation, and entertainment....
Contact an agent
Home facts
- Year built:1998
- Listing ID #:98987750
- Added:55 day(s) ago
- Updated:July 21, 2026 at 07:52 AM
Rooms and interior
- Bedrooms:4
- Total bathrooms:3
- Full bathrooms:3
- Flooring:Carpet, Concrete, Tile
- Bathrooms Description:Bath-Master
- Kitchen Description:Pantry
- Living area:2,150 sq. ft.
Heating and cooling
- Cooling:Central Air
- Heating:Forced Air, Natural Gas
- Central air:Yes
Structure and exterior
- Roof:Architectural Style, Composition
- Year built:1998
- Building area:2,150 sq. ft.
- Lot area:0.2 Acres
- Lot Features:Irrigation Available, Sidewalks
- Construction Materials:Frame, Wood Siding
- Foundation Description:Crawl Space
Schools
- High school:Centennial
- Middle school:Lowell Scott Middle
- Elementary school:Andrus
Utilities
- Water:City Service
Finances and disclosures
- Price:$559,900
- Price per sq. ft.:$260.42
- Tax amount:$2,294 (2025)
Features and amenities
- Amenities:Bath-Master, Breakfast Bar, Central Vacuum Plumbed, Pantry, Walk-In Closet(s)
- Pool features:Above Ground
Parking
- Parking description:Attached, Finished Driveway
- Garage:Yes
- Garage spaces:3
New listings near 5804 N Applebrook Way
- New
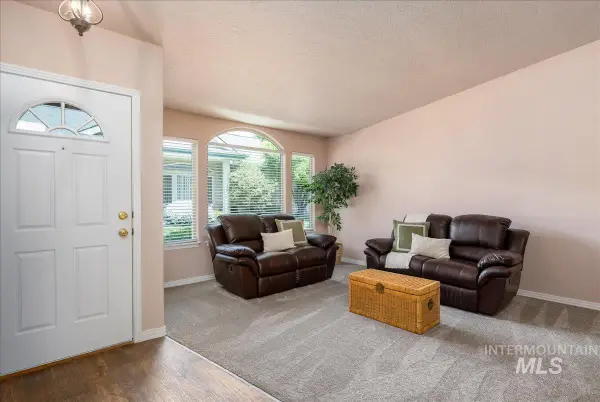 $375,000Active2 beds 2 baths1,300 sq. ft.
3872 N Bayou Lane, Boise, ID 83703
MLS# 98994627Listed by: POWERED-BY  $2,846,097Pending5 beds 5 baths5,375 sq. ft.
6103 E Prominence Court, Boise, ID 83716
MLS# 98994617Listed by: SILVERCREEK REALTY GROUP- New
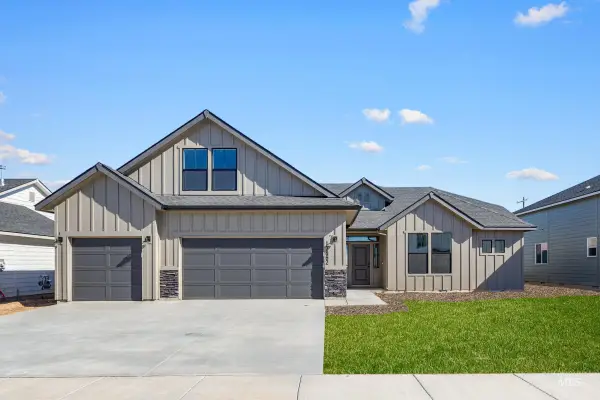 $669,990Active4 beds 2 baths2,539 sq. ft.
4358 E Woodmurra St, Meridian, ID 83642
MLS# 98994562Listed by: CBH SALES & MARKETING INC - New
 $689,990Active5 beds 3 baths2,700 sq. ft.
4962 S Bleachfield Ave, Meridian, ID 83642
MLS# 98994563Listed by: CBH SALES & MARKETING INC - New
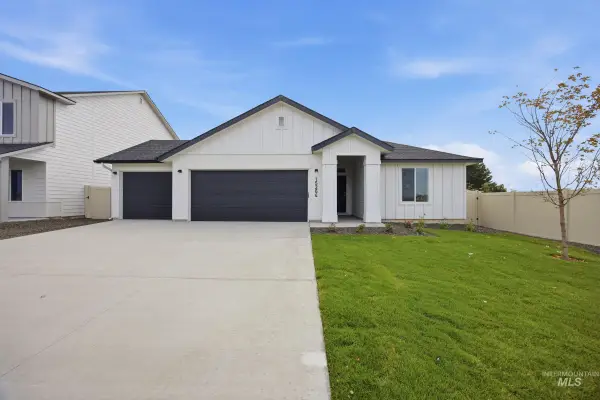 $589,990Active4 beds 2 baths1,860 sq. ft.
5005 S Bleachfield Ave, Meridian, ID 83642
MLS# 98994564Listed by: CBH SALES & MARKETING INC - New
 $684,990Active4 beds 3 baths2,543 sq. ft.
4286 E Rincon Dr, Meridian, ID 83642
MLS# 98994565Listed by: CBH SALES & MARKETING INC - New
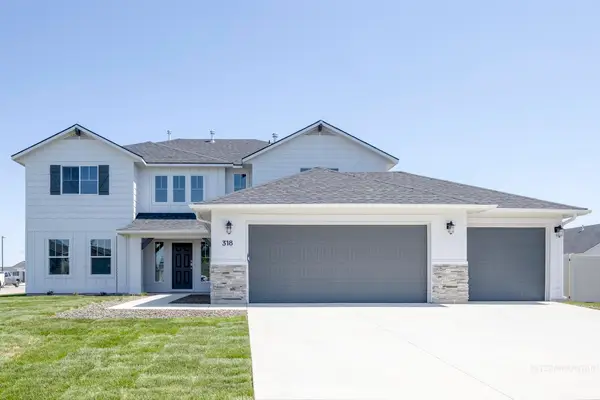 $794,990Active4 beds 3 baths3,250 sq. ft.
4203 E Rincon Dr, Meridian, ID 83642
MLS# 98994566Listed by: CBH SALES & MARKETING INC - New
 $65,000Active2 beds 1 baths840 sq. ft.
2712 N Argentina Ln, Boise, ID 83704
MLS# 98994582Listed by: HOMES OF IDAHO - New
 $1,400,000Active3 beds 5 baths3,075 sq. ft.
1603 W Idaho, Boise, ID 83702
MLS# 98994585Listed by: JPAR LIVE LOCAL - New
 $828,559Active4 beds 3 baths2,903 sq. ft.
585 S Strut, Boise, ID 83716
MLS# 98994526Listed by: SCHELL BROTHERS REALTY LLC


Protect your home and budget from life's surprises with an Assurant Home Warranty, backed by a partner that supports you through every step of homeownership. Explore Plans.
© 2023 - 2026 ERA Franchise Systems LLC. All rights reserved. ERA Franchise Systems LLC fully supports the principles of the Fair Housing Act and the Equal Opportunity Act. ERA, ERA Real Estate powered, and their respective logos are registered service marks of ERA Franchise Systems LLC. Each office is independently owned and operated.