
5840 N Collister Dr, Boise, ID 83703
Local realty services provided by:Hunter Of Homes ERA Powered
Upcoming open houses
- Sat, Oct 2412:00 pm - 02:00 pm
Listed by: sheila smithMain: 208-344-7477
Office: re/max capital city
MLS#:99004188
Source:ID_IMLS
Price summary
- Price:$950,000
- Price per sq. ft.:$333.57
- Monthly HOA dues:$20.33
About this home
OPEN HOUSE SAT 10/24 12-2PM. Foothills living with flexible spaces & plenty of parking for all the extras. Near highly regarded schools & incredible hiking trails, this home offers two distinct living areas. A standout feature is the dedicated neighborhood-provided RV parking, plus an additional gravel parking area to the left of the home. The main kitchen features a large island with gas cooktop & breakfast seating, updated cabinetry, subway tile backsplash & floating shelves. The primary suite feels like a retreat with a tiled walk-in shower with bench, soaker tub, dual vanities & remodeled closet with custom built-ins. Three additional bedrooms & a full bath offer plenty of space. A second kitchen with natural wood cabinetry & dedicated dining area offers exceptional versatility alongside a spacious family room perfect for gathering. Two wood-burning fireplaces add warmth & character, while an extra storage closet, remodeled laundry room & soft water system bring everyday convenience. Both refrigerators, washer & dryer are included. The two-tiered backyard features an oversized deck, expanded concrete patio with included hot tub, landscaped upper tier, rock landscaping, safety fencing & upgraded 8-foot privacy fence. Lawn areas front & back provide green space, all framed by a striking foothills backdrop with hiking trails practically at your doorstep....
Contact an agent
Home facts
- Year built:1979
- Subdivision & Development:Briarhill Sub
- Listing ID #:99004188
- Added:2 day(s) ago
- Updated:October 23, 2026 at 02:41 AM
Rooms and interior
- Bedrooms:4
- Total bathrooms:3
- Full bathrooms:3
- Bathrooms Description:Bath-Master
- Kitchen Description:Kitchen Island, Two Kitchens
- Basement Description:Daylight
- Living area:2,848 sq. ft.
Heating and cooling
- Cooling:Central Air
- Heating:Forced Air, Natural Gas
- Central air:Yes
Structure and exterior
- Roof:Composition
- Year built:1979
- Building area:2,848 sq. ft.
- Lot area:0.26 Acres
- Lot Features:Sidewalks
- Construction Materials:Brick, Frame, Wood Siding
Schools
- High school:Boise
- Middle school:Hillside
- Elementary school:Cynthia Mann
Utilities
- Water:City Service
Finances and disclosures
- Price:$950,000
- Price per sq. ft.:$333.57
- Tax amount:$5,104 (2025)
Features and amenities
- Amenities:Bath-Master, Breakfast Bar, Kitchen Island, Two Kitchens, Walk-In Closet(s)
Parking
- Parking description:Attached, RV Access/Parking
- Garage:Yes
- Garage spaces:2
New listings near 5840 N Collister Dr
- Open Sun, 12 to 2pmNew
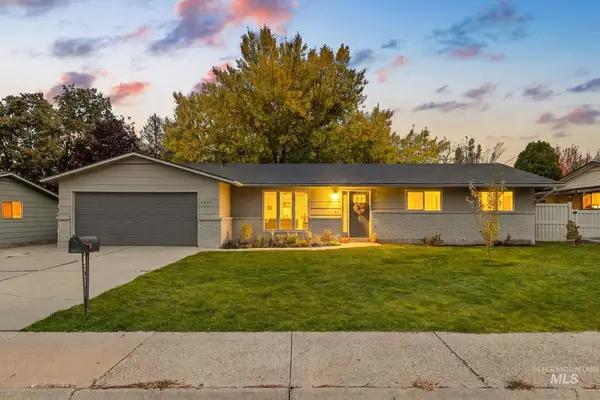 $499,000Active4 beds 2 baths1,512 sq. ft.
5406 N Mitchell St, Boise, ID 83704
MLS# 99004459Listed by: BOISE PREMIER REAL ESTATE - New
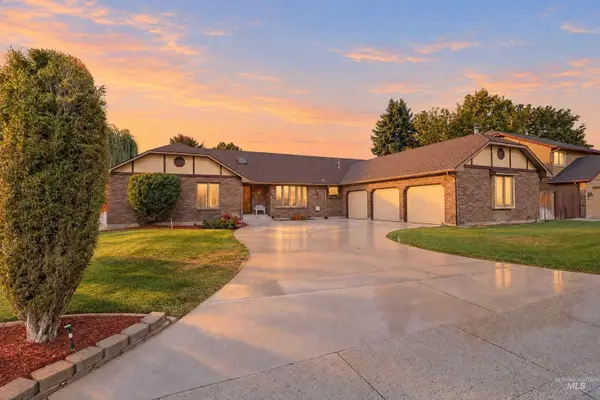 $625,000Active4 beds 4 baths2,638 sq. ft.
8844 W Brookview Drive, Boise, ID 83709
MLS# 99004464Listed by: KELLER WILLIAMS REALTY BOISE - Open Sat, 11am to 1pmNew
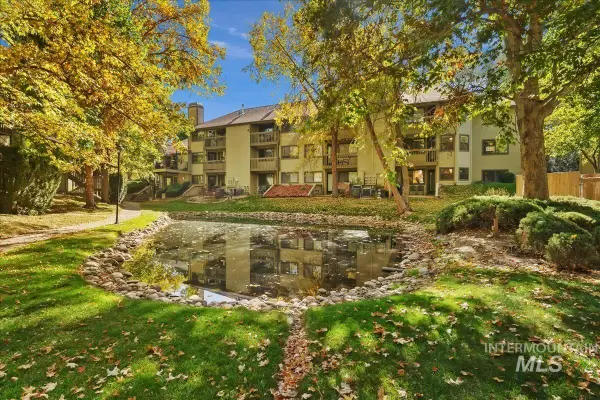 $292,900Active2 beds 2 baths1,108 sq. ft.
3719 S Gekeler Ln #41, Boise, ID 83706
MLS# 99004458Listed by: REDFIN CORPORATION - New
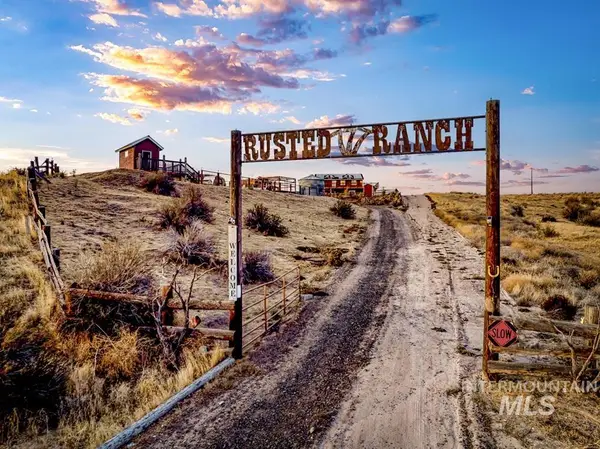 $899,900Active3 beds 3 baths2,546 sq. ft.
870 Desert Wind Rd, Boise, ID 83716
MLS# 99004450Listed by: KELLER WILLIAMS REALTY BOISE - Open Sat, 10:30am to 1pmNew
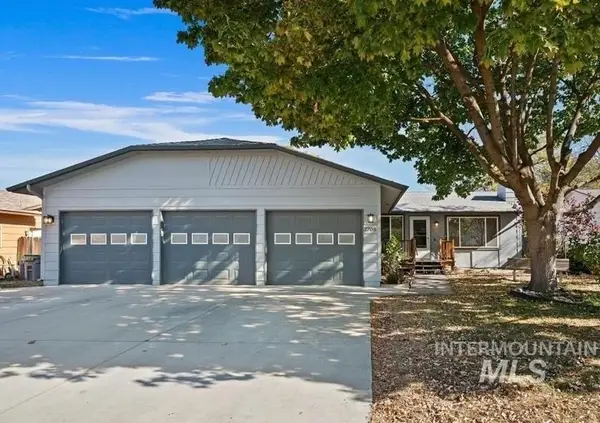 $415,000Active3 beds 1 baths1,188 sq. ft.
2708 N Ash Park Ln, Boise, ID 83704
MLS# 99004434Listed by: POINT REALTY LLC - Open Sun, 12 to 3pmNew
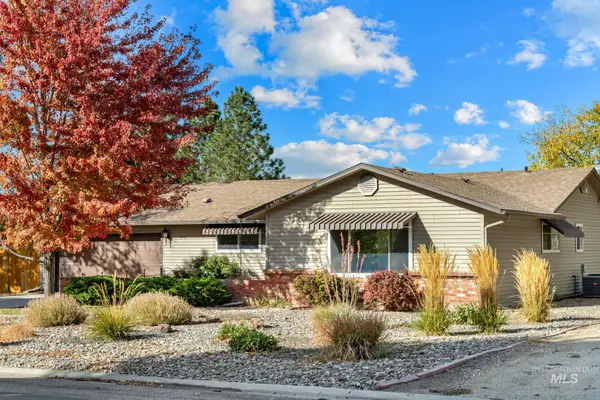 $730,000Active3 beds 2 baths1,760 sq. ft.
7910 W Stirrup Ave., Boise, ID 83709
MLS# 99004439Listed by: IDAHO PREMIER PROPERTIES - Open Sat, 11am to 2pmNew
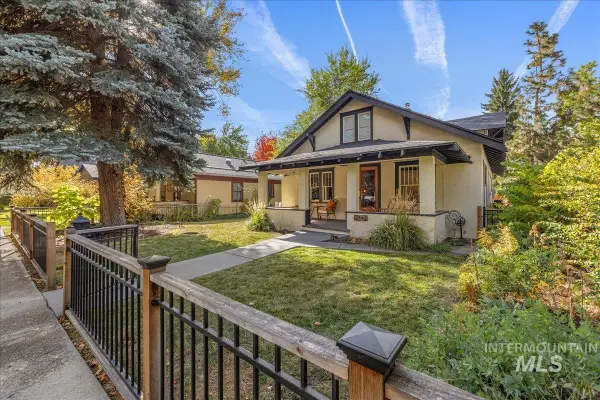 $950,000Active3 beds 3 baths2,144 sq. ft.
2141 N. 15th St, Boise, ID 83702
MLS# 99004440Listed by: HOMES OF IDAHO - New
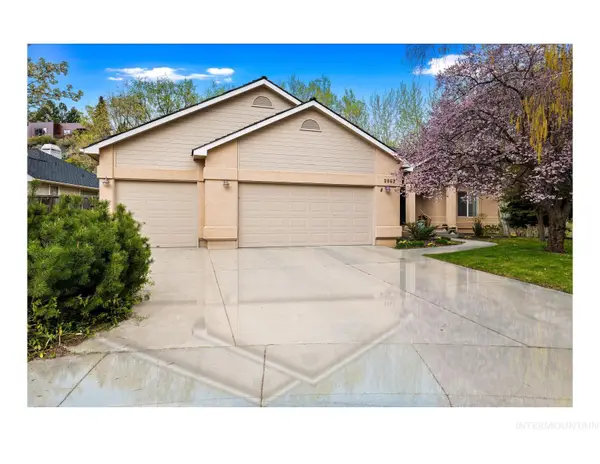 $947,000Active3 beds 2 baths1,825 sq. ft.
2063 N Trailview Pl, Boise, ID 83702
MLS# 99004420Listed by: SILVERCREEK REALTY GROUP - Open Sat, 3 to 5:30pmNew
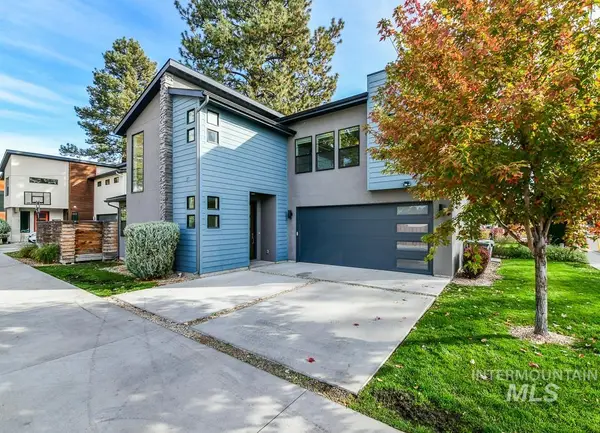 $599,900Active3 beds 3 baths2,067 sq. ft.
4314 W Clark Street, Boise, ID 83705
MLS# 99004423Listed by: 208 PROPERTIES REALTY GROUP - Open Sat, 1 to 3pmNew
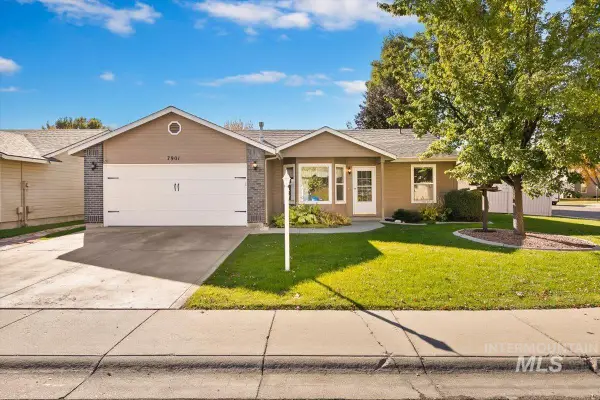 $494,900Active3 beds 2 baths1,190 sq. ft.
7901 W Pocono St, Boise, ID 83714
MLS# 99004425Listed by: GENESIS REAL ESTATE, LLC


Protect your home and budget from life's surprises with an Assurant Home Warranty, backed by a partner that supports you through every step of homeownership. Explore Plans.
© 2023 - 2026 ERA Franchise Systems LLC. All rights reserved. ERA Franchise Systems LLC fully supports the principles of the Fair Housing Act and the Equal Opportunity Act. ERA, ERA Real Estate powered, and their respective logos are registered service marks of ERA Franchise Systems LLC. Each office is independently owned and operated.