
5916 W Clinton Street, Boise, ID 83704
Local realty services provided by:Hunter Of Homes ERA Powered
5916 W Clinton Street,Boise, ID 83704
$325,000
- 2 Beds
- 1 Baths
- 762 sq. ft.
- Single family
- Active
Upcoming open houses
- Sat, Oct 1001:00 pm - 03:00 pm
Listed by: christina ward, heather skowCell: 208-869-2444
Office: keller williams realty boise
MLS#:99003067
Source:ID_IMLS
Price summary
- Price:$325,000
- Price per sq. ft.:$426.51
About this home
Extensively updated throughout, this Central Bench home offers a clean, move-in-ready interior with many of the key renovations already completed. Improvements fresh interior paint, new trim and interior doors, newer windows, exterior paint, updated kitchen and bathroom finishes, HVAC replaced in 2021, and a new roof in 2025. The kitchen features newer cabinetry, new appliances, and tile flooring. The refreshed bathroom includes a newer vanity and tile floors. Recently refinished hardwood floors bring warmth and character to the living spaces, while the updated finishes create a cohesive, polished feel throughout. Attached workshop/storage area with garage door for easy access. Outside, the oversized, fully-fenced backyard is ready for your vision—create a garden, patio, play area, or outdoor entertaining space. Convenient location with easy freeway access and close proximity to downtown Boise, the Boise Airport, shopping, dining, and everyday amenities.
Contact an agent
Home facts
- Year built:1962
- Subdivision & Development:Larson Sub
- Listing ID #:99003067
- Added:1 day(s) ago
- Updated:October 08, 2026 at 02:43 PM
Rooms and interior
- Bedrooms:2
- Total bathrooms:1
- Full bathrooms:1
- Flooring:Hardwood, Tile
- Living area:762 sq. ft.
Heating and cooling
- Cooling:Central Air
- Heating:Forced Air, Natural Gas
- Central air:Yes
Structure and exterior
- Roof:Composition
- Year built:1962
- Building area:762 sq. ft.
- Lot area:0.22 Acres
- Construction Materials:Brick, Concrete, Frame, Wood Siding
Schools
- High school:Capital
- Middle school:Fairmont
- Elementary school:Koelsch
Utilities
- Water:City Service
Finances and disclosures
- Price:$325,000
- Price per sq. ft.:$426.51
- Tax amount:$1,445 (2025)
Parking
- Carport spaces:1
New listings near 5916 W Clinton Street
- Open Fri, 5 to 7pmNew
 $525,000Active3 beds 2 baths1,722 sq. ft.
6277 W Parapet Ct, Boise, ID 83703
MLS# 99003100Listed by: TRIPLECORD REAL ESTATE - New
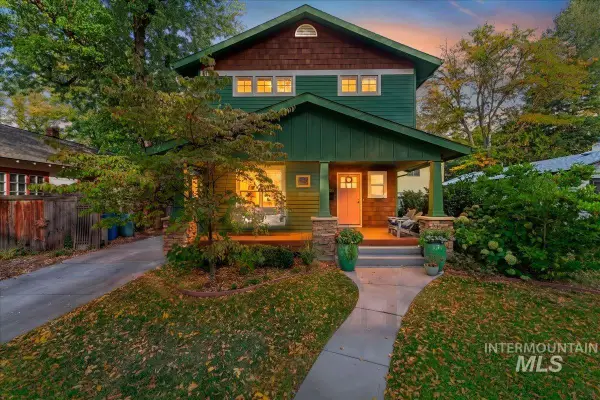 $1,200,000Active4 beds 4 baths2,540 sq. ft.
1606 N 24th, Boise, ID 83702
MLS# 99003099Listed by: MOUNTAIN REALTY - New
 $769,000Active4 beds 3 baths2,442 sq. ft.
10909 W Estate Drive, Boise, ID 83709
MLS# 99003096Listed by: GROVE REALTY, LLC - Open Sat, 12 to 2pmNew
 $819,900Active3 beds 4 baths2,044 sq. ft.
3213 W Moore, Boise, ID 83702
MLS# 99003091Listed by: AMHERST MADISON - New
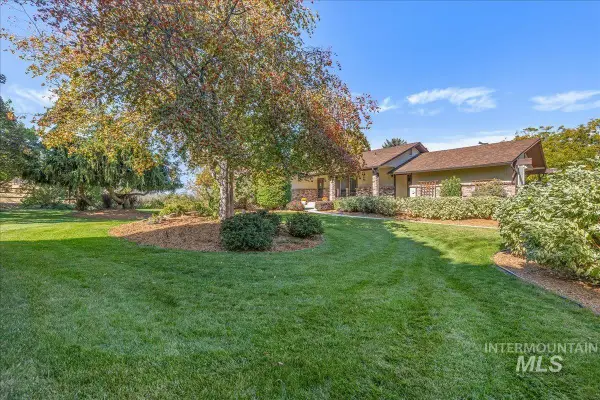 $1,115,000Active3 beds 3 baths3,000 sq. ft.
6484 W Hollilynn Dr, Boise, ID 83709
MLS# 99003090Listed by: HOMES OF IDAHO - New
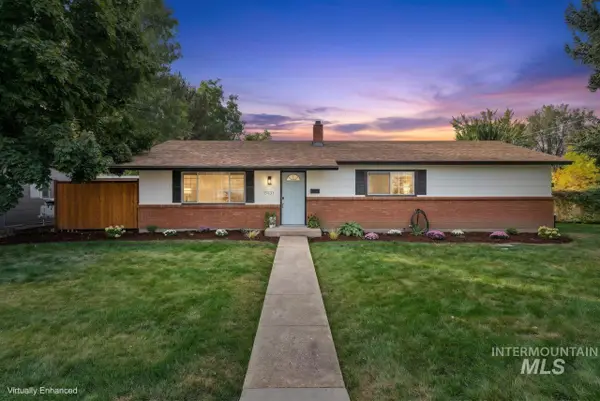 $499,900Active3 beds 2 baths1,592 sq. ft.
5131 W Spaulding Street, Boise, ID 83705
MLS# 99003080Listed by: COLDWELL BANKER TOMLINSON - Open Fri, 5:30 to 7:30pmNew
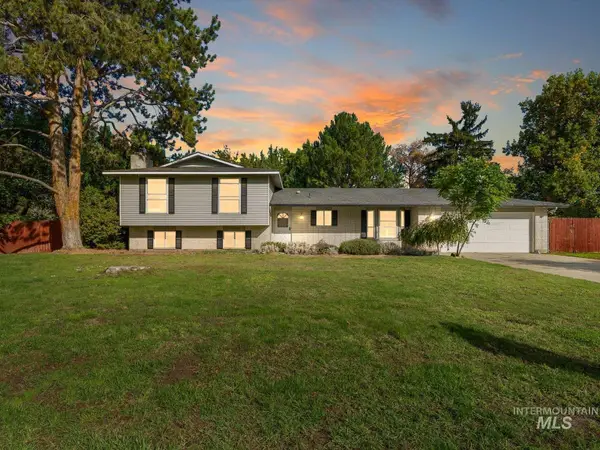 $690,000Active4 beds 3 baths2,340 sq. ft.
12508 W Freedom Dr, Boise, ID 83713
MLS# 99003089Listed by: HOMES OF IDAHO - New
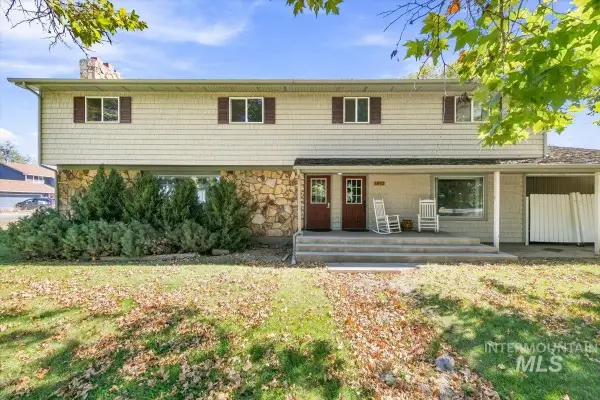 $600,000Active5 beds 3 baths3,200 sq. ft.
5890 N Gary Lane, Boise, ID 83714
MLS# 99003015Listed by: SILVERCREEK REALTY GROUP - Open Sat, 11am to 1pmNew
 $479,000Active2 beds 1 baths1,008 sq. ft.
3334 W Good St, Boise, ID 83703
MLS# 99003062Listed by: REDFIN CORPORATION - Open Sat, 1 to 4pmNew
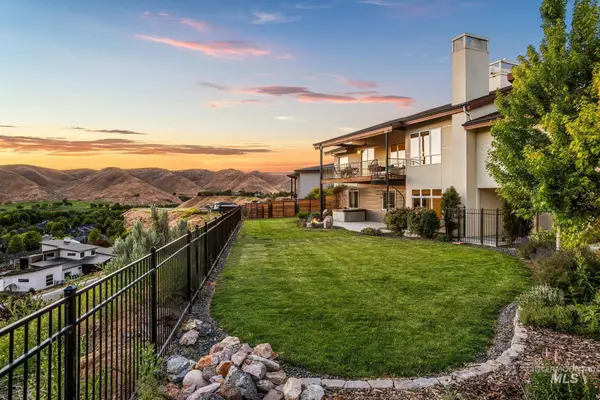 $1,275,000Active4 beds 3 baths3,508 sq. ft.
4109 N Eyrie Way, Boise, ID 83703
MLS# 99003063Listed by: JPAR LIVE LOCAL


Protect your home and budget from life's surprises with an Assurant Home Warranty, backed by a partner that supports you through every step of homeownership. Explore Plans.
© 2023 - 2026 ERA Franchise Systems LLC. All rights reserved. ERA Franchise Systems LLC fully supports the principles of the Fair Housing Act and the Equal Opportunity Act. ERA, ERA Real Estate powered, and their respective logos are registered service marks of ERA Franchise Systems LLC. Each office is independently owned and operated.