
6484 W Hollilynn Dr, Boise, ID 83709
Local realty services provided by:Hunter Of Homes ERA Powered
Listed by: angela mae schlagelCell: 208-713-2755
Office: homes of idaho
MLS#:99003090
Source:ID_IMLS
Price summary
- Price:$1,115,000
- Price per sq. ft.:$371.67
About this home
Welcome Home to a place where the soundtrack is birdsong, sunsets settle over the Valley & there’s room to live a little closer to the land. Set on a beautiful 4.67 acres along a prestigious street with wonderful neighbors, this special property feels worlds away while keeping Boise wonderfully within reach. Wander through established landscaping to the stocked koi pond, putter in the garden, gather around the firepit or fill the pasture with horses, cows & even a few fainting goats. The fenced grounds are ready for country living with a 30x20 barn, impressive 32x16 loft storage & horse stall with water—plus plenty of room to bring the RV, toys & hobbies. Inside, an updated kitchen complements the home’s original charm, leaving just the right opportunity to add your own personality. A flexible floor plan offers 3 bedrooms plus an office, daylight basement, large laundry room & an abundance of storage tucked everywhere you turn. Added comforts include 2 water heaters, 2 well pressure tanks & a furnace equipped with UV light filtration. Here, evenings are for watching the sky change over the valley, mornings move at their own pace & there’s room for whatever life you’ve imagined. All this serenity sits approx. 7 miles from Boise Airport & 11 miles from Downtown Boise—a rare blend of breathing room, character & convenience....
Contact an agent
Home facts
- Year built:1976
- Subdivision & Development:Holly Estates
- Listing ID #:99003090
- Added:1 day(s) ago
- Updated:October 09, 2026 at 12:51 AM
Rooms and interior
- Bedrooms:3
- Total bathrooms:3
- Full bathrooms:3
- Flooring:Carpet
- Bathrooms Description:Bath-Master
- Kitchen Description:Kitchen Island, Pantry
- Basement Description:Daylight, Walk-Out Access
- Living area:3,000 sq. ft.
Heating and cooling
- Cooling:Central Air
- Heating:Electric, Forced Air
- Central air:Yes
Structure and exterior
- Roof:Architectural Style
- Year built:1976
- Building area:3,000 sq. ft.
- Lot area:4.67 Acres
- Lot Features:Chickens, Dog Run, Horses
- Construction Materials:Brick, Frame, Wood Siding
- Foundation Description:Slab
Schools
- High school:Mountain View
- Middle school:Lake Hazel
- Elementary school:Silver Sage
Utilities
- Water:Well
- Sewer:Septic Tank
Finances and disclosures
- Price:$1,115,000
- Price per sq. ft.:$371.67
- Tax amount:$2,584 (2025)
Features and amenities
- Amenities:Bath-Master, Breakfast Bar, Kitchen Island, Pantry, Split Bedroom, Walk-In Closet(s)
Parking
- Parking description:Carport, Detached, Finished Driveway, RV Access/Parking
- Garage:Yes
- Garage spaces:2
- Carport spaces:1
New listings near 6484 W Hollilynn Dr
 $114,900Pending2 beds 1 baths1,056 sq. ft.
374 Bonanza St, Boise, ID 83713
MLS# 99003233Listed by: SILVERCREEK REALTY GROUP- New
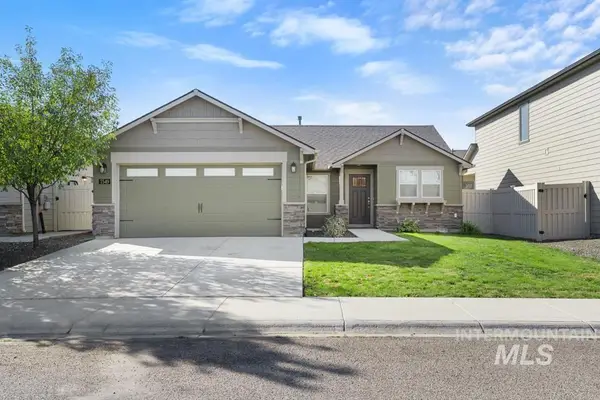 $435,000Active3 beds 2 baths1,235 sq. ft.
7549 W Corona Dr, Boise, ID 83709
MLS# 99003234Listed by: REAL BROKER LLC - Open Sat, 11am to 1pmNew
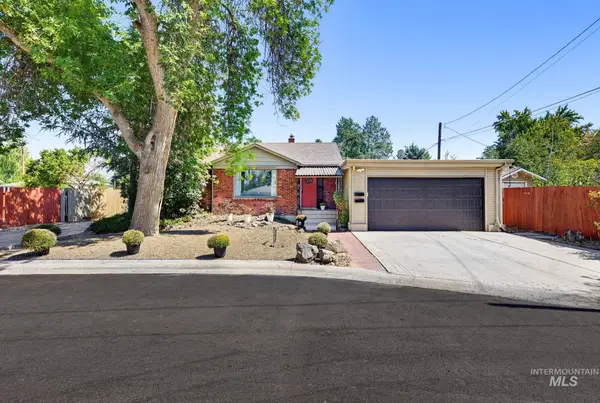 $799,900Active6 beds 5 baths3,066 sq. ft.
1014 S Stanley, Boise, ID 83705
MLS# 99003235Listed by: FLX REAL ESTATE, LLC - New
 $478,000Active3 beds 2 baths1,377 sq. ft.
7210 W Devonwood Drive, Boise, ID 83714
MLS# 99003217Listed by: A.V. WEST - New
 $824,999Active4 beds 3 baths2,028 sq. ft.
2797 S Swallowtail Ln, Boise, ID 83706
MLS# 99003218Listed by: AMHERST MADISON - New
 $385,000Active2 beds 1 baths1,056 sq. ft.
6996 W Gillis, Boise, ID 83714
MLS# 99003220Listed by: SILVERCREEK REALTY GROUP - New
 $495,000Active3 beds 2 baths1,140 sq. ft.
3294 Aubrietta, Boise, ID 83716
MLS# 99003207Listed by: THE AGENCY BOISE - New
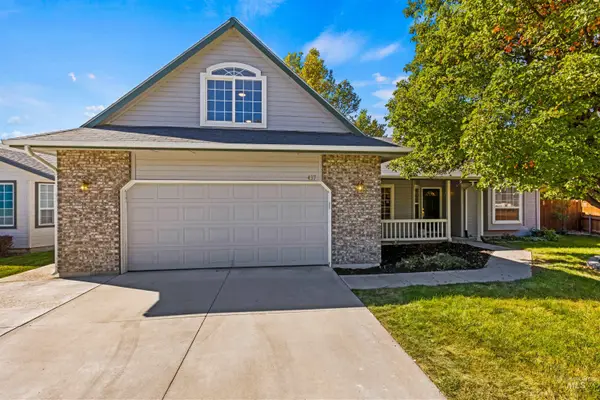 $475,000Active3 beds 2 baths1,530 sq. ft.
8437 W Galileo Ct, Boise, ID 83709
MLS# 99003187Listed by: TIMBER AND LOVE REALTY, LLC - New
 $498,000Active5 beds 2 baths1,766 sq. ft.
619 N Stanley St., Boise, ID 83706
MLS# 99003191Listed by: EQUITY NORTHWEST REAL ESTATE - Open Sat, 12 to 2pmNew
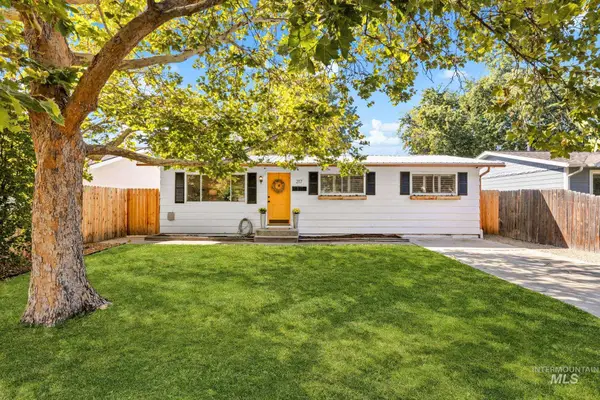 $479,000Active3 beds 1 baths1,040 sq. ft.
217 S Gourley St, Boise, ID 83705
MLS# 99003196Listed by: FINDING 43 REAL ESTATE


Protect your home and budget from life's surprises with an Assurant Home Warranty, backed by a partner that supports you through every step of homeownership. Explore Plans.
© 2023 - 2026 ERA Franchise Systems LLC. All rights reserved. ERA Franchise Systems LLC fully supports the principles of the Fair Housing Act and the Equal Opportunity Act. ERA, ERA Real Estate powered, and their respective logos are registered service marks of ERA Franchise Systems LLC. Each office is independently owned and operated.