
5917 N Cosworth Pl, Boise, ID 83713
Local realty services provided by:Hunter Of Homes ERA Powered
5917 N Cosworth Pl,Boise, ID 83713
$669,000
- 5 Beds
- 4 Baths
- 3,244 sq. ft.
- Single family
- Active
Listed by: laura dallolioCell: 909-262-9660
Office: boise premier real estate
MLS#:98993986
Source:ID_IMLS
Price summary
- Price:$669,000
- Price per sq. ft.:$206.23
- Monthly HOA dues:$71.67
About this home
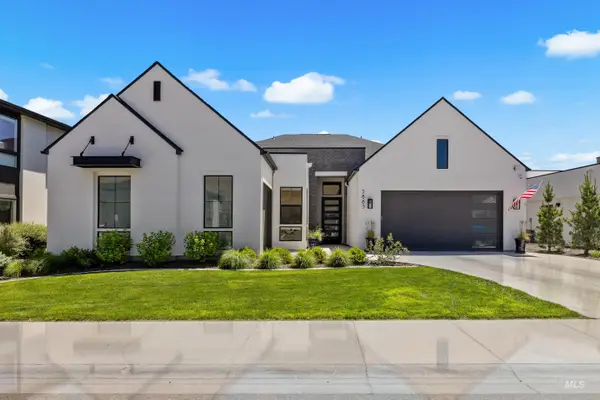
NEW ROOF, dual zoned HVAC only 3 years old! Tucked at the end of a quiet cul-de-sac, this Bristol Heights beauty offers the kind of space, privacy, and versatility that is hard to find. With 5 bedrooms, 3½ baths, a spacious basement bonus room, and an abundance of storage, there is room for everyone—and everything. Originally built as a Parade of Homes masterpiece, this home makes an impression with soaring 10-foot ceilings, generous living spaces, and thoughtful design throughout. The roof and HVAC system are both approximately 3 years old, offering added peace of mind. And then there’s the garage—an unexpected showstopper. Oversized and designed for more than 4 vehicles, it features 11½-foot ceilings and a rear roll-up door that opens directly to the backyard. Step outside and you’ll find a park-like backyard framed by mature, towering trees, creating a private and peaceful setting that feels like your own retreat. Located in sought-after West Ada School District, with top-rated schools and convenient access to shopping, dining, and everyday amenities, this home sits in an enviable location between Meridian and Eagle—putting the best of the Treasure within easy reach. Homes offering this combination of size, privacy, location, and garage space don’t come along often!...
Contact an agent
Home facts
- Year built:1999
- Subdivision & Development:Bristol Heights
- Listing ID #:98993986
- Added:98 day(s) ago
- Updated:October 22, 2026 at 02:19 PM
Rooms and interior
- Bedrooms:5
- Total bathrooms:4
- Full bathrooms:4
- Flooring:Carpet, Tile
- Kitchen Description:Pantry
- Basement Description:Daylight
- Living area:3,244 sq. ft.
Heating and cooling
- Cooling:Central Air
- Heating:Forced Air
- Central air:Yes
Structure and exterior
- Roof:Composition
- Year built:1999
- Building area:3,244 sq. ft.
- Lot area:0.26 Acres
- Lot Features:Cul-De-Sac, Sidewalks
- Construction Materials:Concrete, Stucco
Schools
- High school:Rocky Mountain
- Middle school:Heritage Middle School
- Elementary school:Andrus
Utilities
- Water:City Service
Finances and disclosures
- Price:$669,000
- Price per sq. ft.:$206.23
- Tax amount:$3,243 (2025)
Features and amenities
- Amenities:Pantry, Walk-In Closet(s)
Parking
- Parking description:Attached, Finished Driveway
- Garage:Yes
- Garage spaces:4
New listings near 5917 N Cosworth Pl
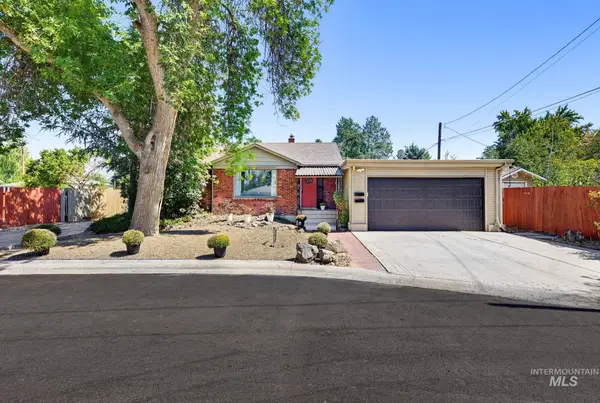 $799,900Active5 beds 5 baths3,066 sq. ft.
1014 S Stanley, Boise, ID 83705
MLS# 99003235Listed by: FLX REAL ESTATE, LLC- $799,900Active5 beds 5 baths3,066 sq. ft.
1014 S Stanley, Boise, ID 83705
MLS# 99003235Listed by: FLX REAL ESTATE, LLC - Open Sat, 1 to 3pmNew
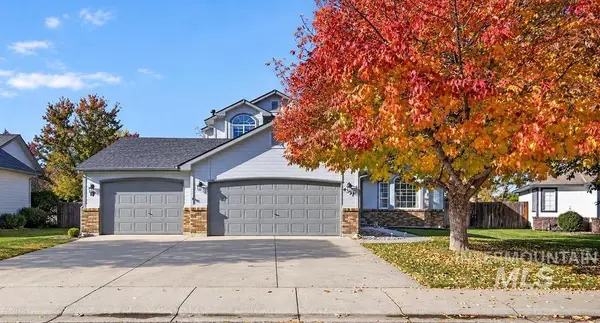 $639,000Active4 beds 3 baths1,820 sq. ft.
4337 S Redhawk Way, Boise, ID 83716
MLS# 99004329Listed by: KELLER WILLIAMS REALTY BOISE - Open Sat, 1 to 3pmNew
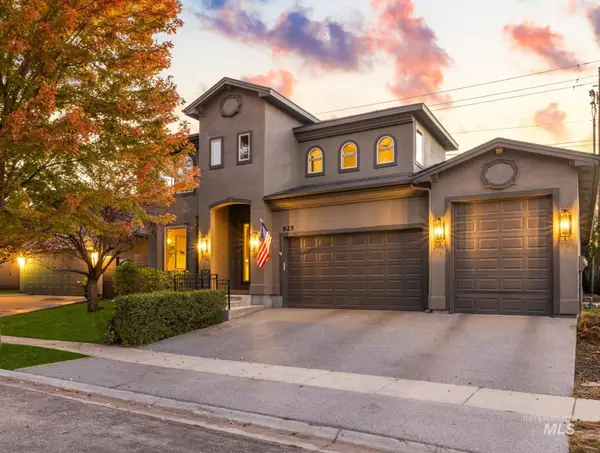 $959,900Active5 beds 4 baths3,865 sq. ft.
825 E Rubicon Dr, Boise, ID 83716
MLS# 99004333Listed by: KELLER WILLIAMS REALTY BOISE - Open Sun, 1 to 4pmNew
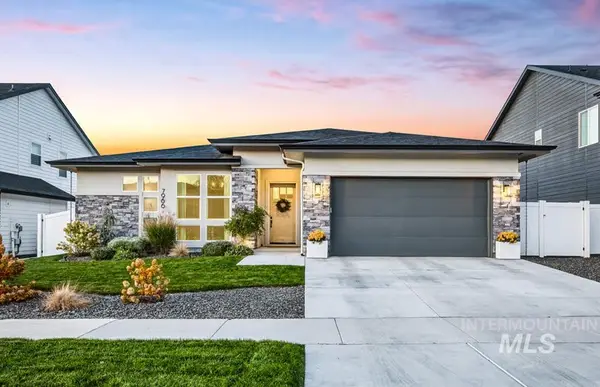 $949,900Active3 beds 3 baths2,575 sq. ft.
7966 W Suttle Lake Dr, Boise, ID 83714
MLS# 99004306Listed by: KELLER WILLIAMS REALTY BOISE - New
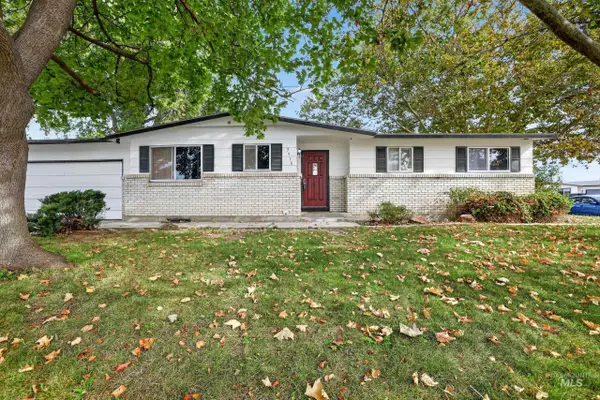 $459,000Active5 beds 2 baths2,362 sq. ft.
3918 N Buckingham, Boise, ID 83704
MLS# 99004289Listed by: SILVERCREEK REALTY GROUP - Open Sat, 1 to 3pmNew
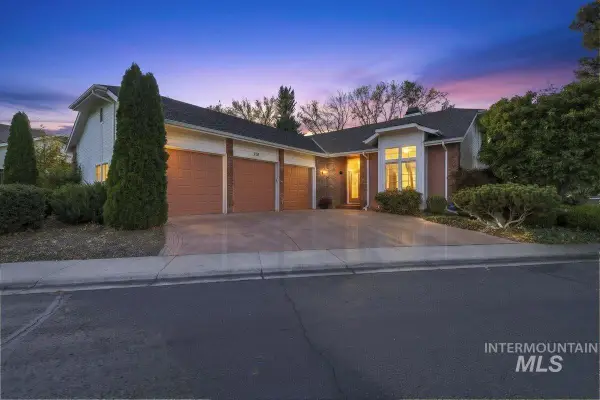 $925,000Active3 beds 2 baths2,086 sq. ft.
2155 S Crosscreek Ln, Boise, ID 83706
MLS# 99004294Listed by: ANDY ENRICO & CO REAL ESTATE 2, LLC - New
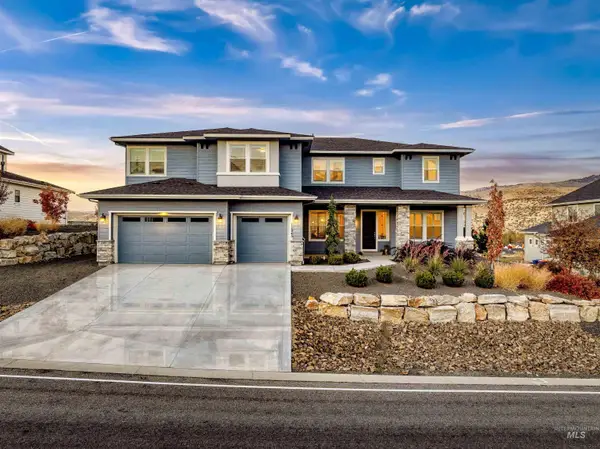 $1,499,900Active7 beds 8 baths5,503 sq. ft.
11845 N Barn Owl Way, Boise, ID 83714
MLS# 99004257Listed by: HOMES OF IDAHO - New
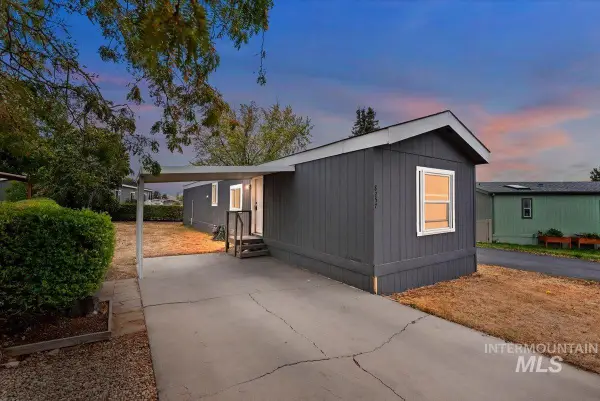 $99,999Active2 beds 2 baths924 sq. ft.
8257 Blue Rim Ln. #27, Boise, ID 83716
MLS# 99004259Listed by: 208 REAL ESTATE - Open Sat, 12 to 3pmNew
 $1,999,000Active4 beds 4 baths3,731 sq. ft.
5883 E Marmount Ct, Boise, ID 83716
MLS# 99004269Listed by: PRESIDIO REAL ESTATE IDAHO


Protect your home and budget from life's surprises with an Assurant Home Warranty, backed by a partner that supports you through every step of homeownership. Explore Plans.
© 2023 - 2026 ERA Franchise Systems LLC. All rights reserved. ERA Franchise Systems LLC fully supports the principles of the Fair Housing Act and the Equal Opportunity Act. ERA, ERA Real Estate powered, and their respective logos are registered service marks of ERA Franchise Systems LLC. Each office is independently owned and operated.