
6578 W Denton St, Boise, ID 83704
Local realty services provided by:Hunter Of Homes ERA Powered
6578 W Denton St,Boise, ID 83704
$340,000Last list price
- 3 Beds
- 2 Baths
- - sq. ft.
- Townhouse
- Sold
Listed by: john hartmanCell: 208-659-1266
Office: silvercreek realty group
MLS#:98998374
Source:ID_IMLS
Sorry, we are unable to map this address
Price summary
- Price:$340,000
About this home
New roof on the Townhome, freshly painted exterior, carpet and many other things done this one is live in ready! So come discover an inviting residential property with a private detached 2 car carport and storage area that can be coverted to a 2 car garage by buyer later having a garage door installed this stands ready for immediate occupancy. This home offers a seamless transition to a lifestyle of comfort and ease. Step outside to a private yard with dedicated garden area and living space, perfect for quiet reflection or entertaining. This property presents an exceptional opportunity in a desirable location with close proximity to Hospital, Mall, City Parks and easy access to the downtown Boise 184 connecter and the Interstate 84.
Contact an agent
Home facts
- Year built:1982
- Subdivision & Development:Denton Village
- Listing ID #:98998374
- Added:61 day(s) ago
- Updated:October 23, 2026 at 06:37 AM
Rooms and interior
- Bedrooms:3
- Total bathrooms:2
- Full bathrooms:2
- Flooring:Carpet
Heating and cooling
- Cooling:Central Air
- Heating:Forced Air, Natural Gas
- Central air:Yes
Structure and exterior
- Roof:Composition
- Year built:1982
- Lot Features:Sidewalks
- Construction Materials:Frame
- Foundation Description:Crawl Space
Schools
- High school:Capital
- Middle school:Fairmont
- Elementary school:Koelsch
Finances and disclosures
- Price:$340,000
- Tax amount:$1,291 (2025)
Parking
- Parking description:Carport, Detached
- Garage:Yes
- Carport spaces:2
New listings near 6578 W Denton St
- Open Sun, 12 to 2pmNew
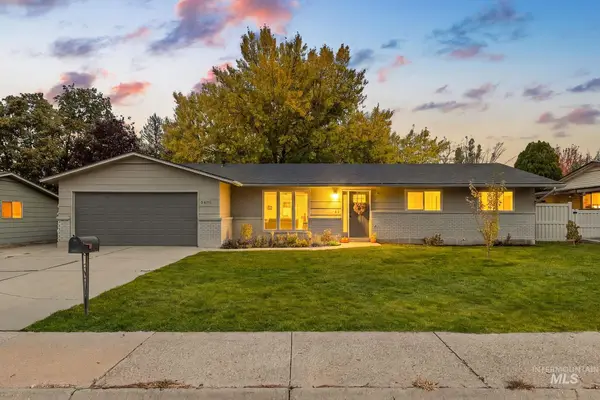 $499,000Active4 beds 2 baths1,512 sq. ft.
5406 N Mitchell St, Boise, ID 83704
MLS# 99004459Listed by: BOISE PREMIER REAL ESTATE - Open Sat, 11am to 2pmNew
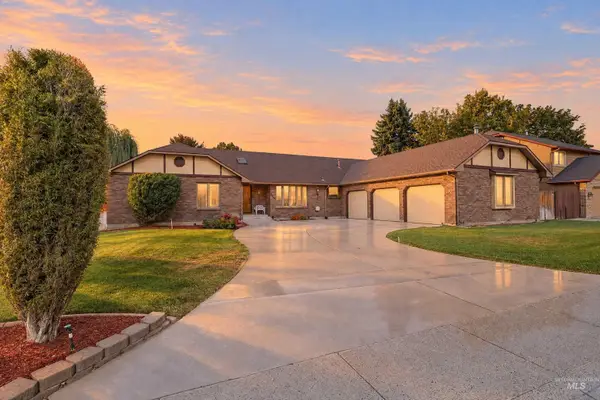 $625,000Active4 beds 4 baths2,638 sq. ft.
8844 W Brookview Drive, Boise, ID 83709
MLS# 99004464Listed by: KELLER WILLIAMS REALTY BOISE - Open Sat, 11am to 1pmNew
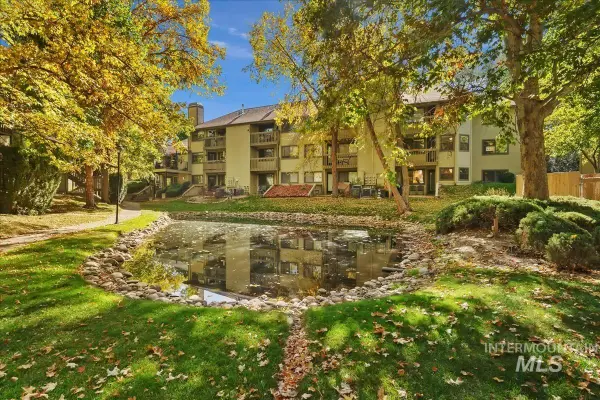 $292,900Active2 beds 2 baths1,108 sq. ft.
3719 S Gekeler Ln #41, Boise, ID 83706
MLS# 99004458Listed by: REDFIN CORPORATION - New
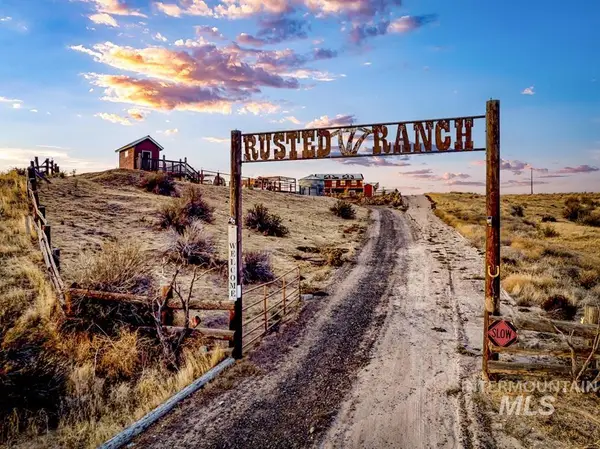 $899,900Active3 beds 3 baths2,546 sq. ft.
870 Desert Wind Rd, Boise, ID 83716
MLS# 99004450Listed by: KELLER WILLIAMS REALTY BOISE - Open Sat, 10:30am to 1pmNew
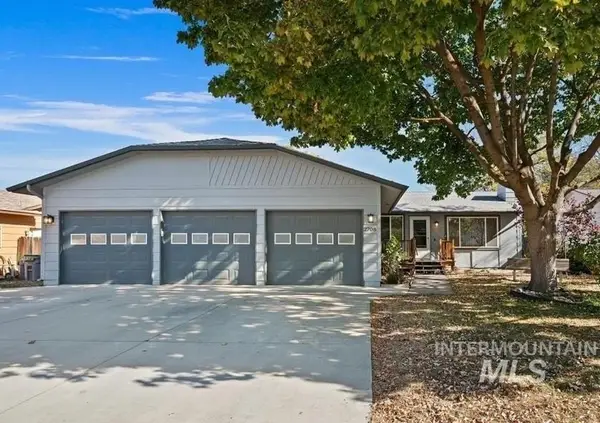 $415,000Active3 beds 1 baths1,188 sq. ft.
2708 N Ash Park Ln, Boise, ID 83704
MLS# 99004434Listed by: POINT REALTY LLC - Open Sun, 12 to 3pmNew
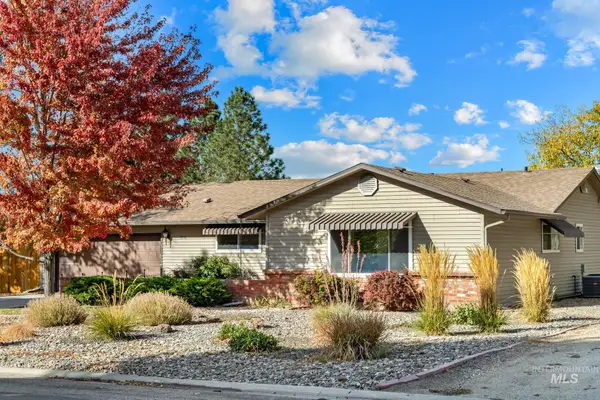 $730,000Active3 beds 2 baths1,760 sq. ft.
7910 W Stirrup Ave., Boise, ID 83709
MLS# 99004439Listed by: IDAHO PREMIER PROPERTIES - Open Sat, 11am to 2pmNew
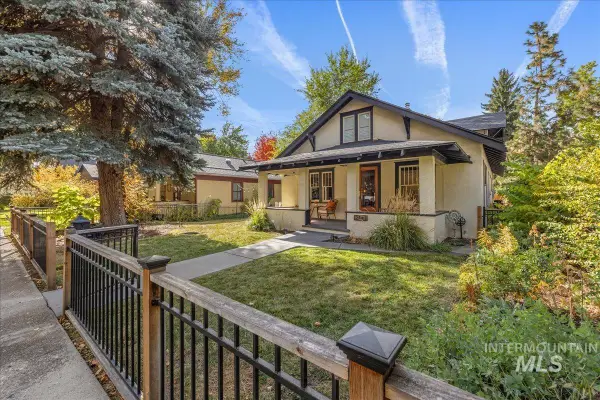 $950,000Active3 beds 3 baths2,144 sq. ft.
2141 N. 15th St, Boise, ID 83702
MLS# 99004440Listed by: HOMES OF IDAHO - New
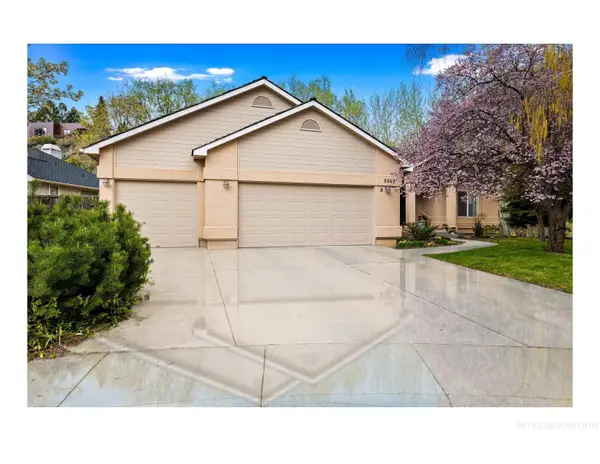 $947,000Active3 beds 2 baths1,825 sq. ft.
2063 N Trailview Pl, Boise, ID 83702
MLS# 99004420Listed by: SILVERCREEK REALTY GROUP - Open Sat, 3 to 5:30pmNew
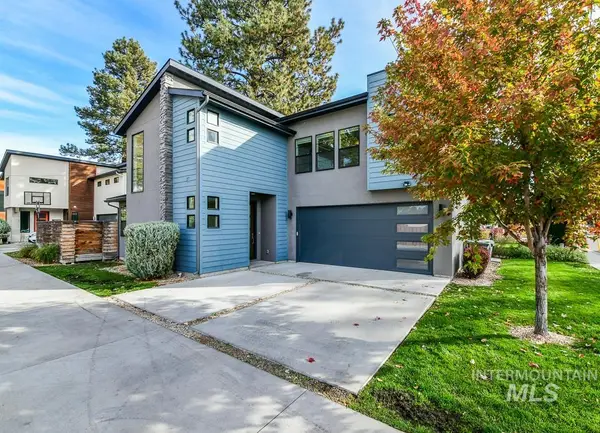 $599,900Active3 beds 3 baths2,067 sq. ft.
4314 W Clark Street, Boise, ID 83705
MLS# 99004423Listed by: 208 PROPERTIES REALTY GROUP - Open Sat, 1 to 3pmNew
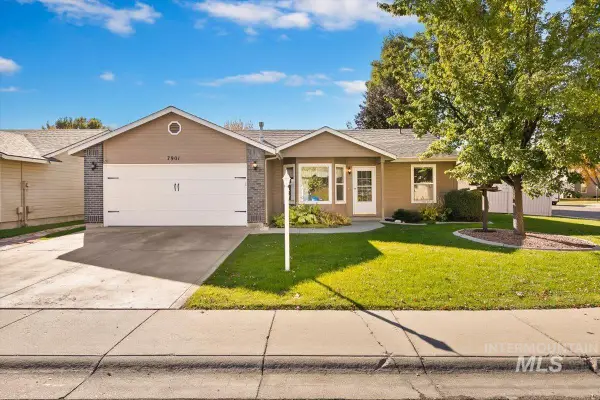 $494,900Active3 beds 2 baths1,190 sq. ft.
7901 W Pocono St, Boise, ID 83714
MLS# 99004425Listed by: GENESIS REAL ESTATE, LLC


Protect your home and budget from life's surprises with an Assurant Home Warranty, backed by a partner that supports you through every step of homeownership. Explore Plans.
© 2023 - 2026 ERA Franchise Systems LLC. All rights reserved. ERA Franchise Systems LLC fully supports the principles of the Fair Housing Act and the Equal Opportunity Act. ERA, ERA Real Estate powered, and their respective logos are registered service marks of ERA Franchise Systems LLC. Each office is independently owned and operated.