
6718 N Amesbury Way, Boise, ID 83714
Local realty services provided by:Hunter Of Homes ERA Powered
6718 N Amesbury Way,Boise, ID 83714
$440,000Last list price
- 3 Beds
- 2 Baths
- - sq. ft.
- Single family
- Sold
Listed by: nancy collins, diane gritzmacher
Office: silvercreek realty group
MLS#:98988265
Source:ID_IMLS
Sorry, we are unable to map this address
Price summary
- Price:$440,000
About this home
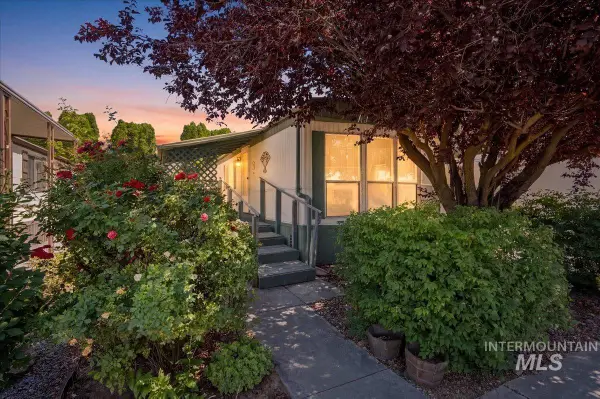
OPEN HOUSE 6/4 11-1. Enjoy North Boise living in this charming home near the foothills with a private, tree-lined backyard. The open, light-filled layout features vaulted ceilings, upgraded windows, and a kitchen that keeps everyone connected. A split-bedroom design provides privacy, and the primary suite includes direct access to the peaceful backyard. Outside, mature shade trees, fruit trees, and garden beds create a relaxing space for outdoor living. Located in a quiet neighborhood with no HOA, close to foothill trails, parks, bike paths, restaurants, and schools. Home includes a TV projection system with surround sound and a 106" screen for movie nights. Recent updates include a newer roof, furnace (2022), and AC and carpet (2024).
Contact an agent
Home facts
- Year built:1991
- Listing ID #:98988265
- Added:52 day(s) ago
- Updated:July 21, 2026 at 06:43 AM
Rooms and interior
- Bedrooms:3
- Total bathrooms:2
- Full bathrooms:2
- Flooring:Carpet
- Bathrooms Description:Bath-Master
- Kitchen Description:Pantry
Heating and cooling
- Cooling:Central Air
- Heating:Forced Air, Natural Gas
- Central air:Yes
Structure and exterior
- Roof:Composition
- Year built:1991
- Lot Features:Sidewalks
- Construction Materials:Brick, Frame
- Foundation Description:Crawl Space
Schools
- High school:Capital
- Middle school:River Glen Jr
- Elementary school:Pierce Park
Utilities
- Water:City Service
Finances and disclosures
- Price:$440,000
- Tax amount:$2,348 (2025)
Features and amenities
- Amenities:Bath-Master, Breakfast Bar, Pantry, Split Bedroom
Parking
- Parking description:Attached, Finished Driveway
- Garage:Yes
- Garage spaces:2
New listings near 6718 N Amesbury Way
- New
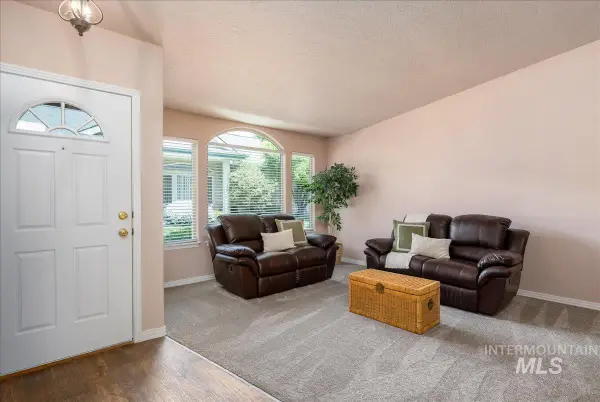 $375,000Active2 beds 2 baths1,300 sq. ft.
3872 N Bayou Lane, Boise, ID 83703
MLS# 98994627Listed by: POWERED-BY  $2,846,097Pending5 beds 5 baths5,375 sq. ft.
6103 E Prominence Court, Boise, ID 83716
MLS# 98994617Listed by: SILVERCREEK REALTY GROUP- New
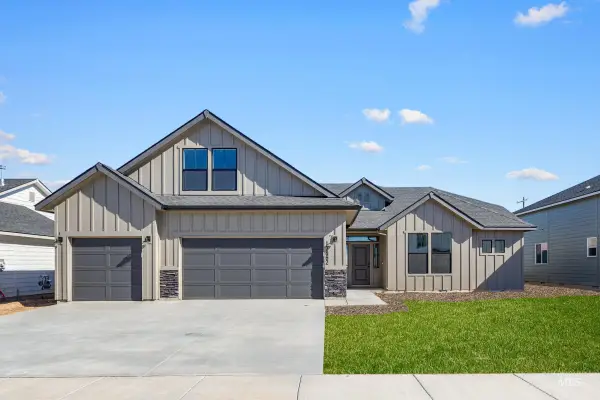 $669,990Active4 beds 2 baths2,539 sq. ft.
4358 E Woodmurra St, Meridian, ID 83642
MLS# 98994562Listed by: CBH SALES & MARKETING INC - New
 $689,990Active5 beds 3 baths2,700 sq. ft.
4962 S Bleachfield Ave, Meridian, ID 83642
MLS# 98994563Listed by: CBH SALES & MARKETING INC - New
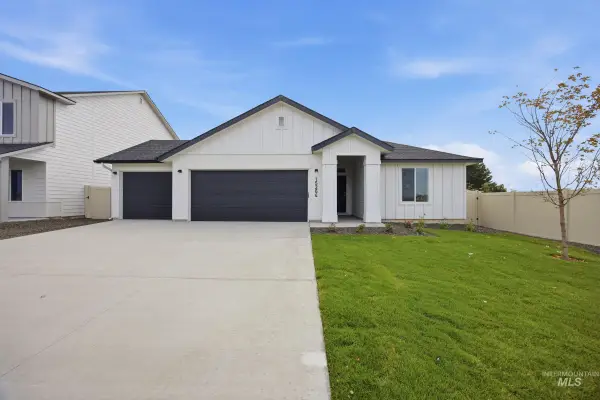 $589,990Active4 beds 2 baths1,860 sq. ft.
5005 S Bleachfield Ave, Meridian, ID 83642
MLS# 98994564Listed by: CBH SALES & MARKETING INC - New
 $684,990Active4 beds 3 baths2,543 sq. ft.
4286 E Rincon Dr, Meridian, ID 83642
MLS# 98994565Listed by: CBH SALES & MARKETING INC - New
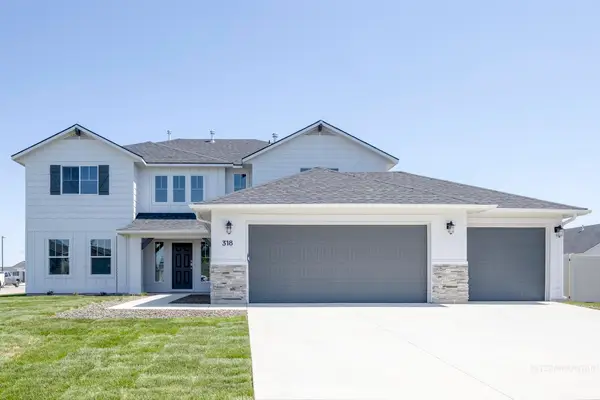 $794,990Active4 beds 3 baths3,250 sq. ft.
4203 E Rincon Dr, Meridian, ID 83642
MLS# 98994566Listed by: CBH SALES & MARKETING INC - New
 $65,000Active2 beds 1 baths840 sq. ft.
2712 N Argentina Ln, Boise, ID 83704
MLS# 98994582Listed by: HOMES OF IDAHO - New
 $1,400,000Active3 beds 5 baths3,075 sq. ft.
1603 W Idaho, Boise, ID 83702
MLS# 98994585Listed by: JPAR LIVE LOCAL - New
 $828,559Active4 beds 3 baths2,903 sq. ft.
585 S Strut, Boise, ID 83716
MLS# 98994526Listed by: SCHELL BROTHERS REALTY LLC


Protect your home and budget from life's surprises with an Assurant Home Warranty, backed by a partner that supports you through every step of homeownership. Explore Plans.
© 2023 - 2026 ERA Franchise Systems LLC. All rights reserved. ERA Franchise Systems LLC fully supports the principles of the Fair Housing Act and the Equal Opportunity Act. ERA, ERA Real Estate powered, and their respective logos are registered service marks of ERA Franchise Systems LLC. Each office is independently owned and operated.