
7148 S Carpenter Ave, Boise, ID 83709
Local realty services provided by:Hunter Of Homes ERA Powered
Listed by: michelle jakovacCell: 208-724-3536
Office: jpar live local
MLS#:99002510
Source:ID_IMLS
Price summary
- Price:$610,000
- Price per sq. ft.:$312.82
- Monthly HOA dues:$71.42
About this home
A vaulted great room, spacious kitchen, and nearly quarter-acre lot give this single-level home plenty of room to live, relax, and entertain. With 1,950 sq. ft., 3 bedrooms and 2 baths, the split-bedroom layout provides privacy for the primary suite. The great room features exposed ceiling beams, a fireplace and plantation shutters, while the kitchen offers a large island with seating, generous counter space, stainless steel appliances and plenty of storage. An oversized laundry room includes a long folding counter, cabinetry and an adjoining drop zone. The garage features a bump-out for bikes, tools and additional storage, complemented by a backyard shed. Out back, a covered patio extends the living space outdoors, with room for a hot tub. Hazelwood Village offers two community pools, a private 1-acre dog park, walking paths, community gardens, and a grass amphitheater with summer concerts. Food Truck Tuesdays give neighbors another reason to get outside and catch up, and Boise Airport is approximately 20 minutes away....
Contact an agent
Home facts
- Year built:2016
- Subdivision & Development:Hazelwood Village
- Listing ID #:99002510
- Added:1 day(s) ago
- Updated:October 01, 2026 at 09:39 PM
Rooms and interior
- Bedrooms:3
- Total bathrooms:2
- Full bathrooms:2
- Flooring:Carpet, Tile
- Bathrooms Description:Bath-Master
- Kitchen Description:Kitchen Island, Pantry
- Living area:1,950 sq. ft.
Heating and cooling
- Cooling:Central Air
- Heating:Forced Air, Natural Gas
- Central air:Yes
Structure and exterior
- Roof:Composition
- Year built:2016
- Building area:1,950 sq. ft.
- Lot area:0.23 Acres
- Lot Features:Irrigation Available, Sidewalks
- Construction Materials:Stone
- Foundation Description:Crawl Space
Schools
- High school:Mountain View
- Middle school:Lake Hazel
- Elementary school:Lake Hazel
Utilities
- Water:City Service
Finances and disclosures
- Price:$610,000
- Price per sq. ft.:$312.82
- Tax amount:$1,988 (2025)
Features and amenities
- Amenities:Bath-Master, Central Vacuum Plumbed, Kitchen Island, Pantry, Split Bedroom, Walk-In Closet(s)
- Pool features:Community, In Ground, Pool
Parking
- Parking description:Attached
- Garage:Yes
- Garage spaces:2
New listings near 7148 S Carpenter Ave
- Open Sat, 12 to 3pmNew
 $735,000Active5 beds 3 baths2,588 sq. ft.
9298 W Teakwood Dr, Boise, ID 83709
MLS# 99002490Listed by: WUERTZ REAL ESTATE - New
 $325,000Active2 beds 1 baths720 sq. ft.
2209 W Frederic St, Boise, ID 83705
MLS# 99002493Listed by: RELOCATE 208 - New
 $660,000Active4 beds 2 baths2,005 sq. ft.
3917 N Waterloo Way, Boise, ID 83713
MLS# 99002470Listed by: 208 PREMIER REAL ESTATE - New
 $489,999Active3 beds 2 baths2,214 sq. ft.
7308 W Maxwell Dr, Boise, ID 83704
MLS# 99002475Listed by: KELLER WILLIAMS REALTY BOISE - New
 $135,000Active3 beds 2 baths1,620 sq. ft.
11250 W Azure Ln, Boise, ID 83713
MLS# 99002479Listed by: KELLER WILLIAMS REALTY BOISE - New
 $5,500,000Active5 beds 6 baths5,931 sq. ft.
1625 E Warm Springs, Boise, ID 83712
MLS# 99002481Listed by: AMHERST MADISON - New
 $495,000Active2 beds 2 baths1,360 sq. ft.
5158 S Surprise Way #203, Boise, ID 83716
MLS# 99002482Listed by: RALSTON GROUP PROPERTIES, LLC - Open Sun, 1 to 4pmNew
 $1,050,000Active5 beds 4 baths5,182 sq. ft.
12945 W Woodspring St, Boise, ID 83713
MLS# 99002484Listed by: KELLER WILLIAMS REALTY BOISE - New
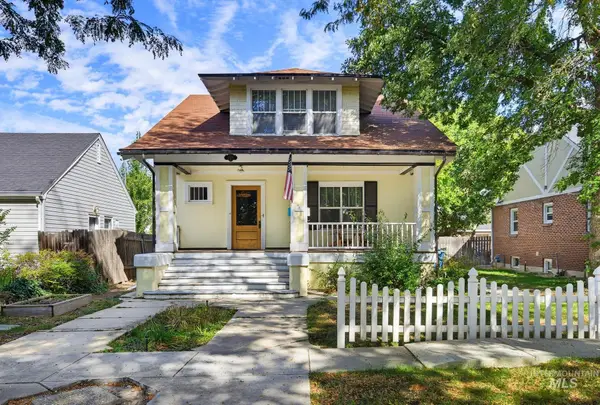 $999,900Active6 beds 5 baths3,447 sq. ft.
2506 W Woodlawn Ave, Boise, ID 83702
MLS# 99002456Listed by: KELLER WILLIAMS REALTY BOISE - New
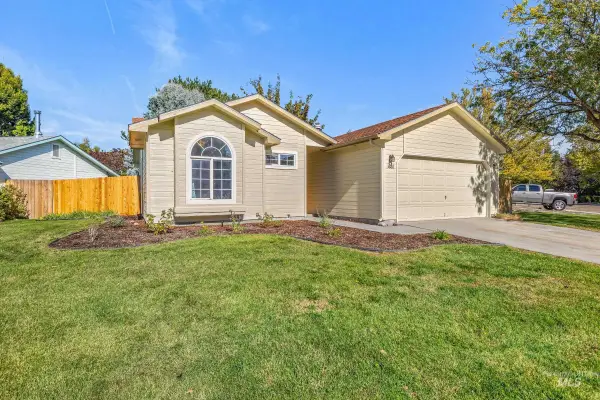 $447,000Active3 beds 2 baths1,072 sq. ft.
3660 E Eastgate Drive, Boise, ID 83716
MLS# 99002464Listed by: COMPASS RE


Protect your home and budget from life's surprises with an Assurant Home Warranty, backed by a partner that supports you through every step of homeownership. Explore Plans.
© 2023 - 2026 ERA Franchise Systems LLC. All rights reserved. ERA Franchise Systems LLC fully supports the principles of the Fair Housing Act and the Equal Opportunity Act. ERA, ERA Real Estate powered, and their respective logos are registered service marks of ERA Franchise Systems LLC. Each office is independently owned and operated.