
7549 W Corona Dr, Boise, ID 83709
Local realty services provided by:Hunter Of Homes ERA Powered
7549 W Corona Dr,Boise, ID 83709
$435,000
- 3 Beds
- 2 Baths
- 1,235 sq. ft.
- Single family
- Active
Listed by: heidi gallegosCell: 208-830-8932
Office: real broker llc.
MLS#:99003234
Source:ID_IMLS
Price summary
- Price:$435,000
- Price per sq. ft.:$352.23
- Monthly HOA dues:$52.08
About this home
Welcome home to easy Boise, Idaho living! Step inside to soaring vaulted ceilings that make a great first impression and open into a bright, airy floor plan made for everyday life and entertaining. The kitchen features granite countertops, beautiful cabinets, stainless steel appliances, and a gas range, perfect for weeknight dinners or hosting friends, all while staying connected to the main living space. This 3-bedroom, 2-bathroom home offers a smart, comfortable layout with room to relax, work, and grow. A 2-car garage adds space for vehicles, gear, and storage. Outside, the extended patio is made for entertaining, complete with a pergola and retractable shades so you can enjoy the outdoors in comfort all summer long. Location is a major win: you’re less than a 15-minute drive to Micron, making this a convenient option for anyone joining the company’s expansion. Whether you’re a first-time buyer ready to put down roots or relocating to the Treasure Valley, this home puts you close to your work and all that Boise has to offer....
Contact an agent
Home facts
- Year built:2020
- Subdivision & Development:Baserri
- Listing ID #:99003234
- Added:1 day(s) ago
- Updated:October 09, 2026 at 02:43 AM
Rooms and interior
- Bedrooms:3
- Total bathrooms:2
- Full bathrooms:2
- Flooring:Carpet
- Bathrooms Description:Bath-Master
- Living area:1,235 sq. ft.
Heating and cooling
- Cooling:Central Air
- Heating:Forced Air, Natural Gas
- Central air:Yes
Structure and exterior
- Roof:Composition
- Year built:2020
- Building area:1,235 sq. ft.
- Lot area:0.12 Acres
- Lot Features:Irrigation Available, Sidewalks
- Construction Materials:Frame
Schools
- High school:Mountain View
- Middle school:Lake Hazel
- Elementary school:Silver Sage
Utilities
- Water:City Service
Finances and disclosures
- Price:$435,000
- Price per sq. ft.:$352.23
- Tax amount:$1,498 (2025)
Features and amenities
- Amenities:Bath-Master, Breakfast Bar
Parking
- Parking description:Attached, Finished Driveway
- Garage:Yes
- Garage spaces:2
New listings near 7549 W Corona Dr
- New
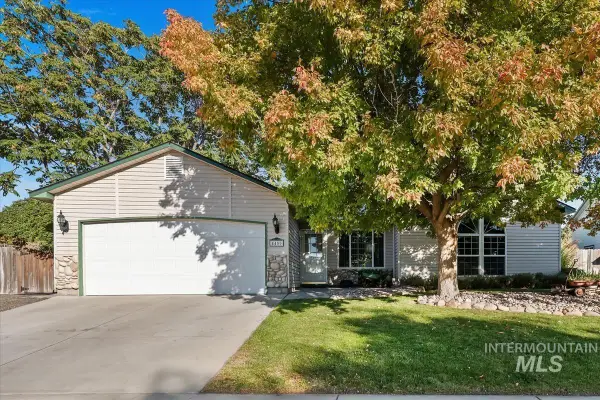 $429,900Active3 beds 2 baths1,262 sq. ft.
4450 S Chariot Wy, Boise, ID 83709
MLS# 99003250Listed by: POINT REALTY LLC - New
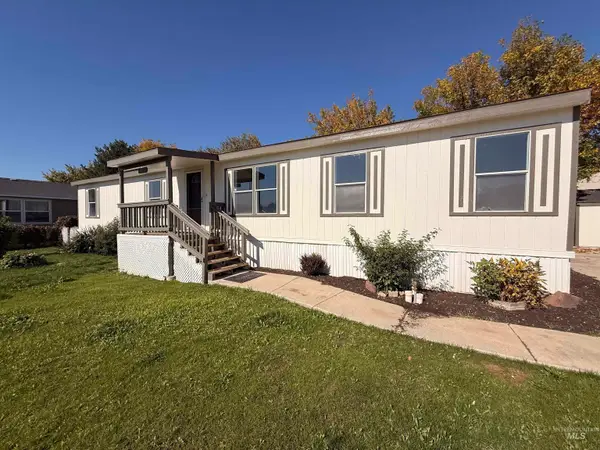 $139,999Active3 beds 2 baths1,568 sq. ft.
11228 W Azure, Boise, ID 83713
MLS# 99003241Listed by: SILVERCREEK REALTY GROUP  $114,900Pending2 beds 1 baths1,056 sq. ft.
374 Bonanza St, Boise, ID 83713
MLS# 99003233Listed by: SILVERCREEK REALTY GROUP- Open Sat, 11am to 1pmNew
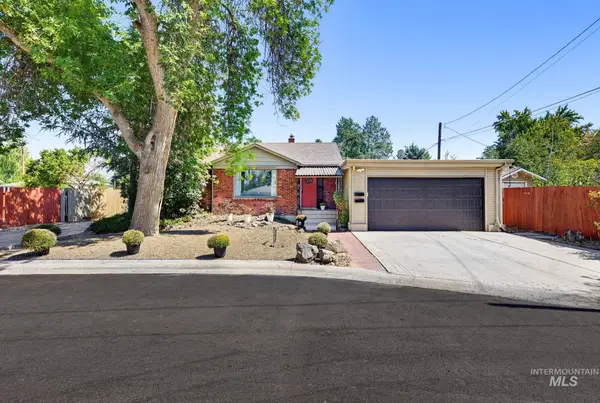 $799,900Active6 beds 5 baths3,066 sq. ft.
1014 S Stanley, Boise, ID 83705
MLS# 99003235Listed by: FLX REAL ESTATE, LLC - New
 $478,000Active3 beds 2 baths1,377 sq. ft.
7210 W Devonwood Drive, Boise, ID 83714
MLS# 99003217Listed by: A.V. WEST - New
 $824,999Active4 beds 3 baths2,028 sq. ft.
2797 S Swallowtail Ln, Boise, ID 83706
MLS# 99003218Listed by: AMHERST MADISON - New
 $385,000Active2 beds 1 baths1,056 sq. ft.
6996 W Gillis, Boise, ID 83714
MLS# 99003220Listed by: SILVERCREEK REALTY GROUP - New
 $495,000Active3 beds 2 baths1,140 sq. ft.
3294 Aubrietta, Boise, ID 83716
MLS# 99003207Listed by: THE AGENCY BOISE - New
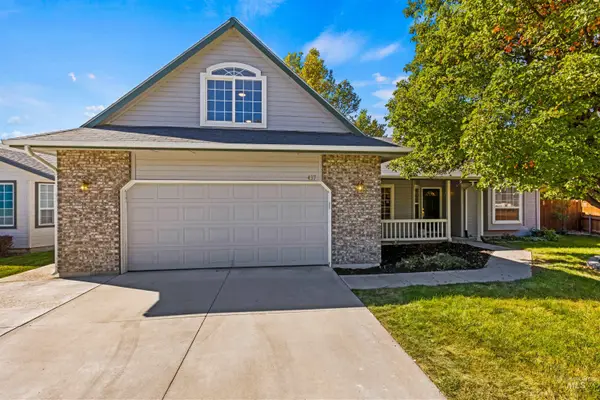 $475,000Active3 beds 2 baths1,530 sq. ft.
8437 W Galileo Ct, Boise, ID 83709
MLS# 99003187Listed by: TIMBER AND LOVE REALTY, LLC


Protect your home and budget from life's surprises with an Assurant Home Warranty, backed by a partner that supports you through every step of homeownership. Explore Plans.
© 2023 - 2026 ERA Franchise Systems LLC. All rights reserved. ERA Franchise Systems LLC fully supports the principles of the Fair Housing Act and the Equal Opportunity Act. ERA, ERA Real Estate powered, and their respective logos are registered service marks of ERA Franchise Systems LLC. Each office is independently owned and operated.