
8437 W Galileo Ct, Boise, ID 83709
Local realty services provided by:Hunter Of Homes ERA Powered
Listed by: travis bolenMain: 208-284-3827
Office: timber and love realty, llc.
MLS#:99003187
Source:ID_IMLS
Price summary
- Price:$475,000
- Price per sq. ft.:$310.46
- Monthly HOA dues:$33.33
About this home
Experience modern living in the heart of SW Boise with this renovated, turnkey home! This stunning residence seamlessly blends contemporary updates with timeless design, offering an ideal space for comfortable living and entertaining. Discover spacious, light filled vaulted interiors featuring new wood inspired vinyl floors, designer finishes, and a thoughtful open-concept layout. split floorplan w/ 3 updated main level bedrooms + 2 baths including the primary complete with an expanded en-suite w/ dual vanities, a large shower & a walk-in closet. Plus a lofted bonus room w/ closet perfect for home office, workout room, 4th bedroom, etc... Outside, enjoy a fully fenced & beautifully landscaped yard, ideal for gatherings and indoor-outdoor living complete with detached storage shed. Situated in a quite cul-de-sac in a desirable area, enjoy convenient access to nearby parks, local dining, shopping, and major commuting routes. This home blends modern updates with comfortable living in a prime location. Don’t miss the opportunity to own a move-in ready home in a great Boise neighborhood!...
Contact an agent
Home facts
- Year built:2000
- Subdivision & Development:Moon Ridge
- Listing ID #:99003187
- Added:1 day(s) ago
- Updated:October 09, 2026 at 01:53 AM
Rooms and interior
- Bedrooms:3
- Total bathrooms:2
- Full bathrooms:2
- Flooring:Carpet
- Bathrooms Description:Bath-Master
- Kitchen Description:Pantry
- Living area:1,530 sq. ft.
Heating and cooling
- Cooling:Central Air
- Heating:Forced Air
- Central air:Yes
Structure and exterior
- Roof:Composition
- Year built:2000
- Building area:1,530 sq. ft.
- Lot area:0.18 Acres
- Lot Features:Corner Lot, Cul-De-Sac
- Construction Materials:Brick
- Foundation Description:Slab
Schools
- High school:Mountain View
- Middle school:Lake Hazel
- Elementary school:Silver Sage
Utilities
- Water:City Service
Finances and disclosures
- Price:$475,000
- Price per sq. ft.:$310.46
- Tax amount:$1,393 (2025)
Features and amenities
- Amenities:Bath-Master, Pantry, Split Bedroom, Walk-In Closet(s)
Parking
- Parking description:Attached
- Garage:Yes
- Garage spaces:2
New listings near 8437 W Galileo Ct
- New
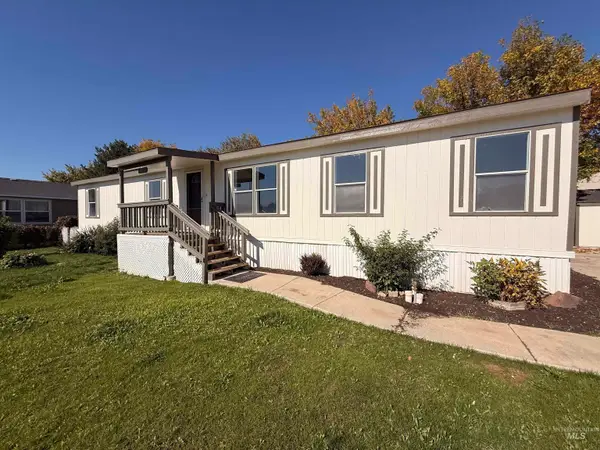 $139,999Active3 beds 2 baths1,568 sq. ft.
11228 W Azure, Boise, ID 83713
MLS# 99003241Listed by: SILVERCREEK REALTY GROUP  $114,900Pending2 beds 1 baths1,056 sq. ft.
374 Bonanza St, Boise, ID 83713
MLS# 99003233Listed by: SILVERCREEK REALTY GROUP- New
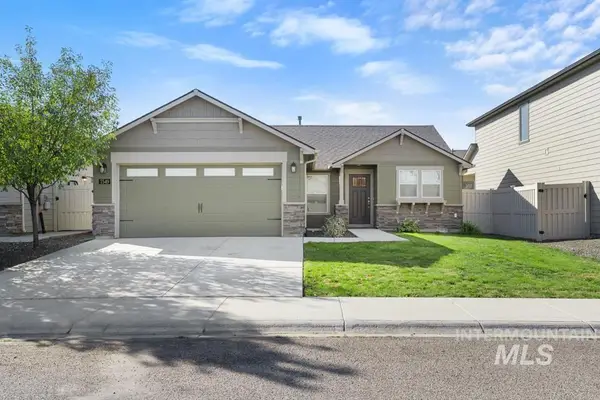 $435,000Active3 beds 2 baths1,235 sq. ft.
7549 W Corona Dr, Boise, ID 83709
MLS# 99003234Listed by: REAL BROKER LLC - Open Sat, 11am to 1pmNew
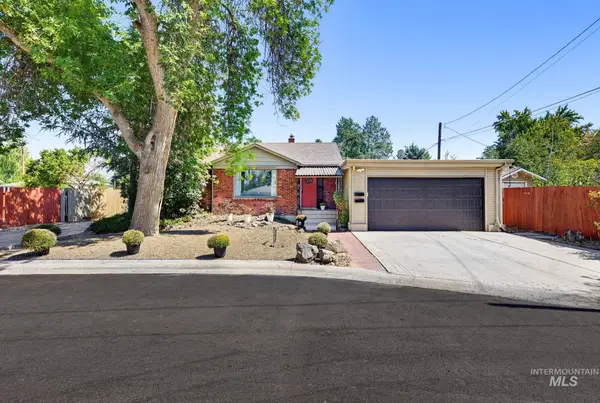 $799,900Active6 beds 5 baths3,066 sq. ft.
1014 S Stanley, Boise, ID 83705
MLS# 99003235Listed by: FLX REAL ESTATE, LLC - New
 $478,000Active3 beds 2 baths1,377 sq. ft.
7210 W Devonwood Drive, Boise, ID 83714
MLS# 99003217Listed by: A.V. WEST - New
 $824,999Active4 beds 3 baths2,028 sq. ft.
2797 S Swallowtail Ln, Boise, ID 83706
MLS# 99003218Listed by: AMHERST MADISON - New
 $385,000Active2 beds 1 baths1,056 sq. ft.
6996 W Gillis, Boise, ID 83714
MLS# 99003220Listed by: SILVERCREEK REALTY GROUP - New
 $495,000Active3 beds 2 baths1,140 sq. ft.
3294 Aubrietta, Boise, ID 83716
MLS# 99003207Listed by: THE AGENCY BOISE - New
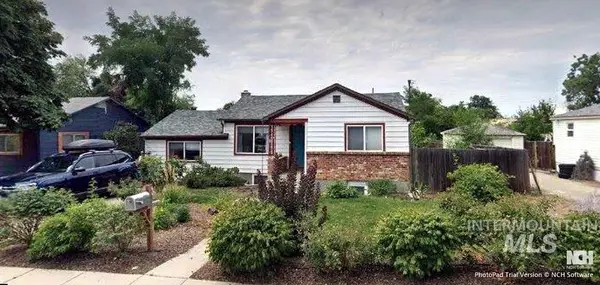 $498,000Active5 beds 2 baths1,766 sq. ft.
619 N Stanley St., Boise, ID 83706
MLS# 99003191Listed by: EQUITY NORTHWEST REAL ESTATE


Protect your home and budget from life's surprises with an Assurant Home Warranty, backed by a partner that supports you through every step of homeownership. Explore Plans.
© 2023 - 2026 ERA Franchise Systems LLC. All rights reserved. ERA Franchise Systems LLC fully supports the principles of the Fair Housing Act and the Equal Opportunity Act. ERA, ERA Real Estate powered, and their respective logos are registered service marks of ERA Franchise Systems LLC. Each office is independently owned and operated.