
7836 W Hummel Dr, Boise, ID 83709
Local realty services provided by:Hunter Of Homes ERA Powered
Upcoming open houses
- Sat, Sep 2601:00 pm - 04:00 pm
Listed by: jennifer louisCell: 208-509-9122
Office: silvercreek realty group
MLS#:99001794
Source:ID_IMLS
Price summary
- Price:$595,000
- Price per sq. ft.:$227.45
About this home
VIBRANT and one-of-a-kind property in one of Boise's most central and popular neighborhoods. Great space inside and out with over 2,600 sq ft on nearly a third of an acre, with a newer roof, LVP flooring throughout, RV parking, and a newly added fourth bedroom with an egress window. The open kitchen with large island and gas range flows into the vaulted living and dining areas, creating a great space for entertaining. Downstairs offers excellent multigenerational potential with a large living area and water already available. A fully insulated, soundproof room is currently set up as a movie theater with projector and surround sound connections, but would also make an incredible music room, studio, or band space. Outside, enjoy two spacious decks, a large backyard, garden shed/greenhouse, and an above-ground pool that can stay or be removed. Conveniently located near shopping, dining, parks, and freeway access, this home offers a rare combination of space, charm, and versatility.
Contact an agent
Home facts
- Year built:1975
- Subdivision & Development:Candlewood Sub
- Listing ID #:99001794
- Added:1 day(s) ago
- Updated:September 26, 2026 at 02:22 PM
Rooms and interior
- Bedrooms:4
- Total bathrooms:2
- Full bathrooms:2
- Flooring:Carpet
- Kitchen Description:Kitchen Island
- Living area:2,616 sq. ft.
Heating and cooling
- Cooling:Central Air
- Heating:Forced Air, Natural Gas
- Central air:Yes
Structure and exterior
- Roof:Composition
- Year built:1975
- Building area:2,616 sq. ft.
- Lot area:0.28 Acres
- Lot Features:Chickens, Dog Run, Irrigation Available
- Construction Materials:Concrete, Frame
Schools
- High school:Borah
- Middle school:West Boise Jr
- Elementary school:Grace Jordan
Utilities
- Water:City Service
Finances and disclosures
- Price:$595,000
- Price per sq. ft.:$227.45
- Tax amount:$2,878 (2025)
Features and amenities
- Amenities:Breakfast Bar, Kitchen Island, Split Bedroom
- Pool features:Above Ground, Pool
Parking
- Parking description:Carport, Finished Driveway, RV Access/Parking
- Carport spaces:2
New listings near 7836 W Hummel Dr
- New
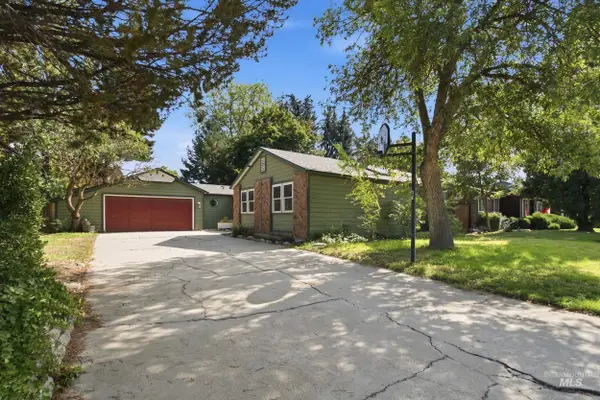 $499,000Active3 beds 3 baths1,572 sq. ft.
5057 W Harbourview Drive, Boise, ID 83703
MLS# 99002013Listed by: FATHOM REALTY - New
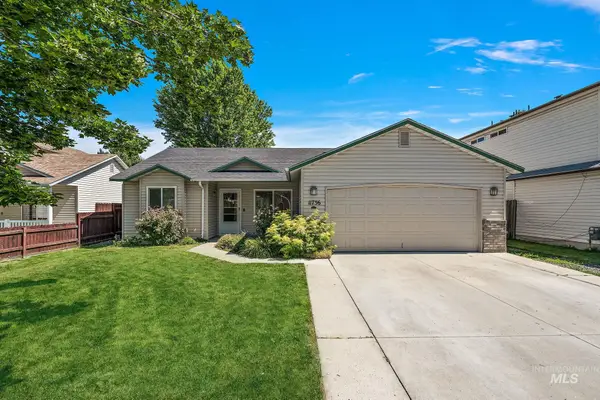 $425,000Active4 beds 2 baths1,377 sq. ft.
11736 W Halstead Ct., Boise, ID 83713
MLS# 99002015Listed by: HOMES OF IDAHO - New
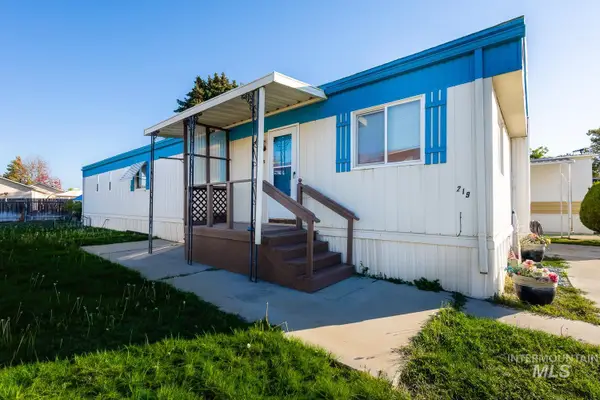 $94,499Active2 beds 2 baths924 sq. ft.
219 W W Silver City Dr, Boise, ID 83713
MLS# 99001986Listed by: FINDING 43 REAL ESTATE - New
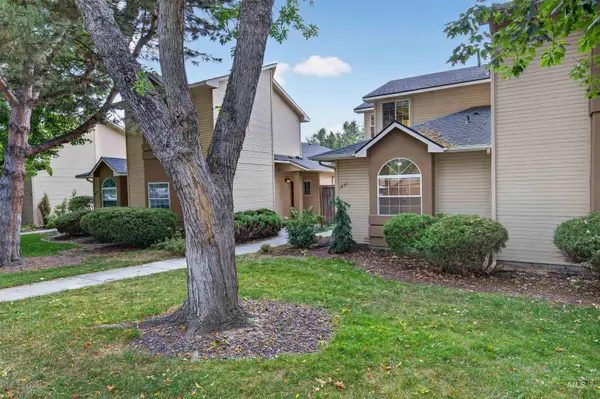 $469,000Active2 beds 2 baths1,335 sq. ft.
1862 S Leadville, Boise, ID 83706
MLS# 99001991Listed by: KELLER WILLIAMS REALTY BOISE - Open Sun, 12 to 3pmNew
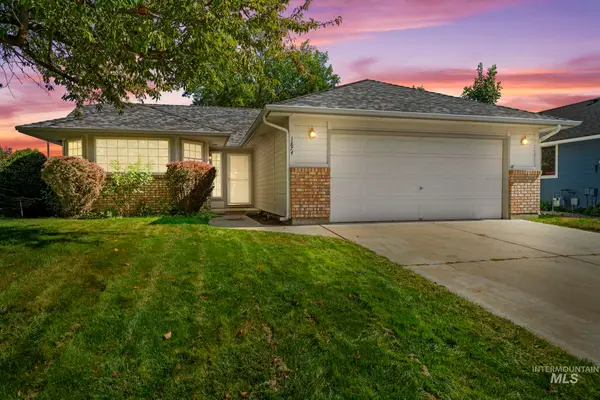 $429,900Active3 beds 2 baths1,377 sq. ft.
1874 N Pilgrim Ave, Boise, ID 83704
MLS# 99001993Listed by: REDEFINED REAL ESTATE, LLC - New
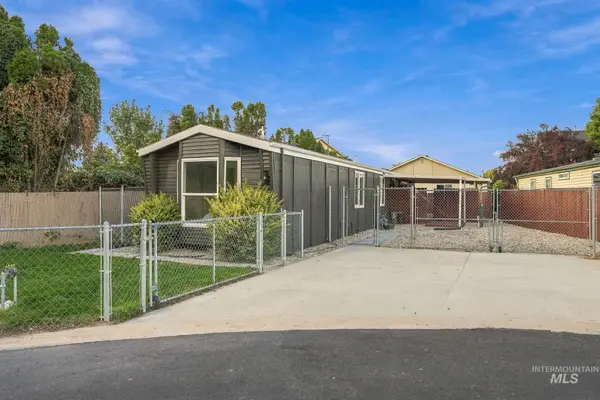 $269,000Active2 beds 2 baths980 sq. ft.
10128 W Greenleaf Ln, Boise, ID 83704
MLS# 99001995Listed by: SILVERCREEK REALTY GROUP - Open Sun, 1 to 4pmNew
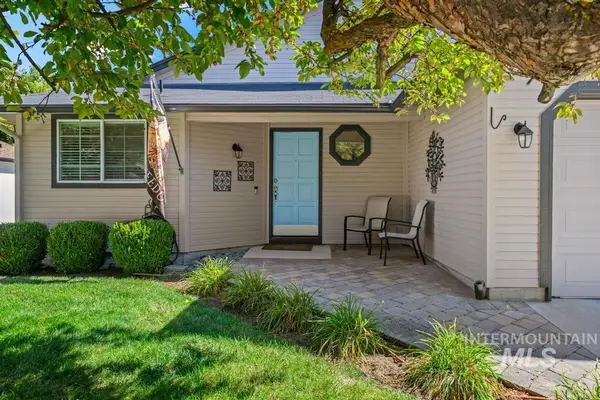 $424,900Active3 beds 2 baths1,128 sq. ft.
4486 N Citrus Ave, Boise, ID 83713
MLS# 99001998Listed by: SILVERCREEK REALTY GROUP - New
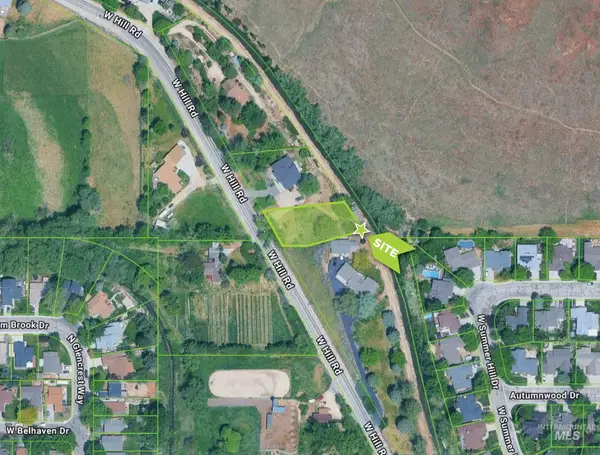 $250,000Active0.41 Acres
6700 W Hill Rd, Boise, ID 83714
MLS# 99001983Listed by: RALLENS REALTY CONSULTANTS - New
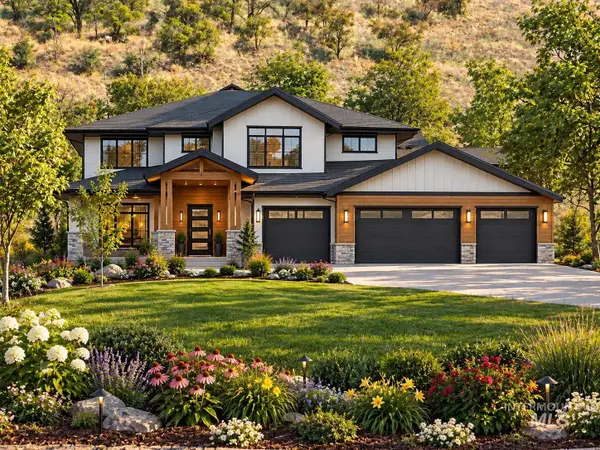 $2,350,000Active11.26 Acres
5432 W Hill Road, Boise, ID 83703
MLS# 99001966Listed by: SILVERCREEK REALTY GROUP - New
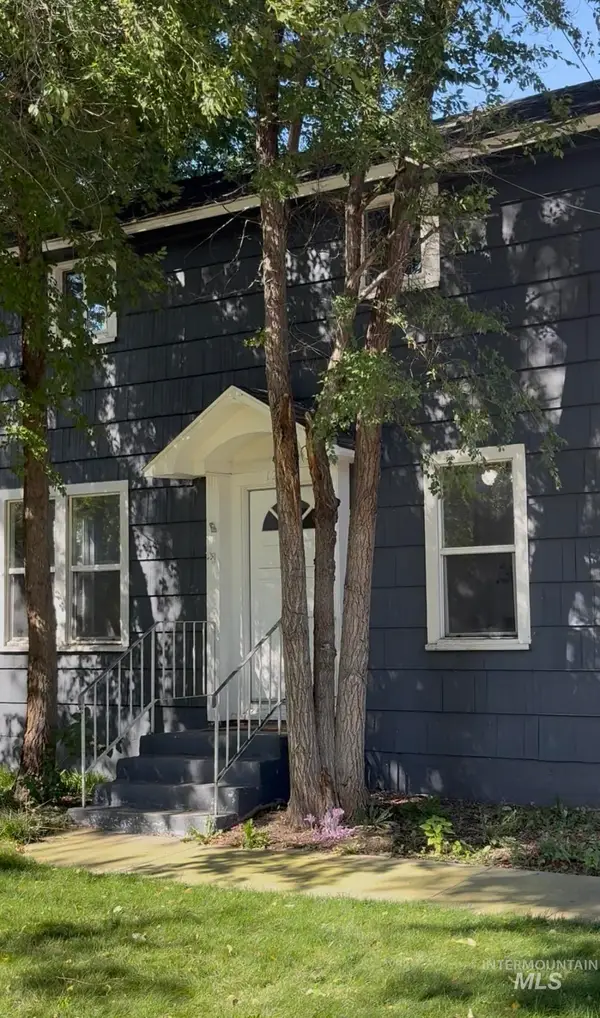 $425,000Active3 beds 1 baths1,147 sq. ft.
1216 W Dundee St, Boise, ID 83706
MLS# 99001973Listed by: O2 REAL ESTATE GROUP


Protect your home and budget from life's surprises with an Assurant Home Warranty, backed by a partner that supports you through every step of homeownership. Explore Plans.
© 2023 - 2026 ERA Franchise Systems LLC. All rights reserved. ERA Franchise Systems LLC fully supports the principles of the Fair Housing Act and the Equal Opportunity Act. ERA, ERA Real Estate powered, and their respective logos are registered service marks of ERA Franchise Systems LLC. Each office is independently owned and operated.