
7940 W Galena Drive, Boise, ID 83709
Local realty services provided by:Hunter Of Homes ERA Powered
Listed by: rita o'brienCell: 208-921-9779
Office: homes of idaho
MLS#:98991721
Source:ID_IMLS
Price summary
- Price:$599,500
- Price per sq. ft.:$232.73
About this home
Ideally situated near schools, shopping, dining, and major commuter routes. Just minutes from Bishop Kelly High School and other area private schools, the location is hard to beat. Move-in-ready, this home offers an exceptional blend of modern comfort, flexible living, and convenience. Bright and inviting, the main level features all-new flooring, fresh interior paint, and a stunning remodeled kitchen with new cabinetry, pantry, updated countertops, and stylish finishes that flow seamlessly into the living and dining areas. The home has extensive updates including plumbing and electrical, remodeled bathrooms, fresh exterior paint, newer HVAC, newer water heater, and a whole-home water filtration system. The finished basement provides incredible versatility with a spacious family room, 2 bedrooms, a full bath, an oversized finished laundry room, and 2 storage rooms. Outside, enjoy an east-facing backyard and full-size RV parking with electrical hookup. A rare Boise Bench opportunity offering space, flexibility, and extensive updates in a prime location....
Contact an agent
Home facts
- Year built:1971
- Subdivision & Development:Jackson Manor S
- Listing ID #:98991721
- Added:101 day(s) ago
- Updated:October 05, 2026 at 04:34 PM
Rooms and interior
- Bedrooms:5
- Total bathrooms:3
- Full bathrooms:3
- Flooring:Carpet
- Bathrooms Description:Bath-Master
- Kitchen Description:Kitchen Island, Pantry
- Living area:2,495 sq. ft.
Heating and cooling
- Cooling:Central Air
- Heating:Forced Air, Natural Gas
- Central air:Yes
Structure and exterior
- Roof:Composition
- Year built:1971
- Building area:2,495 sq. ft.
- Lot area:0.2 Acres
- Lot Features:Chickens, Irrigation Available
- Construction Materials:Brick, Frame
Schools
- High school:Borah
- Middle school:West Boise Jr
- Elementary school:Grace Jordan
Utilities
- Water:City Service
Finances and disclosures
- Price:$599,500
- Price per sq. ft.:$232.73
- Tax amount:$3,753 (2025)
Features and amenities
- Amenities:Bath-Master, Breakfast Bar, Kitchen Island, Pantry, Walk-In Closet(s)
Parking
- Parking description:Attached, Finished Driveway, RV Access/Parking
- Garage:Yes
- Garage spaces:2
New listings near 7940 W Galena Drive
- New
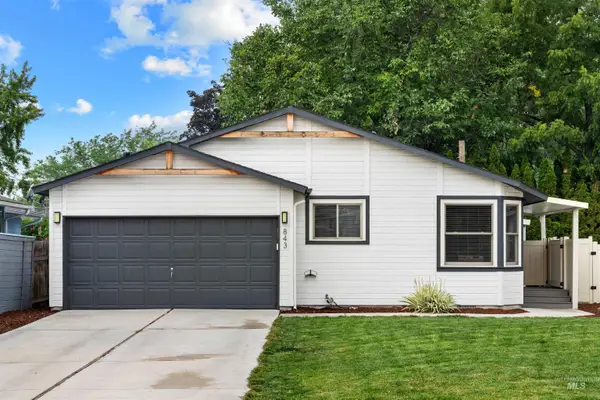 $399,999Active3 beds 2 baths1,117 sq. ft.
843 S Wild Phlox Pl, Boise, ID 83709
MLS# 99002841Listed by: COLDWELL BANKER TOMLINSON - New
 $399,999Active3 beds 2 baths1,117 sq. ft.
843 S Wild Phlox Pl, Boise, ID 83709
MLS# 99002848Listed by: COLDWELL BANKER TOMLINSON - New
 $724,900Active4 beds 2 baths1,782 sq. ft.
4828 W Kootenai Street, Boise, ID 83705
MLS# 99002807Listed by: SILVERCREEK REALTY GROUP - New
 $645,000Active3 beds 3 baths1,732 sq. ft.
1205 W Melrose St, Boise, ID 83706
MLS# 99002799Listed by: COMPASS RE - New
 $950,000Active4 beds 2 baths1,834 sq. ft.
315 N Haines St., Boise, ID 83712
MLS# 99002783Listed by: KELLER WILLIAMS REALTY BOISE - New
 $649,900Active5 beds 3 baths2,842 sq. ft.
7625 W Cherrywood Dr, Boise, ID 83704
MLS# 99002776Listed by: BEAL & COMPANY - New
 $459,900Active4 beds 2 baths1,155 sq. ft.
616 N Pond, Boise, ID 83706
MLS# 99002778Listed by: SILVERCREEK REALTY GROUP - New
 $410,500Active3 beds 2 baths1,350 sq. ft.
1245 S Common Ave, Boise, ID 83709
MLS# 99002767Listed by: ELEVATE REALTY - New
 $650,000Active3 beds 2 baths1,312 sq. ft.
9055 W Highlander Rd, Boise, ID 83709
MLS# 99002768Listed by: ELEVATE REALTY - New
 $549,000Active2 beds 2 baths1,867 sq. ft.
3896 N Bayou Lane, Garden City, ID 83703
MLS# 99002769Listed by: ELEVATE REALTY


Protect your home and budget from life's surprises with an Assurant Home Warranty, backed by a partner that supports you through every step of homeownership. Explore Plans.
© 2023 - 2026 ERA Franchise Systems LLC. All rights reserved. ERA Franchise Systems LLC fully supports the principles of the Fair Housing Act and the Equal Opportunity Act. ERA, ERA Real Estate powered, and their respective logos are registered service marks of ERA Franchise Systems LLC. Each office is independently owned and operated.