
8156 W Orbit Dr, Boise, ID 83709
Local realty services provided by:Hunter Of Homes ERA Powered
Upcoming open houses
- Sat, Aug 1512:00 pm - 01:00 pm
Listed by: eleanor hurstCell: 208-941-7083
Office: silvercreek realty group
MLS#:98997109
Source:ID_IMLS
Price summary
- Price:$440,000
- Price per sq. ft.:$284.61
- Monthly HOA dues:$33.33
About this home
This charming, well cared for single level home is ready for it's new owners! Located in a Quiet and established neighborhood! The split bedroom design offers Two good sized bedrooms and full bathroom , a large primary bedroom with walk in closet and primary bathroom with dual vanities. Spacious kitchen with New upgraded appliances (2022) and walk in pantry. The Extra large bonus room is perfect for a guest room, office, hobby room, craft room or play room. Step outside and enjoy the roomy back yard, perfect for outdoor fun ,entertaining and gardening. Create your perfect outdoor sanctuary. All the big ticket items have been done so you can move in worry free. New roof (2019). New exterior paint (2020), New furnace (2018) and AC (2021) .
Contact an agent
Home facts
- Year built:2003
- Subdivision & Development:Moon Ridge
- Listing ID #:98997109
- Added:1 day(s) ago
- Updated:August 12, 2026 at 11:38 PM
Rooms and interior
- Bedrooms:3
- Total bathrooms:2
- Full bathrooms:2
- Flooring:Carpet
- Bathrooms Description:Bath-Master
- Living area:1,546 sq. ft.
Heating and cooling
- Cooling:Central Air
- Heating:Natural Gas
- Central air:Yes
Structure and exterior
- Roof:Composition
- Year built:2003
- Building area:1,546 sq. ft.
- Lot area:0.14 Acres
- Lot Features:Irrigation Available, Sidewalks
- Construction Materials:Frame, Stone
- Foundation Description:Crawl Space
Schools
- High school:Mountain View
- Middle school:Lake Hazel
- Elementary school:Silver Sage
Utilities
- Water:City Service
Finances and disclosures
- Price:$440,000
- Price per sq. ft.:$284.61
- Tax amount:$1,257 (2025)
Features and amenities
- Amenities:Bath-Master, Walk-In Closet(s)
Parking
- Parking description:Attached, Finished Driveway
- Garage:Yes
- Garage spaces:2
New listings near 8156 W Orbit Dr
- Open Sat, 2 to 4pmNew
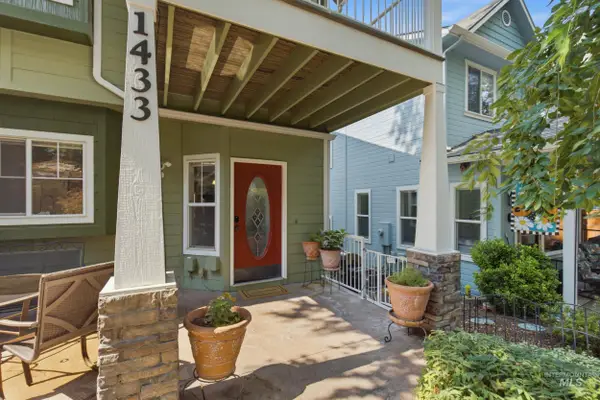 $750,000Active4 beds 3 baths2,023 sq. ft.
1433 E Hays St., Boise, ID 83712
MLS# 98997173Listed by: WINDERMERE REAL ESTATE PROFESSIONALS - New
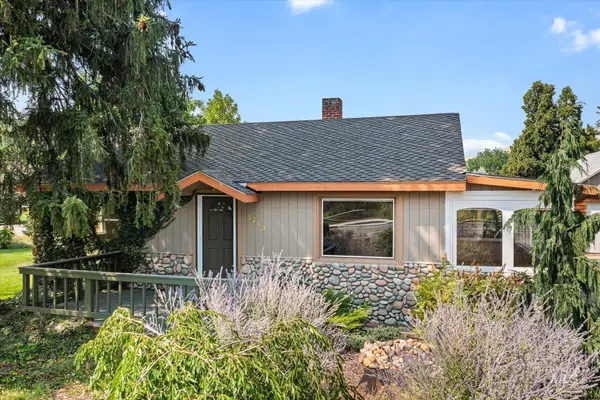 $479,000Active2 beds 1 baths1,292 sq. ft.
5712 W Castle Drive, Boise, ID 83638
MLS# 98997176Listed by: CRAWFORD OLSON REAL ESTATE SERVICES - New
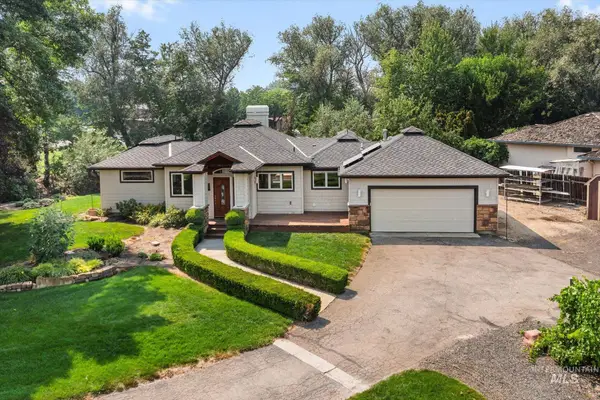 $899,000Active3 beds 2 baths1,504 sq. ft.
5810 W Castle Drive, Boise, ID 83703
MLS# 98997177Listed by: CRAWFORD OLSON REAL ESTATE SERVICES - New
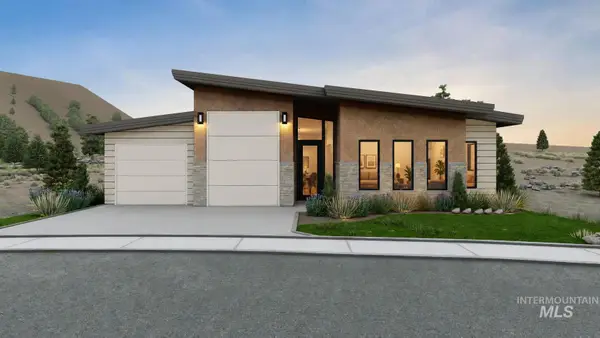 $1,499,900Active3 beds 4 baths3,035 sq. ft.
5488 N Polecat Lofts Ln, Boise, ID 83703
MLS# 98997152Listed by: AMHERST MADISON - Open Sun, 1 to 4pmNew
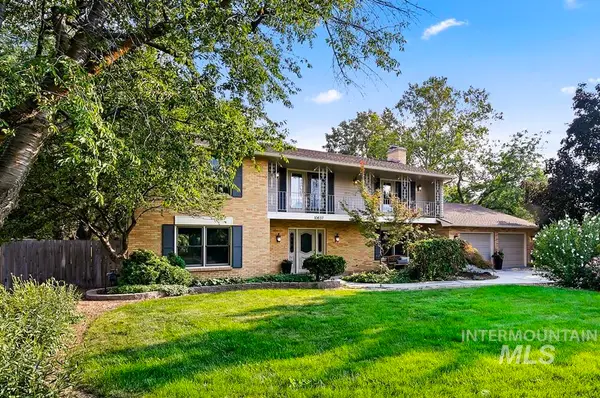 $699,900Active4 beds 3 baths3,213 sq. ft.
10837 W Sandpiper St, Boise, ID 83709
MLS# 98997167Listed by: KELLER WILLIAMS REALTY BOISE - New
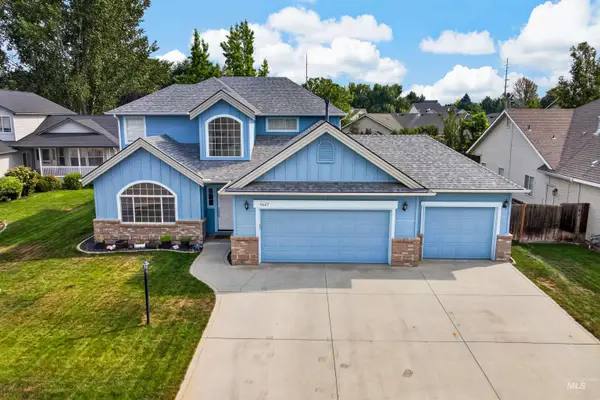 $535,537Active3 beds 3 baths1,882 sq. ft.
9667 W Antietam Court, Boise, ID 83709
MLS# 98997171Listed by: REAL BROKER LLC - Open Sat, 12 to 3pmNew
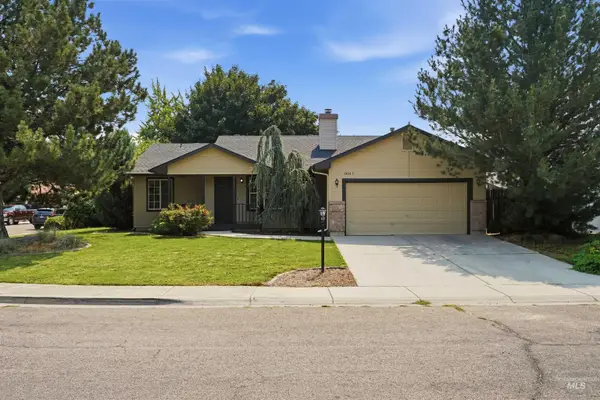 $424,900Active3 beds 2 baths1,292 sq. ft.
10045 W Lupine St, Boise, ID 83704
MLS# 98997129Listed by: MOUNTAIN REALTY - New
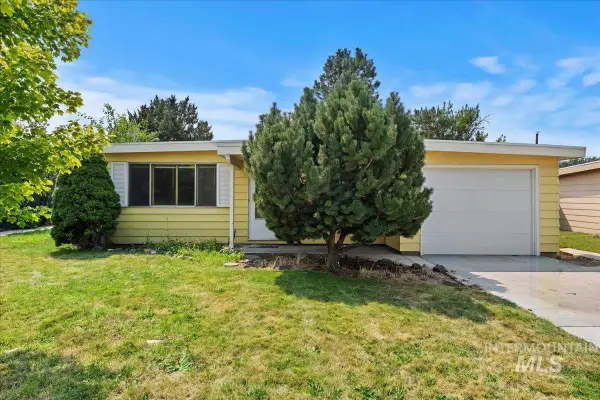 $319,900Active3 beds 1 baths988 sq. ft.
6315 W Dorian Street, Boise, ID 83709
MLS# 98997132Listed by: COLDWELL BANKER TOMLINSON - New
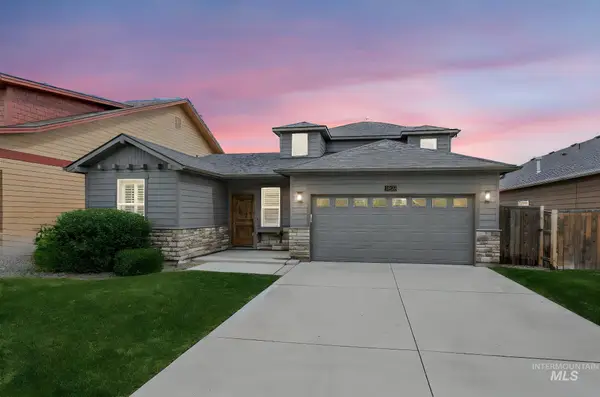 $499,990Active4 beds 3 baths1,932 sq. ft.
10130 W Brownstone Dr, Boise, ID 83709
MLS# 98997126Listed by: KELLER WILLIAMS REALTY BOISE - Open Sat, 10am to 3pmNew
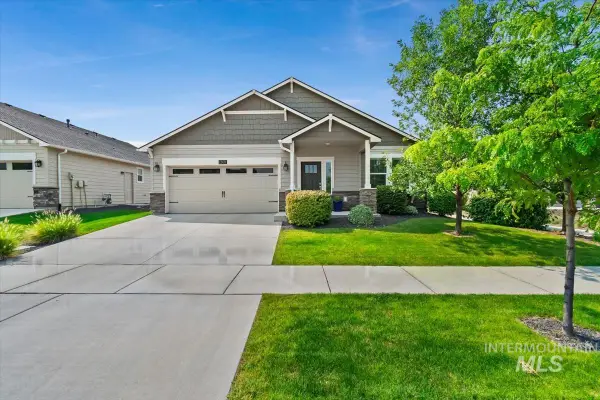 $490,000Active3 beds 2 baths1,660 sq. ft.
12471 W Peak View St, Boise, ID 83709
MLS# 98997127Listed by: HOMEWARD REAL ESTATE


Protect your home and budget from life's surprises with an Assurant Home Warranty, backed by a partner that supports you through every step of homeownership. Explore Plans.
© 2023 - 2026 ERA Franchise Systems LLC. All rights reserved. ERA Franchise Systems LLC fully supports the principles of the Fair Housing Act and the Equal Opportunity Act. ERA, ERA Real Estate powered, and their respective logos are registered service marks of ERA Franchise Systems LLC. Each office is independently owned and operated.