
8499 W Shooting Star Dr, Boise, ID 83709
Local realty services provided by:Hunter Of Homes ERA Powered
Upcoming open houses
- Sun, Oct 2501:00 pm - 04:00 pm
Listed by: lysi bishopCell: 208-870-8292
Office: keller williams realty boise
MLS#:99004389
Source:ID_IMLS
Price summary
- Price:$435,000
- Price per sq. ft.:$318.22
- Monthly HOA dues:$33.33
About this home
Fresh, bright, & beautifully move-in ready! This charming home offers comfortable living in an increasingly desirable Boise location, close to Micron's growing campus, Indian Lakes Golf Course, & outdoor recreation. Whether you're looking for a place to call your own or an investment opportunity in an area poised for growth, this property offers exceptional appeal. Thoughtfully refreshed inside & out, updates include new interior & exterior paint, carpet, luxury vinyl plank flooring, & kitchen appliances. Practical improvements provide peace of mind, including a newer roof, AC condenser, furnace & water heater. Step inside to light-filled interiors with an easy, comfortable flow. Durable wood-look flooring extends through the main living spaces, while a gas fireplace adds warmth & character. A desirable split-bedroom design provides privacy for the primary suite, featuring vaulted ceilings, walk-in closet & en-suite bath. Two additional bedrooms & full bath are tucked to the opposite side. Sliding doors open to a fully fenced backyard with oversized patio, hot tub & grassy lawn for pets or entertaining. A storage shed & gated side yard provide valuable extra space. Fresh landscaping adds welcoming curb appeal along a quiet, sidewalk-lined street. Enjoy community parks & paths. With so many important updates complete, it's easy to picture yourself settling in & feeling right at home....
Contact an agent
Home facts
- Year built:2000
- Subdivision & Development:Moon Ridge
- Listing ID #:99004389
- Added:1 day(s) ago
- Updated:October 23, 2026 at 02:41 AM
Rooms and interior
- Bedrooms:3
- Total bathrooms:2
- Full bathrooms:2
- Flooring:Carpet
- Bathrooms Description:Bath-Master
- Kitchen Description:Pantry
- Living area:1,367 sq. ft.
Heating and cooling
- Cooling:Central Air
- Heating:Forced Air, Natural Gas
- Central air:Yes
Structure and exterior
- Roof:Composition
- Year built:2000
- Building area:1,367 sq. ft.
- Lot area:0.15 Acres
- Lot Features:Irrigation Available, Sidewalks
- Construction Materials:Frame
Schools
- High school:Mountain View
- Middle school:Lake Hazel
- Elementary school:Silver Sage
Utilities
- Water:City Service
Finances and disclosures
- Price:$435,000
- Price per sq. ft.:$318.22
- Tax amount:$839 (2025)
Features and amenities
- Amenities:Bath-Master, Breakfast Bar, Pantry, Split Bedroom, Walk-In Closet(s)
- Pool features:Above Ground
Parking
- Parking description:Attached, Finished Driveway
- Garage:Yes
- Garage spaces:2
New listings near 8499 W Shooting Star Dr
- Open Sun, 12 to 2pmNew
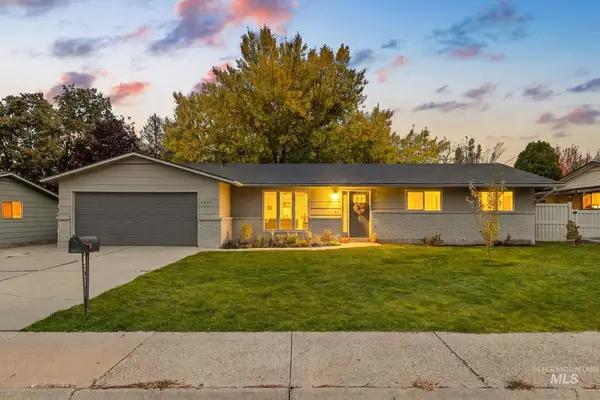 $499,000Active4 beds 2 baths1,512 sq. ft.
5406 N Mitchell St, Boise, ID 83704
MLS# 99004459Listed by: BOISE PREMIER REAL ESTATE - New
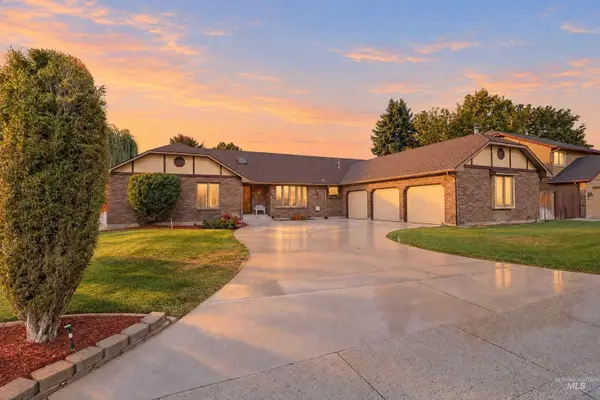 $625,000Active4 beds 4 baths2,638 sq. ft.
8844 W Brookview Drive, Boise, ID 83709
MLS# 99004464Listed by: KELLER WILLIAMS REALTY BOISE - Open Sat, 11am to 1pmNew
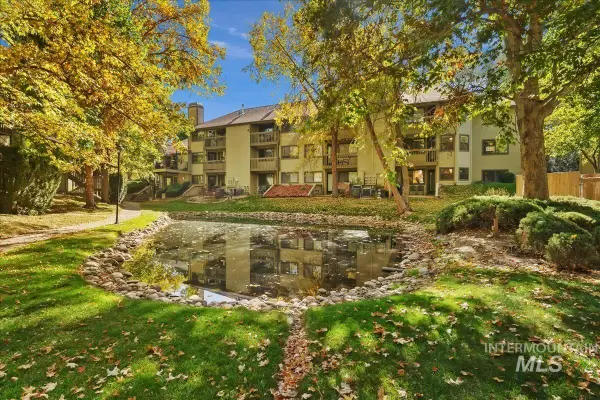 $292,900Active2 beds 2 baths1,108 sq. ft.
3719 S Gekeler Ln #41, Boise, ID 83706
MLS# 99004458Listed by: REDFIN CORPORATION - New
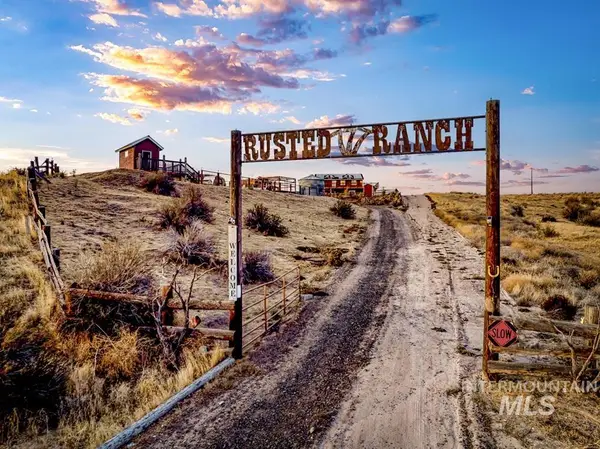 $899,900Active3 beds 3 baths2,546 sq. ft.
870 Desert Wind Rd, Boise, ID 83716
MLS# 99004450Listed by: KELLER WILLIAMS REALTY BOISE - Open Sat, 10:30am to 1pmNew
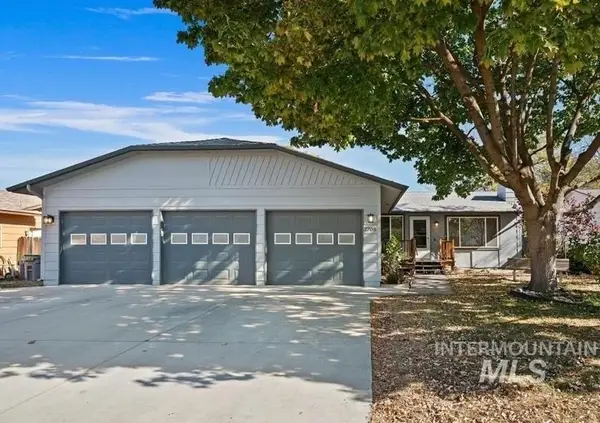 $415,000Active3 beds 1 baths1,188 sq. ft.
2708 N Ash Park Ln, Boise, ID 83704
MLS# 99004434Listed by: POINT REALTY LLC - Open Sun, 12 to 3pmNew
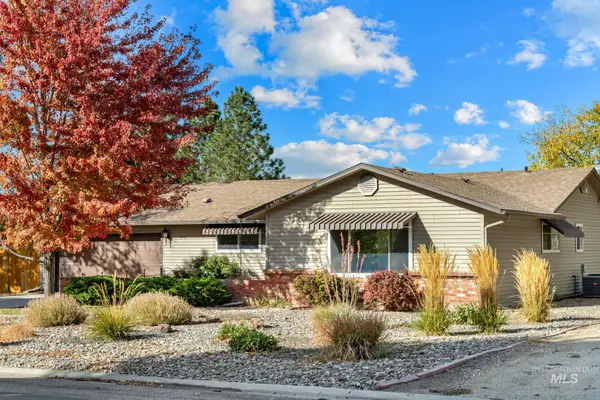 $730,000Active3 beds 2 baths1,760 sq. ft.
7910 W Stirrup Ave., Boise, ID 83709
MLS# 99004439Listed by: IDAHO PREMIER PROPERTIES - Open Sat, 11am to 2pmNew
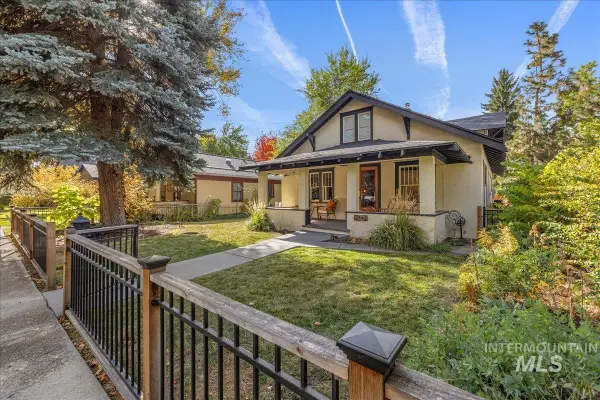 $950,000Active3 beds 3 baths2,144 sq. ft.
2141 N. 15th St, Boise, ID 83702
MLS# 99004440Listed by: HOMES OF IDAHO - New
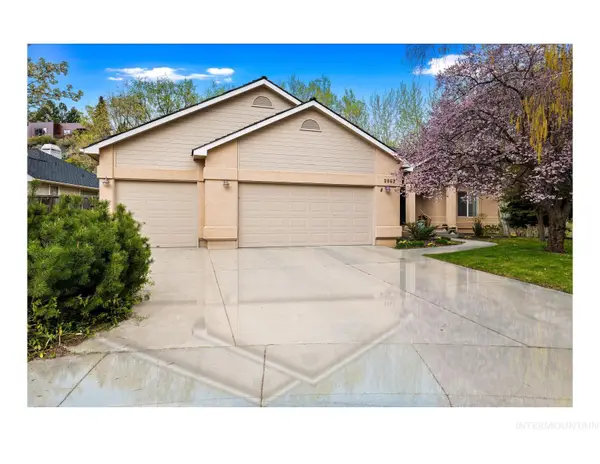 $947,000Active3 beds 2 baths1,825 sq. ft.
2063 N Trailview Pl, Boise, ID 83702
MLS# 99004420Listed by: SILVERCREEK REALTY GROUP - Open Sat, 3 to 5:30pmNew
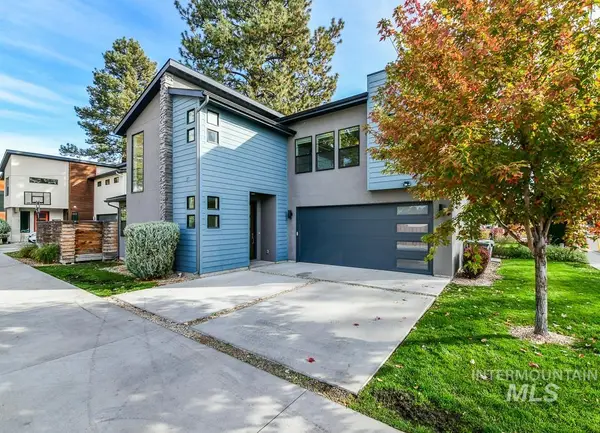 $599,900Active3 beds 3 baths2,067 sq. ft.
4314 W Clark Street, Boise, ID 83705
MLS# 99004423Listed by: 208 PROPERTIES REALTY GROUP - Open Sat, 1 to 3pmNew
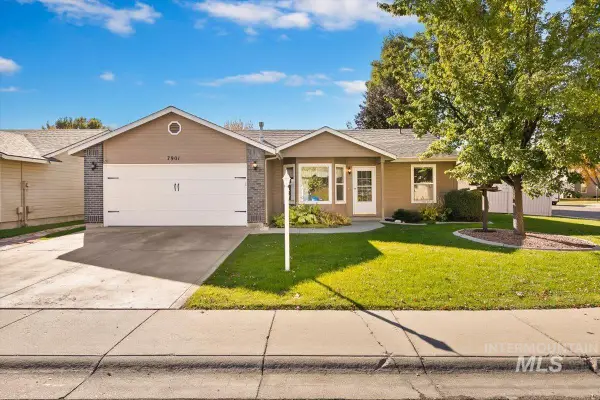 $494,900Active3 beds 2 baths1,190 sq. ft.
7901 W Pocono St, Boise, ID 83714
MLS# 99004425Listed by: GENESIS REAL ESTATE, LLC


Protect your home and budget from life's surprises with an Assurant Home Warranty, backed by a partner that supports you through every step of homeownership. Explore Plans.
© 2023 - 2026 ERA Franchise Systems LLC. All rights reserved. ERA Franchise Systems LLC fully supports the principles of the Fair Housing Act and the Equal Opportunity Act. ERA, ERA Real Estate powered, and their respective logos are registered service marks of ERA Franchise Systems LLC. Each office is independently owned and operated.