
851 W Front St. #1005, Boise, ID 83702
Local realty services provided by:Hunter Of Homes ERA Powered
851 W Front St. #1005,Boise, ID 83702
$1,150,000
- 2 Beds
- 2 Baths
- 1,436 sq. ft.
- Condominium
- Active
Listed by: nick vanourneyCell: 208-805-0431
Office: boise premier real estate
MLS#:99004093
Source:ID_IMLS
Price summary
- Price:$1,150,000
- Price per sq. ft.:$800.84
- Monthly HOA dues:$668
About this home
Elevated downtown living with unforgettable views from the 10th floor of Aspen Lofts. Floor-to-ceiling glass creates a dramatic backdrop of the Boise Foothills, Idaho State Capitol Building, and downtown skyline while filling the home with natural light. This beautifully updated 2-bedroom, 2-bath condo comes turnkey and ready to live in, offering a seamless move-in experience. Engineered wood flooring throughout the main living areas, a remodeled kitchen, and an open, contemporary feel are designed to take full advantage of the views. A versatile office nook provides the perfect space to work from home without sacrificing a bedroom. Step outside onto your private balcony and enjoy the city from above, whether it’s morning coffee overlooking the foothills or the lights of downtown in the evening. With its striking glass wall, thoughtful updates, turnkey furnishings, and incredible 10th-floor setting, this Aspen Lofts residence offers a truly unique opportunity to experience the best of downtown Boise living....
Contact an agent
Home facts
- Year built:2009
- Subdivision & Development:The Aspen Lofts
- Listing ID #:99004093
- Added:2 day(s) ago
- Updated:October 22, 2026 at 04:26 PM
Rooms and interior
- Bedrooms:2
- Total bathrooms:2
- Full bathrooms:2
- Flooring:Carpet, Tile
- Bathrooms Description:Bath-Master
- Kitchen Description:Kitchen Island
- Living area:1,436 sq. ft.
Heating and cooling
- Cooling:Central Air
- Heating:Electric, Forced Air
- Central air:Yes
Structure and exterior
- Year built:2009
- Building area:1,436 sq. ft.
- Lot area:0.03 Acres
- Lot Features:Bus on City Route, Sidewalks
- Construction Materials:Concrete, Stucco
Schools
- High school:Boise
- Middle school:North Jr
- Elementary school:Garfield
Utilities
- Water:City Service
Finances and disclosures
- Price:$1,150,000
- Price per sq. ft.:$800.84
- Tax amount:$7,616 (2025)
Features and amenities
- Amenities:Bath-Master, Breakfast Bar, Kitchen Island, Split Bedroom, Walk-In Closet(s)
Parking
- Parking description:Attached
- Garage:Yes
- Garage spaces:1
New listings near 851 W Front St. #1005
- New
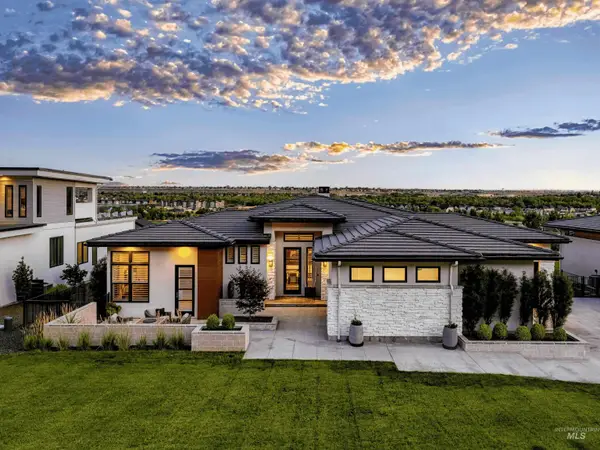 $1,900,000Active4 beds 4 baths3,872 sq. ft.
3523 E Via Estancia Lane, Boise, ID 83716
MLS# 99004362Listed by: SILVERCREEK REALTY GROUP - New
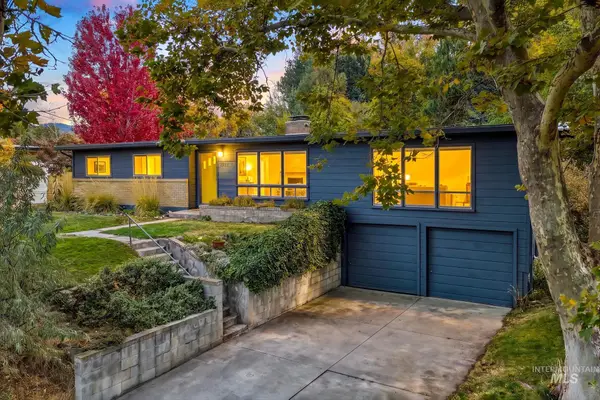 $950,000Active3 beds 2 baths1,738 sq. ft.
2822 N Tartan Place, Boise, ID 83702
MLS# 99004364Listed by: ANTHOLOGY - New
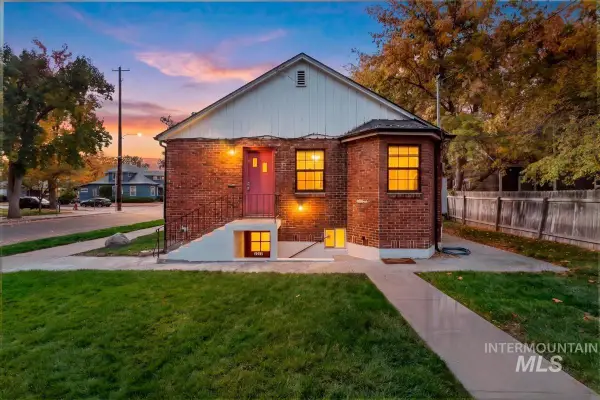 $799,000Active4 beds 4 baths2,784 sq. ft.
1000 N 11th, Boise, ID 83702
MLS# 99004365Listed by: KELLER WILLIAMS REALTY BOISE - New
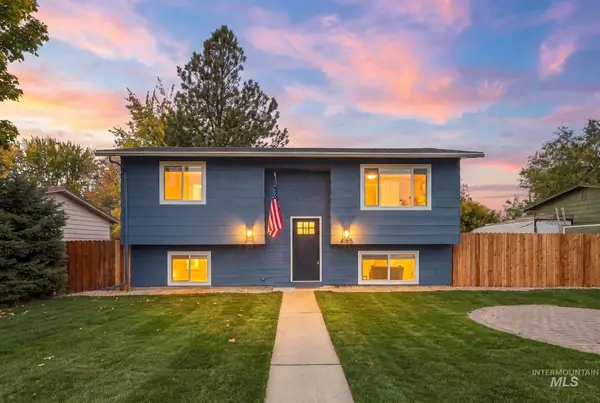 $449,990Active4 beds 2 baths1,822 sq. ft.
4195 N Milwaukee St, Boise, ID 83704
MLS# 99004369Listed by: KELLER WILLIAMS REALTY BOISE - New
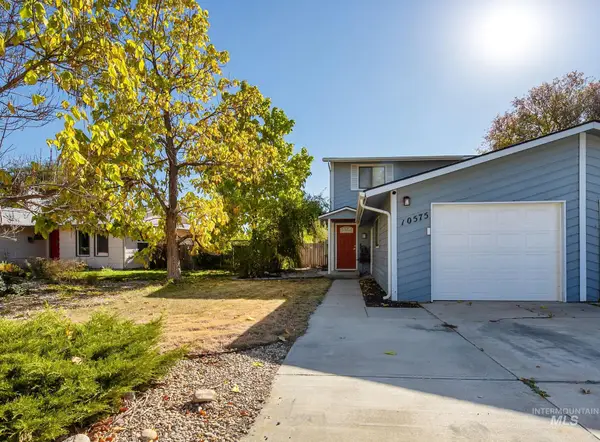 $342,795Active2 beds 2 baths1,065 sq. ft.
10575 W Blackhawk Ct, Boise, ID 83709
MLS# 99004342Listed by: THG REAL ESTATE - Open Sat, 1 to 3pmNew
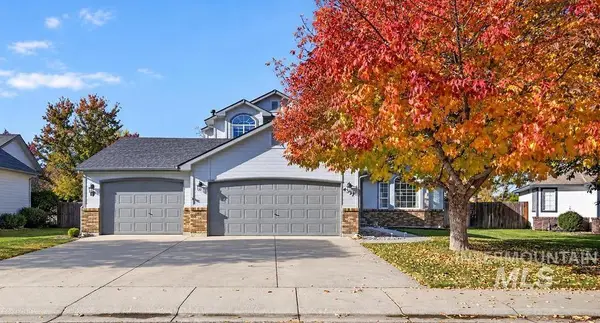 $639,000Active4 beds 3 baths1,820 sq. ft.
4337 S Redhawk Way, Boise, ID 83716
MLS# 99004329Listed by: KELLER WILLIAMS REALTY BOISE - Open Sat, 1 to 3pmNew
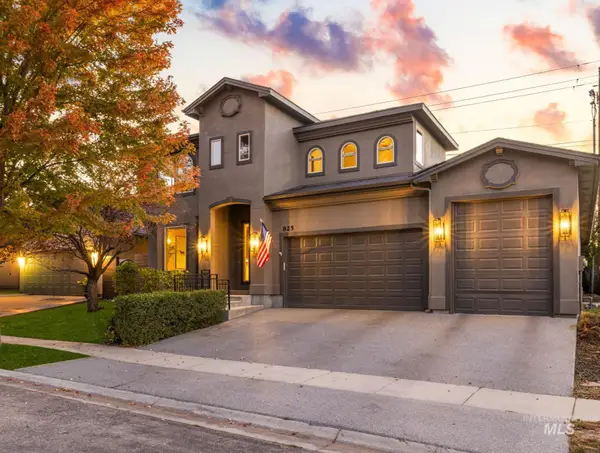 $959,900Active5 beds 4 baths3,865 sq. ft.
825 E Rubicon Dr, Boise, ID 83716
MLS# 99004333Listed by: KELLER WILLIAMS REALTY BOISE - Open Sun, 1 to 4pmNew
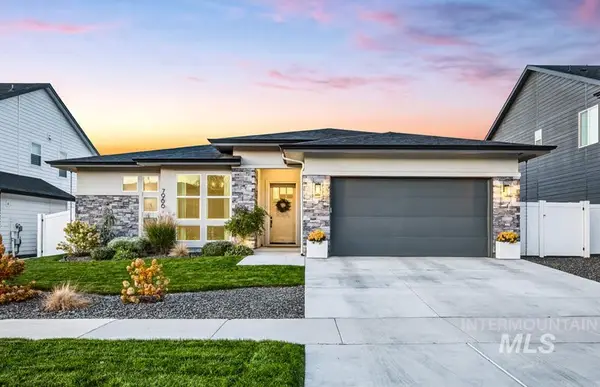 $949,900Active3 beds 3 baths2,575 sq. ft.
7966 W Suttle Lake Dr, Boise, ID 83714
MLS# 99004306Listed by: KELLER WILLIAMS REALTY BOISE - New
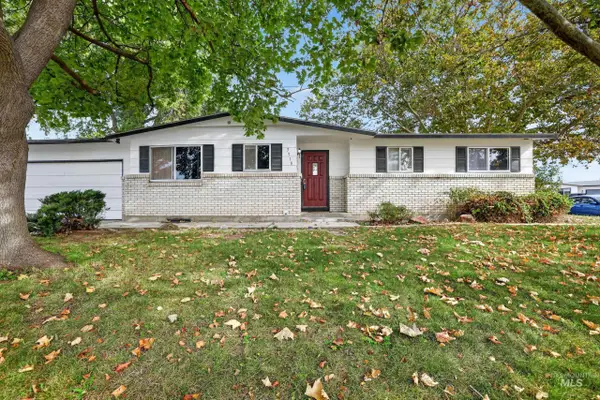 $459,000Active5 beds 2 baths2,362 sq. ft.
3918 N Buckingham, Boise, ID 83704
MLS# 99004289Listed by: SILVERCREEK REALTY GROUP - Open Sat, 1 to 3pmNew
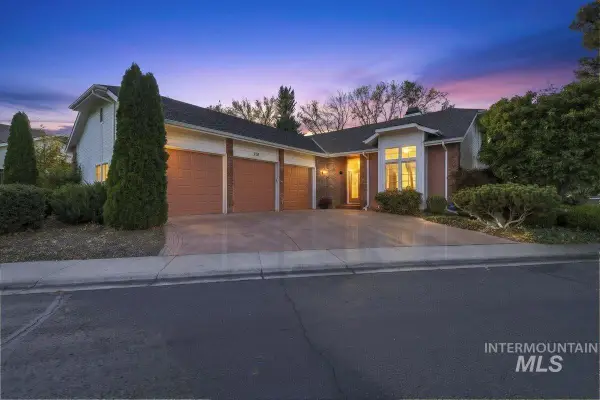 $925,000Active3 beds 2 baths2,086 sq. ft.
2155 S Crosscreek Ln, Boise, ID 83706
MLS# 99004294Listed by: ANDY ENRICO & CO REAL ESTATE 2, LLC


Protect your home and budget from life's surprises with an Assurant Home Warranty, backed by a partner that supports you through every step of homeownership. Explore Plans.
© 2023 - 2026 ERA Franchise Systems LLC. All rights reserved. ERA Franchise Systems LLC fully supports the principles of the Fair Housing Act and the Equal Opportunity Act. ERA, ERA Real Estate powered, and their respective logos are registered service marks of ERA Franchise Systems LLC. Each office is independently owned and operated.