
9534 W Patina Dr, Boise, ID 83709
Local realty services provided by:Hunter Of Homes ERA Powered
9534 W Patina Dr,Boise, ID 83709
$525,000
- 3 Beds
- 3 Baths
- 3,174 sq. ft.
- Single family
- Active
Listed by: camille hubbardCell: 208-631-0861
Office: keller williams realty boise
MLS#:99000404
Source:ID_IMLS
Price summary
- Price:$525,000
- Price per sq. ft.:$165.41
- Monthly HOA dues:$54.17
About this home
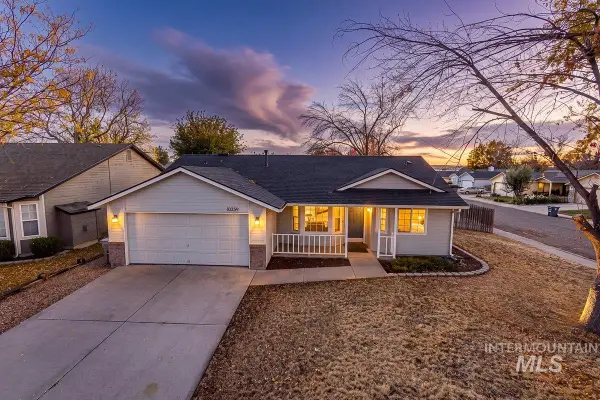
LOOK no further!!! Welcome to 9534 W Patina Drive, where comfort, style, and thoughtful upgrades come together! This beautifully maintained 3-bedroom, 2.5-bath home offers over 3,100 sq. ft. of inviting living space, perfect for everyday comfort and entertaining. The spacious kitchen showcases beautiful granite countertops (2024), while top-of-the-line Andersen windows (2024) provide natural light, energy efficiency, and timeless appeal. Additional upgrades include LVP flooring (2023), plush new carpet (2026), and an elegant wood French sliding door (2024) that opens to your backyard retreat. Step outside and unwind in the new hot tub (2024), relax beneath the covered patio, or enjoy the mature landscaping. A new storage shed (2024) adds convenience, and a brand-new roof is scheduled for installation in mid-November 2026, offering added value and peace of mind! Inside, you'll appreciate the spacious primary suite, cozy gas fireplace, and multiple living areas. Complete with a 3-car garage, RV parking, and access to the community pool, this home offers the perfect combination of space, functionality, and lifestyle. Conveniently located in Southwest Boise near shopping, dining, parks, and everyday amenities. Don't miss the opportunity to make this beautifully updated home yours!...
Contact an agent
Home facts
- Year built:2005
- Subdivision & Development:Charter Pointe
- Listing ID #:99000404
- Added:52 day(s) ago
- Updated:November 02, 2026 at 10:20 AM
Rooms and interior
- Bedrooms:3
- Total bathrooms:3
- Full bathrooms:3
- Flooring:Carpet
- Bathrooms Description:Bath-Master
- Kitchen Description:Kitchen Island, Pantry
- Living area:3,174 sq. ft.
Heating and cooling
- Cooling:Central Air
- Heating:Forced Air, Natural Gas
- Central air:Yes
Structure and exterior
- Roof:Composition
- Year built:2005
- Building area:3,174 sq. ft.
- Lot area:0.21 Acres
- Lot Features:Irrigation Available
- Construction Materials:Frame
Schools
- High school:Mountain View
- Middle school:Lake Hazel
- Elementary school:Desert Sage
Utilities
- Water:City Service
Finances and disclosures
- Price:$525,000
- Price per sq. ft.:$165.41
- Tax amount:$1,331 (2025)
Features and amenities
- Amenities:Bath-Master, Breakfast Bar, Kitchen Island, Pantry, Walk-In Closet(s)
- Pool features:Community
Parking
- Parking description:Attached, RV Access/Parking
- Garage:Yes
- Garage spaces:3
New listings near 9534 W Patina Dr
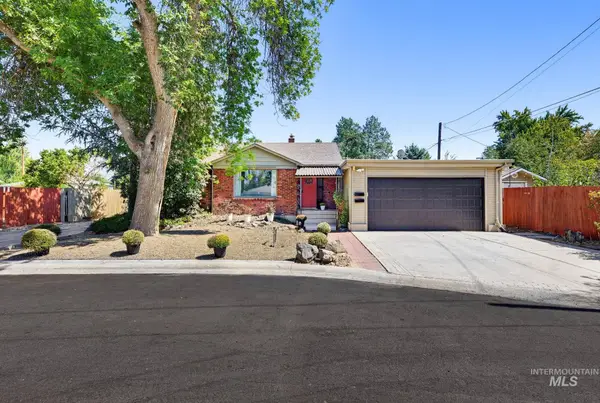 $749,900Active5 beds 5 baths3,066 sq. ft.
1014 S Stanley, Boise, ID 83705
MLS# 99003235Listed by: FLX REAL ESTATE, LLC- $749,900Active5 beds 5 baths3,066 sq. ft.
1014 S Stanley, Boise, ID 83705
MLS# 99003235Listed by: FLX REAL ESTATE, LLC - New
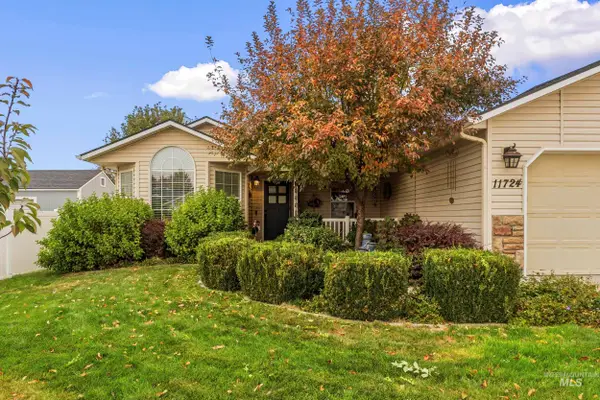 $550,000Active3 beds 2 baths1,818 sq. ft.
11724 W Shetland, Boise, ID 83709
MLS# 99005317Listed by: BOISE PREMIER REAL ESTATE - New
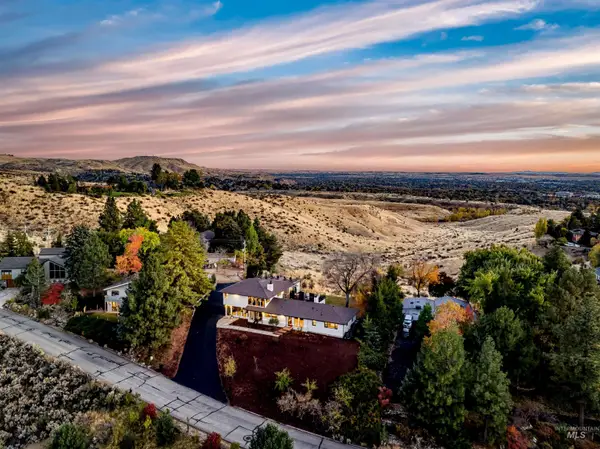 $2,274,900Active5 beds 3 baths3,827 sq. ft.
621 E Crestline Drive, Boise, ID 83702
MLS# 99005296Listed by: SILVERCREEK REALTY GROUP - New
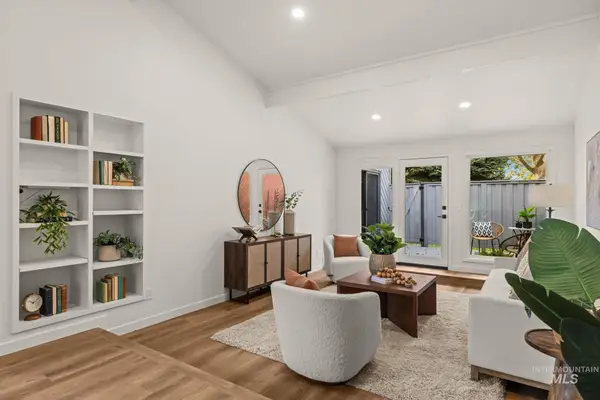 $469,900Active3 beds 4 baths1,764 sq. ft.
825 N Camelot, Boise, ID 83704
MLS# 99005285Listed by: THE AGENCY BOISE - New
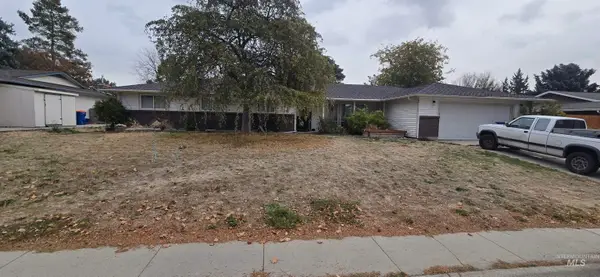 $510,000Active4 beds 3 baths1,980 sq. ft.
4780 S Chinook Ave, Boise, ID 83709
MLS# 99005262Listed by: REALTY ONE GROUP PROFESSIONALS - New
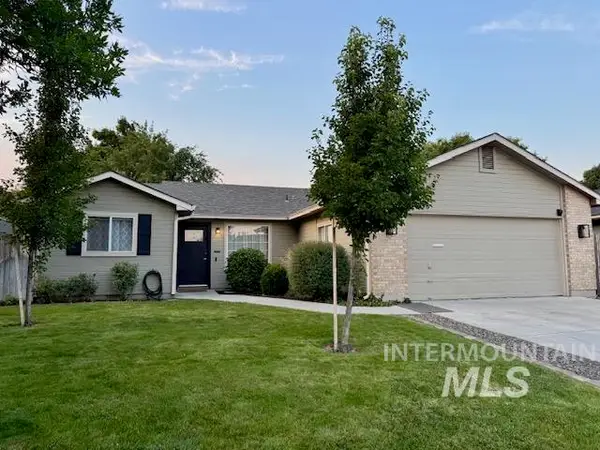 $424,990Active3 beds 2 baths1,234 sq. ft.
10936 W Poppy St, Boise, ID 83713
MLS# 99005264Listed by: SILVERCREEK REALTY GROUP - New
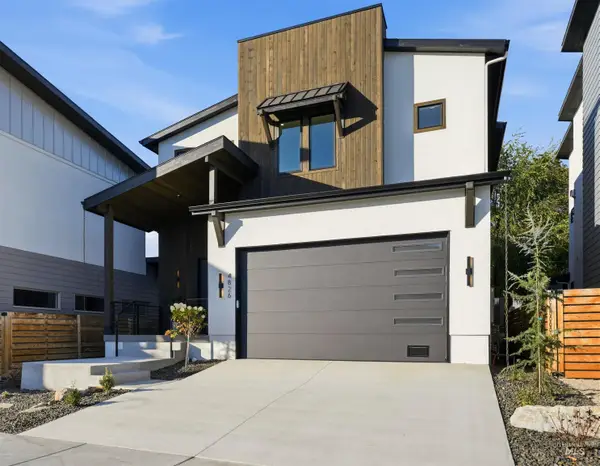 $920,000Active4 beds 3 baths2,577 sq. ft.
4826 W Palo Verde Ln, Boise, ID 83703
MLS# 99005225Listed by: SILVERCREEK REALTY GROUP - New
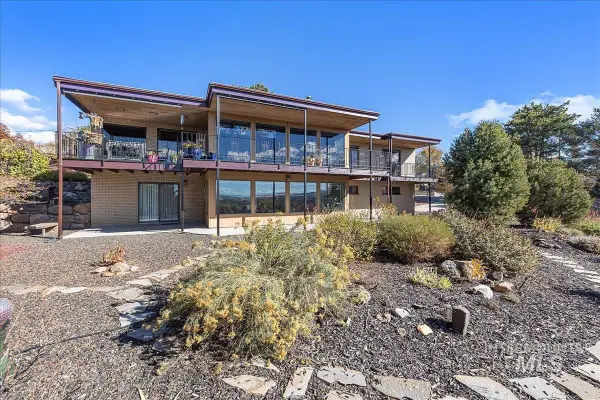 $1,095,000Active4 beds 3 baths3,285 sq. ft.
2814 E Stone Point Dr, Boise, ID 83712
MLS# 99005226Listed by: WINDERMERE REAL ESTATE PROFESSIONALS - New
 $419,900Active3 beds 2 baths1,164 sq. ft.
10359 W Greenleaf Ct, Boise, ID 83704
MLS# 99005228Listed by: AMHERST MADISON


Protect your home and budget from life's surprises with an Assurant Home Warranty, backed by a partner that supports you through every step of homeownership. Explore Plans.
© 2023 - 2026 ERA Franchise Systems LLC. All rights reserved. ERA Franchise Systems LLC fully supports the principles of the Fair Housing Act and the Equal Opportunity Act. ERA, ERA Real Estate powered, and their respective logos are registered service marks of ERA Franchise Systems LLC. Each office is independently owned and operated.