
7494 Wells ST, Bonners Ferry, ID 83805
Local realty services provided by:ERA Shelman Realty
7494 Wells ST,Bonners Ferry, ID 83805
$330,000
- 3 Beds
- 1 Baths
- 1,024 sq. ft.
- Single family
- Active
Listed by: coral goldstein, tyler wagner
Office: keller williams realty coeur d'alene
MLS#:26-6943
Source:ID_CDAR
Price summary
- Price:$330,000
- Price per sq. ft.:$322.27
About this home
Situated on a beautifully maintained 0.36-acre in-town lot, this well-kept 3-bedroom, 1-bath home offers the perfect balance of comfort, functionality, and outdoor living. With 1,024 square feet, the bright, efficient floor plan features an open living room and kitchen, a cozy wood-burning stove, and comfortable everyday living.
The yard is what truly sets this property apart. Mature shade and fruit trees, a sprawling lawn, raised garden beds with excellent southern exposure, and a welcoming fire pit create a space that's perfect for gardening, entertaining, recreation, or simply relaxing outdoors.
The attached two-car carport with an enclosed storage room provides plenty of room for vehicles, tools, and outdoor gear, while the additional one-car carport offers extra covered storage for a boat, trailer, firewood, or recreational equipment. Conveniently located in Bonners Ferry, you'll enjoy the benefits of in-town living with easy access to schools, parks, shopping, and downtown, while North Idaho's year-round recreation - including hiking, fishing, hunting, boating, and skiing - is just minutes away....
Contact an agent
Home facts
- Year built:1956
- Listing ID #:26-6943
- Added:1 day(s) ago
- Updated:July 04, 2026 at 03:47 AM
Rooms and interior
- Bedrooms:3
- Total bathrooms:1
- Full bathrooms:1
- Flooring:Carpet, Laminate, Vinyl
- Basement:Yes
- Basement Description:Crawl Space
- Living area:1,024 sq. ft.
Heating and cooling
- Heating:Baseboard
Structure and exterior
- Roof:Metal
- Year built:1956
- Building area:1,024 sq. ft.
- Lot area:0.36 Acres
- Lot Features:Southern Exposure
- Exterior Features:Covered Porch, Fire Pit, Fruit Trees, Garden, Lawn
- Foundation Description:Concrete Perimeter
Utilities
- Water:Public
- Sewer:Public Sewer
Finances and disclosures
- Price:$330,000
- Price per sq. ft.:$322.27
- Tax amount:$1,408 (2025)
Features and amenities
- Laundry features:Electric Dryer, Washer
- Amenities:Fireplace
New listings near 7494 Wells ST
 $349,000Active0 Acres
NNA This Way Rd Lot 3, Bonners Ferry, ID 83805
MLS# 20261457Listed by: KELLER WILLIAMS REALTY- New
 $799,500Active4 beds 2 baths2,408 sq. ft.
680 Songbird Lane, Bonners Ferry, ID 83805
MLS# 20261696Listed by: COLDWELL BANKER NORTH WOODS REALTY - New
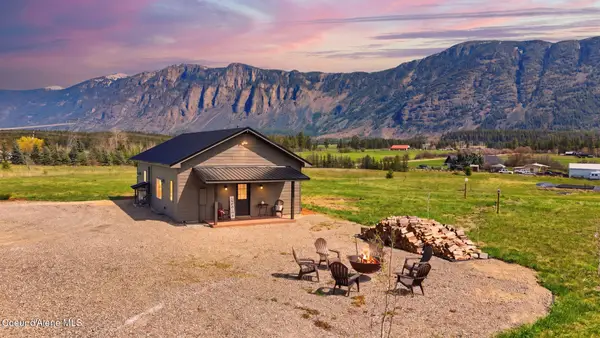 $549,000Active-- beds 1 baths1,100 sq. ft.
1770 Porthill Loop, Bonners Ferry, ID 83805
MLS# 26-6882Listed by: EXP REALTY - New
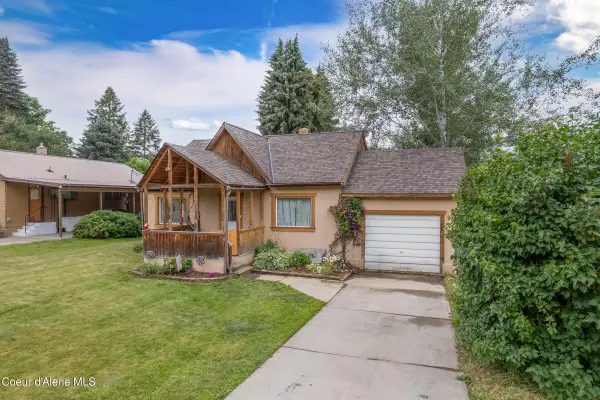 $375,000Active2 beds 2 baths1,680 sq. ft.
6758 El Paso ST, Bonners Ferry, ID 83805
MLS# 26-6795Listed by: KELLER WILLIAMS REALTY - SANDPOINT BRANCH - New
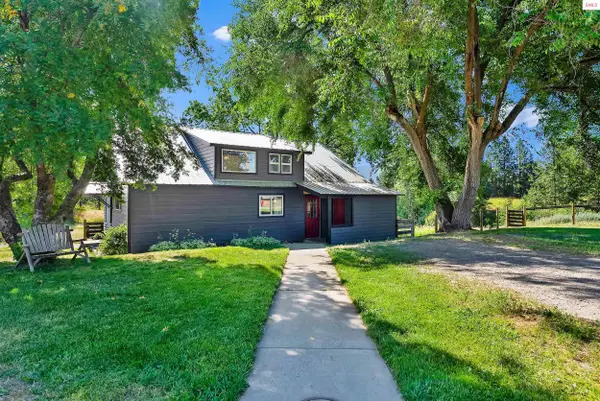 $559,000Active3 beds 2 baths1,952 sq. ft.
256 Roosevelt Road, Bonners Ferry, ID 83805
MLS# 20261669Listed by: NEXTHOME 365 REALTY - New
 $439,900Active3 beds 3 baths1,556 sq. ft.
6806 Selkirk St, Bonners Ferry, ID 83805
MLS# 26-6694Listed by: REALTY PLUS, INC - New
 $333,000Active3 beds 3 baths1,844 sq. ft.
6558 Chinook ST, Bonners Ferry, ID 83805
MLS# 26-6669Listed by: REAL BROKER LLC - New
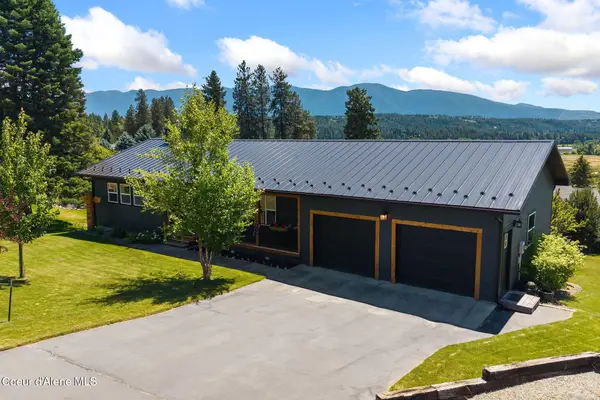 $625,000Active4 beds 3 baths2,504 sq. ft.
6872 Westview Drive, Bonners Ferry, ID 83805
MLS# 26-6642Listed by: PUREWEST REAL ESTATE - New
 $449,500Active4 beds 2 baths1,864 sq. ft.
6645 Alderson LN, Bonners Ferry, ID 83805
MLS# 26-6566Listed by: KELLER WILLIAMS REALTY COEUR D'ALENE


Protect your home and budget from life's surprises with an Assurant Home Warranty, backed by a partner that supports you through every step of homeownership. Explore Plans.
© 2023 - 2026 ERA Franchise Systems LLC. All rights reserved. ERA Franchise Systems LLC fully supports the principles of the Fair Housing Act and the Equal Opportunity Act. ERA, ERA Real Estate powered, and their respective logos are registered service marks of ERA Franchise Systems LLC. Each office is independently owned and operated.