
6872 Westview Drive, Bonners Ferry, ID 83805
Local realty services provided by:ERA Shelman Realty
6872 Westview Drive,Bonners Ferry, ID 83805
$599,000
- 4 Beds
- 3 Baths
- 2,504 sq. ft.
- Single family
- Active
Listed by: jolena overland, paul reizen
Office: purewest real estate
MLS#:20261648
Source:ID_SAR
Price summary
- Price:$599,000
- Price per sq. ft.:$239.22
About this home
Beautifully remodeled from top to bottom, this exceptional 4-bedroom, 3-bathroom home offers 2,504 square feet of thoughtfully updated living space on a beautifully landscaped 0.36-acre lot in one of Bonners Ferry's most desirable neighborhoods. Enjoy the perfect combination of peaceful surroundings, breathtaking mountain and Kootenai River Valley views, and the convenience of being just five minutes from downtown Bonners Ferry. The bright, open-concept main level is designed for comfortable everyday living and effortless entertaining, featuring a spacious living room, dining area, and a beautifully updated kitchen with custom cabinetry, ample storage, and a large pantry. The main floor also includes a private primary suite with a full ensuite bath, two additional bedrooms, a full guest bathroom, and a generous laundry room. Step outside to the expansive deck and take in sweeping views of the Cabinet Mountains and surrounding valley—an ideal setting for morning coffee or evening sunsets. The fully finished daylight basement offers exceptional flexibility with a large family room that opens to the backyard, an additional bedroom and full bathroom, a cozy freestanding gas stove, and abundant storage space. Additional highlights include an oversized attached two-car garage, covered front porch, paved driveway with ample off-street parking, underground sprinkler system, and mature landscaping. Completely updated inside and out, this move-in-ready home offers the perfect balance of modern comfort, scenic beauty, and an unbeatable location in the heart of North Idaho....
Contact an agent
Home facts
- Year built:1997
- Listing ID #:20261648
- Added:46 day(s) ago
- Updated:August 08, 2026 at 03:24 PM
Rooms and interior
- Bedrooms:4
- Total bathrooms:3
- Basement Description:Daylight, Full, Walk-Out Access
- Living area:2,504 sq. ft.
Heating and cooling
- Heating:FORCED AIR, Natural gas, Stove
Structure and exterior
- Roof:Shake/Shingle
- Year built:1997
- Building area:2,504 sq. ft.
- Lot Features:1 to 5 Miles to City/Town, City Lot, Landscaped, Level, Sloped
- Construction Materials:Frame, Vinyl siding
- Foundation Description:Concrete Perimeter, Daylight, Full
- Levels:Multi/Split
Schools
- High school:Bonners Ferry
- Middle school:Bonners Ferry
- Elementary school:Bonners Ferry
Utilities
- Water:public
- Sewer:Public Sewer
Finances and disclosures
- Price:$599,000
- Price per sq. ft.:$239.22
- Tax amount:$246 (2025)
Parking
- Total parking spaces:2
- Garage:Yes
- Garage spaces:2
New listings near 6872 Westview Drive
- New
 $1,197,000Active3 beds 2 baths1,974 sq. ft.
455 Scenic Dr, Bonners Ferry, ID 83805
MLS# 26-8250Listed by: EVERGREEN REALTY - New
 $425,000Active3 beds 1 baths1,158 sq. ft.
223 Birdpoint Rd, Bonners Ferry, ID 83805
MLS# 20261989Listed by: ERA-SHELMAN REALTY - New
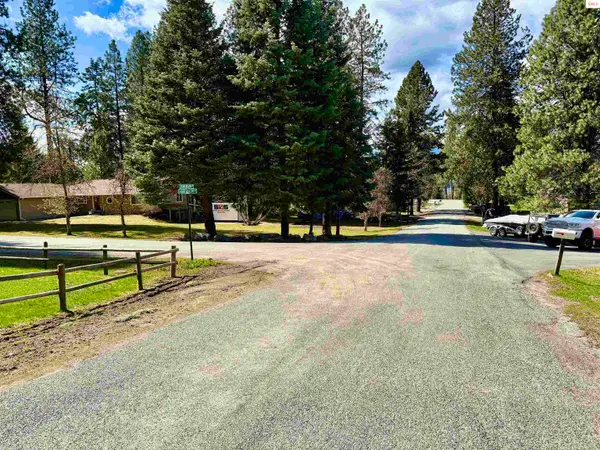 $174,900Active0 Acres
NNA Tannebaum, Bonners Ferry, ID 83805
MLS# 20261980Listed by: COLDWELL BANKER NORTH WOODS REALTY - New
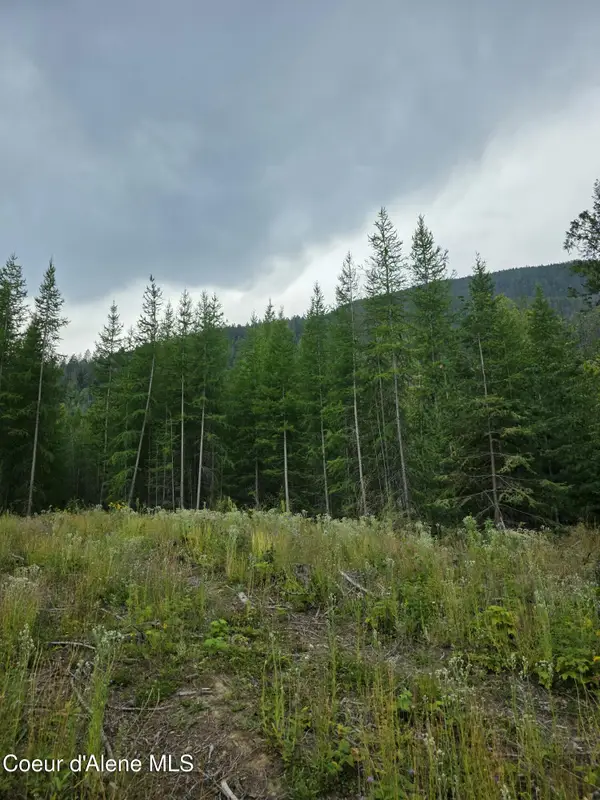 $229,000Active10 Acres
NNA WESTSIDE RD PARCEL10, Bonners Ferry, ID 83805
MLS# 26-8086Listed by: COLDWELL BANKER SCHNEIDMILLER REALTY - New
 Listed by ERA$895,000Active6 beds 3 baths4,056 sq. ft.
7724 Deep Creek Loop, Bonners Ferry, ID 83805
MLS# 20261967Listed by: ERA-SHELMAN REALTY - New
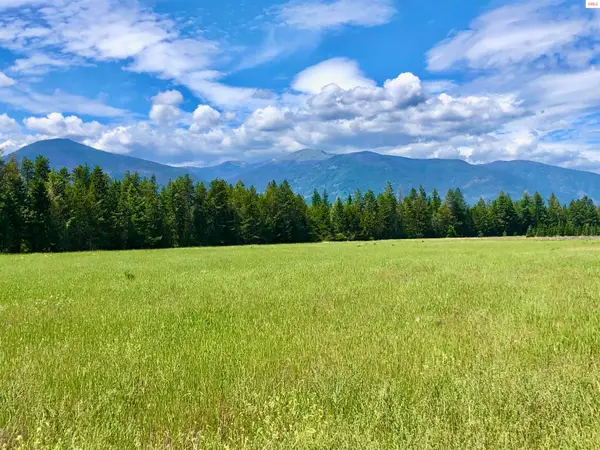 $329,900Active0 Acres
Tract 2 Juneberry Lane, Bonners Ferry, ID 83805
MLS# 20261963Listed by: COLDWELL BANKER NORTH WOODS REALTY - New
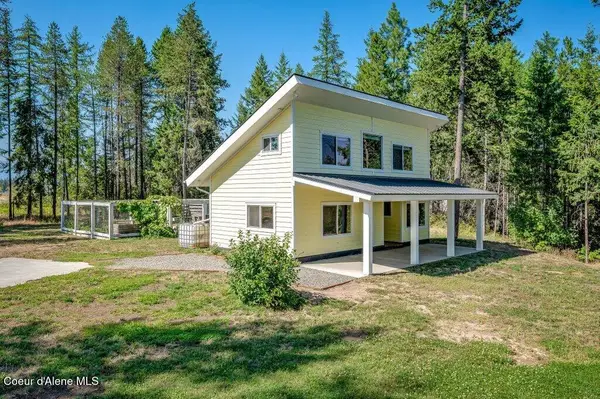 $395,000Active2 beds 1 baths1,216 sq. ft.
1532 Sunrise Rd, Bonners Ferry, ID 83805
MLS# 26-7949Listed by: NEXTHOME LIVING THE NORTHWEST - New
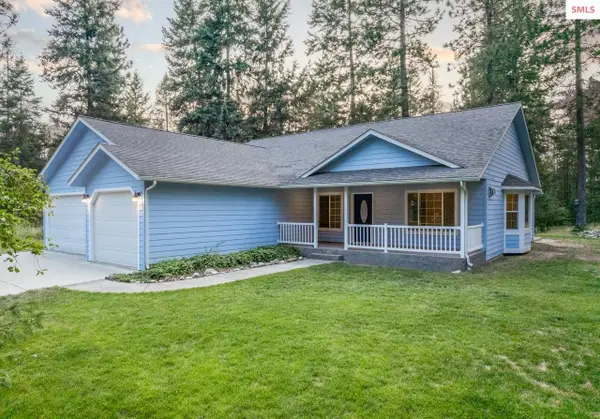 $575,000Active3 beds 2 baths1,728 sq. ft.
599 Chokecherry Dr, Bonners Ferry, ID 83805
MLS# 20261956Listed by: CENTURY 21 FOUR SEASONS REALTY - New
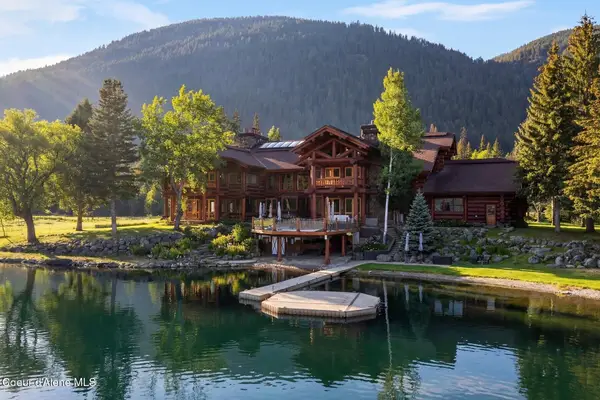 $5,000,000Active7 beds 10 baths20,800 sq. ft.
533739 Highway 95 - 57 Acres, Bonners Ferry, ID 83805
MLS# 26-7915Listed by: TOMLINSON SOTHEBY'S INTERNATIONAL REALTY (IDAHO) - New
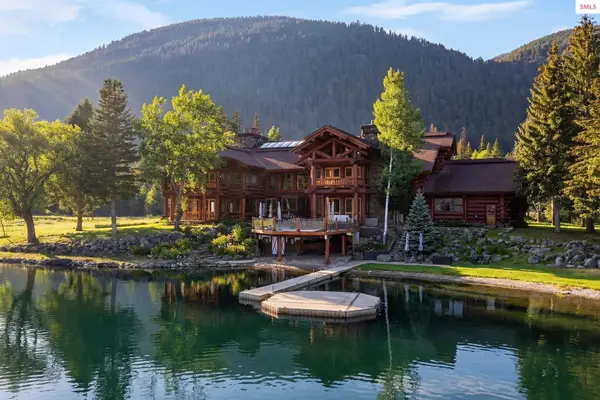 $5,000,000Active7 beds 10 baths20,800 sq. ft.
533739 Highway 95, Bonners Ferry, ID 83805
MLS# 20261945Listed by: TOMLINSON SOTHEBY`S INTL. REAL


Protect your home and budget from life's surprises with an Assurant Home Warranty, backed by a partner that supports you through every step of homeownership. Explore Plans.
© 2023 - 2026 ERA Franchise Systems LLC. All rights reserved. ERA Franchise Systems LLC fully supports the principles of the Fair Housing Act and the Equal Opportunity Act. ERA, ERA Real Estate powered, and their respective logos are registered service marks of ERA Franchise Systems LLC. Each office is independently owned and operated.