
10200 Copperhead Lane, Caldwell, ID 83600
Local realty services provided by:Hunter Of Homes ERA Powered
10200 Copperhead Lane,Caldwell, ID 83600
$1,289,000
- 4 Beds
- 3 Baths
- 2,686 sq. ft.
- Single family
- Active
Listed by: andrew knowles, kristi knowlesCell: 208-794-7480
Office: keller williams realty boise
MLS#:98996754
Source:ID_IMLS
Price summary
- Price:$1,289,000
- Price per sq. ft.:$479.9
- Monthly HOA dues:$29.17
About this home
5 acres home site coming soon with Todd Campbell Custom Homes. Pressurized irrigation, views and privacy galore. This To Be Built home is located in Phase 2 of El Paso in North Middleton foothills. Only 3 home sites remain. See why Todd Campbell Custom Homes is a great way to go. Photos are similar. The Hawthorne Plan includes a 36ft RV GARAGE. Plenty of room on this lot or a shop out buildings and livestock. The streets are paved and homes are being built. Additional Phase 3 coming this Fall 2026. The Hawthorne Plan features 4 bedrooms, large great room and covered rear Patio. You can customize your finishes. Come see this amazing neighboorhood today.
Contact an agent
Home facts
- Year built:2027
- Subdivision & Development:El Paso Reserve Minor Subdivision
- Listing ID #:98996754
- Added:8 day(s) ago
- Updated:August 16, 2026 at 02:16 PM
Rooms and interior
- Bedrooms:4
- Total bathrooms:3
- Full bathrooms:3
- Flooring:Carpet, Tile
- Bathrooms Description:Bath-Master
- Kitchen Description:Kitchen Island, Pantry
- Living area:2,686 sq. ft.
Heating and cooling
- Cooling:Central Air
- Heating:Forced Air, Propane
- Central air:Yes
Structure and exterior
- Roof:Composition
- Year built:2027
- Building area:2,686 sq. ft.
- Lot area:5 Acres
- Lot Features:Chickens
- Construction Materials:Frame
Schools
- High school:Emmett
- Middle school:Emmett
- Elementary school:Shadow Butte
Utilities
- Water:Well
- Sewer:Septic Tank
Finances and disclosures
- Price:$1,289,000
- Price per sq. ft.:$479.9
Features and amenities
- Amenities:Bath-Master, Kitchen Island, Pantry
Parking
- Parking description:Attached
- Garage:Yes
- Garage spaces:4
New listings near 10200 Copperhead Lane
- New
 $399,900Active3 beds 3 baths1,762 sq. ft.
2515 Autumncrest St, Caldwell, ID 83607
MLS# 98997553Listed by: BOISE PREMIER REAL ESTATE - New
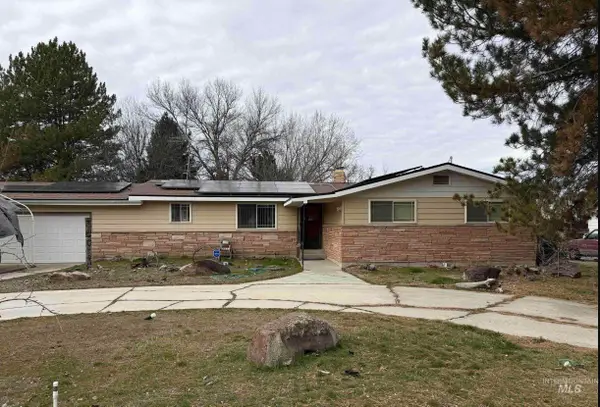 $409,900Active3 beds 3 baths1,480 sq. ft.
22081 Jeanne, Caldwell, ID 83607
MLS# 98997555Listed by: HOMES OF IDAHO - Open Sun, 12 to 2pmNew
 $460,000Active3 beds 2 baths1,903 sq. ft.
15332 Arcus Way, Caldwell, ID 83607
MLS# 98997522Listed by: HOMES OF IDAHO - New
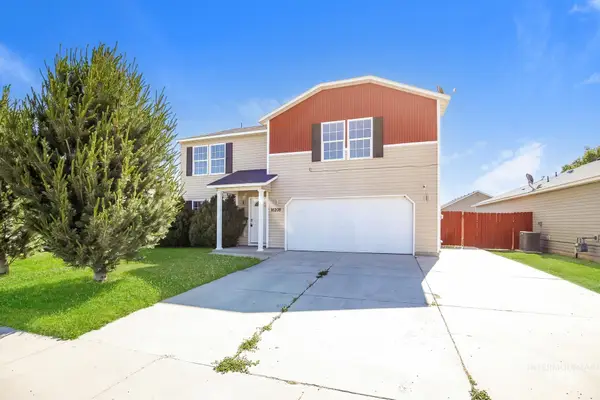 $480,000Active4 beds 3 baths2,758 sq. ft.
16208 Plow Ave, Caldwell, ID 83607
MLS# 98997525Listed by: OPENDOOR BROKERAGE LLC - New
 $442,880Active3 beds 2 baths1,603 sq. ft.
3401 Helios St., Caldwell, ID 83607
MLS# 98997461Listed by: HOMES OF IDAHO - New
 $513,900Active4 beds 3 baths2,810 sq. ft.
122 Ravello St, Caldwell, ID 83607
MLS# 98997462Listed by: LENNAR SALES CORP - New
 $463,880Active3 beds 2 baths1,901 sq. ft.
3321 Helios St., Caldwell, ID 83607
MLS# 98997470Listed by: HOMES OF IDAHO - New
 $101,000Active3 beds 2 baths1,304 sq. ft.
5015 E Ustick Rd #13, Caldwell, ID 83605
MLS# 98997475Listed by: BLOSSOM HEIGHTS REALTY - Open Mon, 11am to 4pmNew
 $675,000Active3 beds 3 baths2,357 sq. ft.
5519 Juliet Rose Ave, Caldwell, ID 83607
MLS# 98997493Listed by: TOLL BROTHERS REAL ESTATE, INC - New
 $334,990Active3 beds 2 baths1,121 sq. ft.
607 Laster St., Caldwell, ID 83607
MLS# 98997429Listed by: SILVERCREEK REALTY GROUP


Protect your home and budget from life's surprises with an Assurant Home Warranty, backed by a partner that supports you through every step of homeownership. Explore Plans.
© 2023 - 2026 ERA Franchise Systems LLC. All rights reserved. ERA Franchise Systems LLC fully supports the principles of the Fair Housing Act and the Equal Opportunity Act. ERA, ERA Real Estate powered, and their respective logos are registered service marks of ERA Franchise Systems LLC. Each office is independently owned and operated.