
5015 E Ustick Rd #13, Caldwell, ID 83605
Local realty services provided by:Hunter Of Homes ERA Powered
5015 E Ustick Rd #13,Caldwell, ID 83605
$101,000
- 3 Beds
- 2 Baths
- 1,304 sq. ft.
- Mobile / Manufactured
- Active
Listed by: rose sanchez-prideaux, alfredo sanchez prideauxMain: 208-461-6071
Office: blossom heights realty
MLS#:98997475
Source:ID_IMLS
Price summary
- Price:$101,000
- Price per sq. ft.:$77.45
- Monthly HOA dues:$495
About this home
Welcome yourself to this well maintained home and community. This home features 3 bedrooms total with a large spacious master bedroom. You will find that this home has plenty of natural light and a very open layout which makes it very attractive. The home itself has been well maintained inside and out, and is free of any unwanted smells or odors. The outside is well landscaped with lush grass and plenty of room for pets to happily roam. Come view this home as it is ready for its next family.
Contact an agent
Home facts
- Year built:1984
- Subdivision & Development:Indian Creek Su
- Listing ID #:98997475
- Added:54 day(s) ago
- Updated:October 08, 2026 at 02:43 PM
Rooms and interior
- Bedrooms:3
- Total bathrooms:2
- Full bathrooms:2
- Living area:1,304 sq. ft.
Heating and cooling
- Cooling:Central Air
- Heating:Forced Air
- Central air:Yes
Structure and exterior
- Roof:Composition
- Year built:1984
- Building area:1,304 sq. ft.
Schools
- High school:Ridgevue
- Middle school:Sage Valley
- Elementary school:Skyway
Utilities
- Water:City Service
Finances and disclosures
- Price:$101,000
- Price per sq. ft.:$77.45
- Tax amount:$246 (2025)
New listings near 5015 E Ustick Rd #13
- Open Sat, 1 to 4pmNew
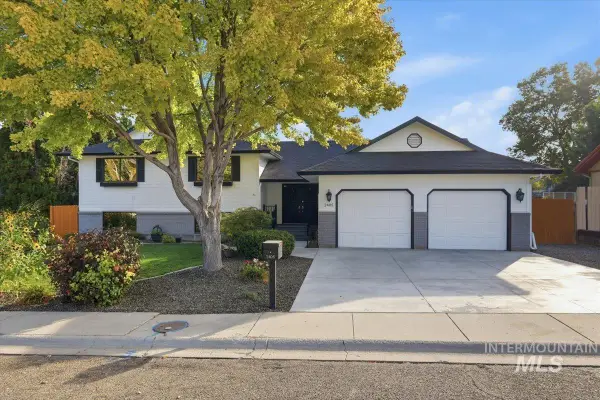 $484,000Active3 beds 3 baths2,520 sq. ft.
2405 Airport Avenue, Caldwell, ID 83605
MLS# 99003085Listed by: BOISE PREMIER REAL ESTATE - Open Sat, 12 to 3pmNew
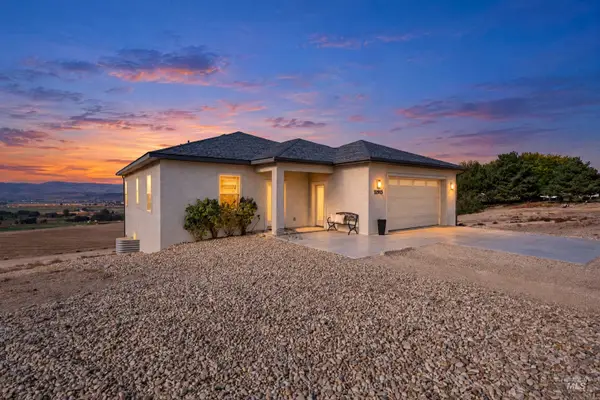 $769,900Active3 beds 3 baths2,548 sq. ft.
11915 Lawrence, Caldwell, ID 83607
MLS# 99003038Listed by: KELLER WILLIAMS REALTY BOISE - Open Fri, 4 to 7pmNew
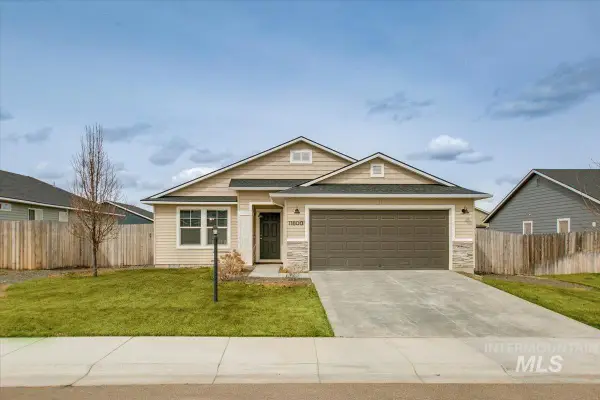 $379,000Active3 beds 2 baths1,444 sq. ft.
11800 Richmond St, Caldwell, ID 83605
MLS# 99003055Listed by: WEST REAL ESTATE GROUP - New
 $345,000Active5 beds 2 baths2,494 sq. ft.
1205 E Logan, Caldwell, ID 83605
MLS# 99003019Listed by: SILVERCREEK REALTY GROUP 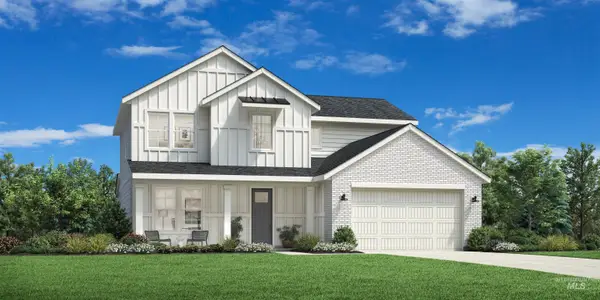 $550,153Pending3 beds 3 baths2,339 sq. ft.
15425 Mistwood Ave, Caldwell, ID 83607
MLS# 99002992Listed by: TOLL BROTHERS REAL ESTATE, INC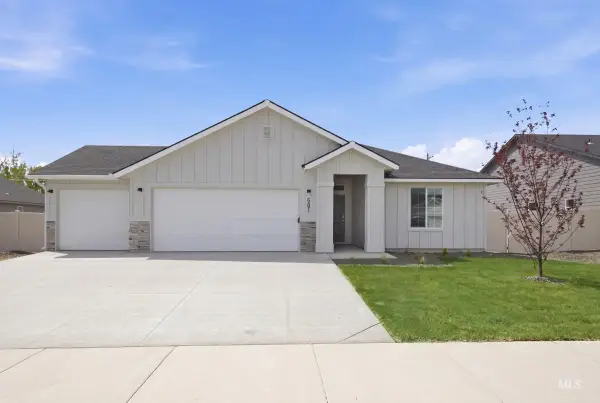 $437,990Active4 beds 2 baths1,860 sq. ft.
11880 Ruminants St, Caldwell, ID 83605
MLS# 98997024Listed by: CBH SALES & MARKETING INC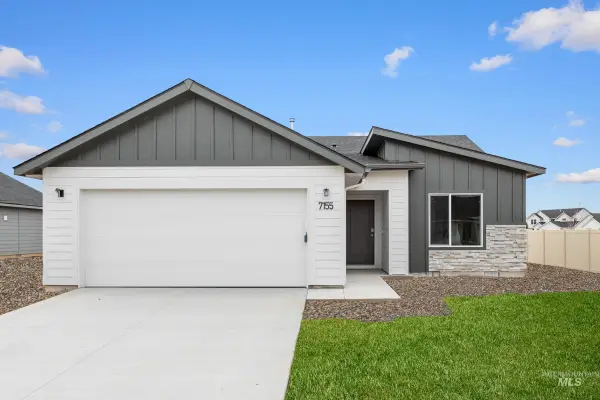 $397,990Active3 beds 2 baths1,447 sq. ft.
11932 Ruminants St, Caldwell, ID 83605
MLS# 98997660Listed by: CBH SALES & MARKETING INC $459,990Active3 beds 2 baths1,848 sq. ft.
11868 Ruminants St, Caldwell, ID 83605
MLS# 98998512Listed by: CBH SALES & MARKETING INC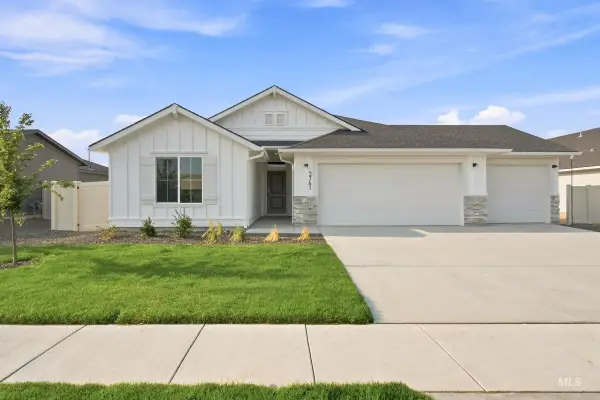 $459,990Active4 beds 2 baths2,025 sq. ft.
11958 Ruminants St, Caldwell, ID 83605
MLS# 98998513Listed by: CBH SALES & MARKETING INC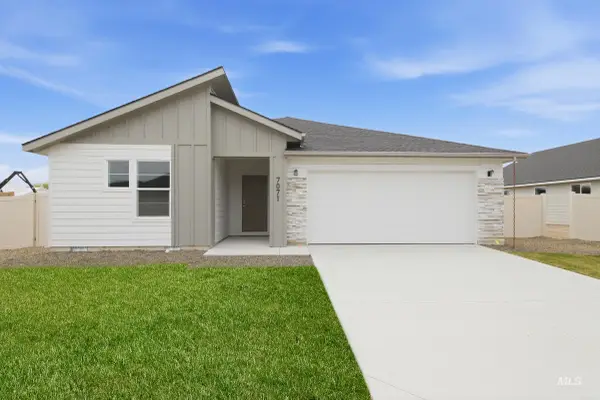 $429,990Active3 beds 2 baths1,522 sq. ft.
11904 Ruminants St, Caldwell, ID 83605
MLS# 98999155Listed by: CBH SALES & MARKETING INC


Protect your home and budget from life's surprises with an Assurant Home Warranty, backed by a partner that supports you through every step of homeownership. Explore Plans.
© 2023 - 2026 ERA Franchise Systems LLC. All rights reserved. ERA Franchise Systems LLC fully supports the principles of the Fair Housing Act and the Equal Opportunity Act. ERA, ERA Real Estate powered, and their respective logos are registered service marks of ERA Franchise Systems LLC. Each office is independently owned and operated.