
11800 Richmond St, Caldwell, ID 83605
Local realty services provided by:Hunter Of Homes ERA Powered
11800 Richmond St,Caldwell, ID 83605
$379,000
- 3 Beds
- 2 Baths
- 1,444 sq. ft.
- Single family
- Active
Upcoming open houses
- Fri, Oct 0904:00 pm - 07:00 pm
Listed by: alex zayshlyyMain: 208-501-8200
Office: west real estate group
MLS#:99003055
Source:ID_IMLS
Price summary
- Price:$379,000
- Price per sq. ft.:$262.47
- Monthly HOA dues:$9.17
About this home
BETTER THAN NEW AND PRICED TO IMPRESS! SOLAR PANELS FOR LOW UTILITIES! RV PARKING POTENTIAL! This single-level 3-bedroom, 2-bath home has the upgrades new construction often leaves behind, including blinds, landscaping, fencing, and more. While vaulted ceilings in the kitchen and living room create an open, inviting feel. The private primary suite offers a walk-in closet and attached bath, and a flexible front room works well as a dining area, office, or sitting space. Enjoy soft-close cabinetry, updated hardware, added laundry storage, epoxy garage floors, and a new water heater in 2025. Outside, the fully landscaped and fenced yard includes automatic sprinklers, dual gates, and an extended concrete patio. Conveniently located near shopping and freeway access. Come see it today as it might be gone tomorrow!
Contact an agent
Home facts
- Year built:2021
- Subdivision & Development:Virginia Park
- Listing ID #:99003055
- Added:1 day(s) ago
- Updated:October 08, 2026 at 02:43 PM
Rooms and interior
- Bedrooms:3
- Total bathrooms:2
- Full bathrooms:2
- Flooring:Carpet
- Kitchen Description:Kitchen Island, Pantry
- Living area:1,444 sq. ft.
Heating and cooling
- Cooling:Central Air
- Heating:Natural Gas
- Central air:Yes
Structure and exterior
- Roof:Architectural Style
- Year built:2021
- Building area:1,444 sq. ft.
- Lot area:0.14 Acres
- Lot Features:Sidewalks
- Construction Materials:Frame
- Foundation Description:Crawl Space
Schools
- High school:Ridgevue
- Middle school:Summitvue
- Elementary school:Skyway
Utilities
- Water:Community Service
Finances and disclosures
- Price:$379,000
- Price per sq. ft.:$262.47
- Tax amount:$1,782 (2025)
Features and amenities
- Amenities:Breakfast Bar, Kitchen Island, Pantry
Parking
- Parking description:Attached, Finished Driveway
- Garage:Yes
- Garage spaces:2
New listings near 11800 Richmond St
- Open Sat, 1 to 4pmNew
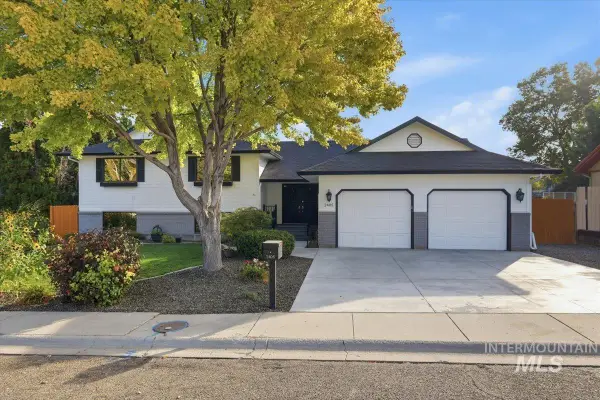 $484,000Active3 beds 3 baths2,520 sq. ft.
2405 Airport Avenue, Caldwell, ID 83605
MLS# 99003085Listed by: BOISE PREMIER REAL ESTATE - Open Sat, 12 to 3pmNew
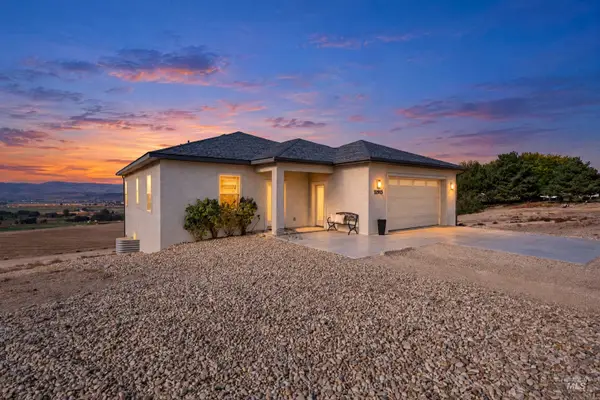 $769,900Active3 beds 3 baths2,548 sq. ft.
11915 Lawrence, Caldwell, ID 83607
MLS# 99003038Listed by: KELLER WILLIAMS REALTY BOISE - New
 $345,000Active5 beds 2 baths2,494 sq. ft.
1205 E Logan, Caldwell, ID 83605
MLS# 99003019Listed by: SILVERCREEK REALTY GROUP 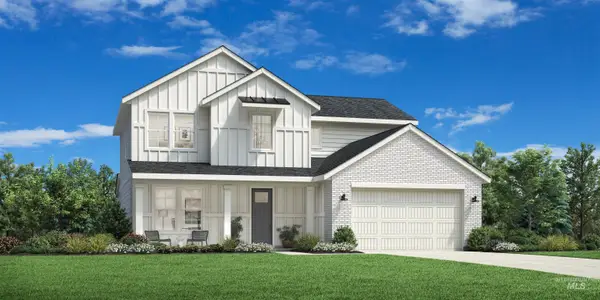 $550,153Pending3 beds 3 baths2,339 sq. ft.
15425 Mistwood Ave, Caldwell, ID 83607
MLS# 99002992Listed by: TOLL BROTHERS REAL ESTATE, INC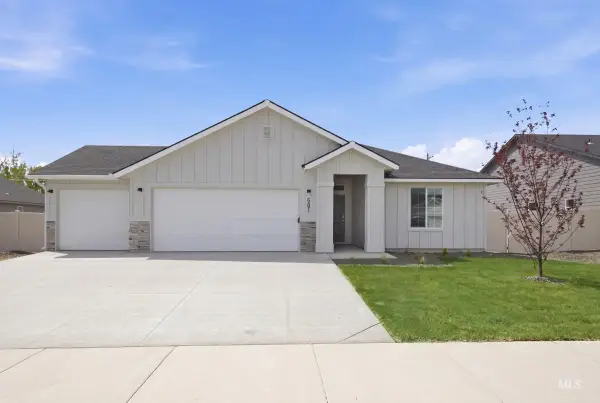 $437,990Active4 beds 2 baths1,860 sq. ft.
11880 Ruminants St, Caldwell, ID 83605
MLS# 98997024Listed by: CBH SALES & MARKETING INC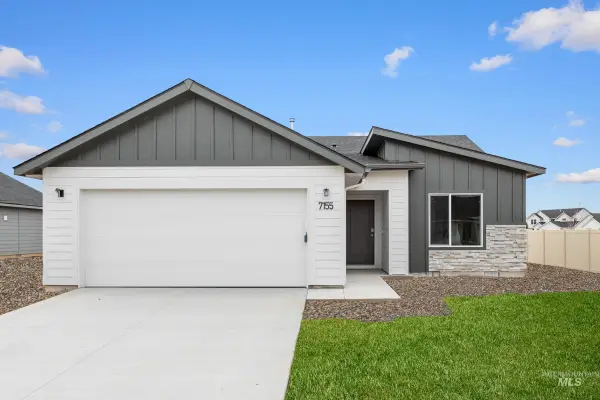 $397,990Active3 beds 2 baths1,447 sq. ft.
11932 Ruminants St, Caldwell, ID 83605
MLS# 98997660Listed by: CBH SALES & MARKETING INC $459,990Active3 beds 2 baths1,848 sq. ft.
11868 Ruminants St, Caldwell, ID 83605
MLS# 98998512Listed by: CBH SALES & MARKETING INC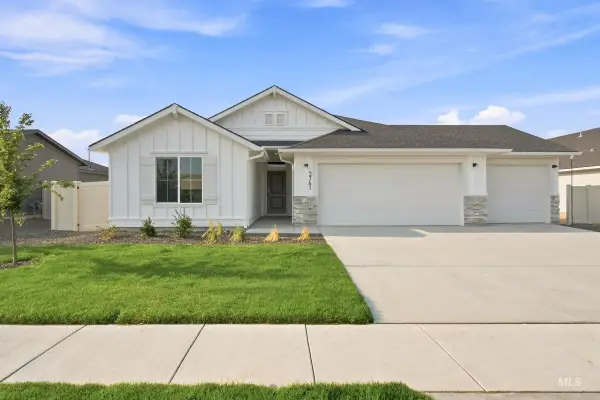 $459,990Active4 beds 2 baths2,025 sq. ft.
11958 Ruminants St, Caldwell, ID 83605
MLS# 98998513Listed by: CBH SALES & MARKETING INC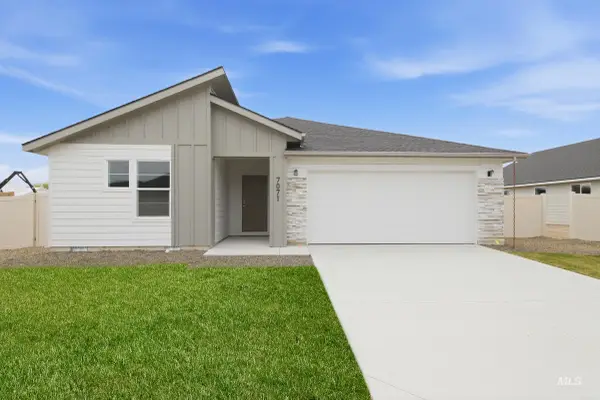 $429,990Active3 beds 2 baths1,522 sq. ft.
11904 Ruminants St, Caldwell, ID 83605
MLS# 98999155Listed by: CBH SALES & MARKETING INC


Protect your home and budget from life's surprises with an Assurant Home Warranty, backed by a partner that supports you through every step of homeownership. Explore Plans.
© 2023 - 2026 ERA Franchise Systems LLC. All rights reserved. ERA Franchise Systems LLC fully supports the principles of the Fair Housing Act and the Equal Opportunity Act. ERA, ERA Real Estate powered, and their respective logos are registered service marks of ERA Franchise Systems LLC. Each office is independently owned and operated.