
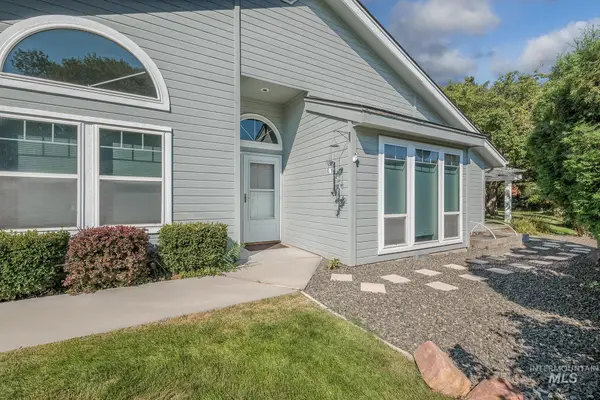
11926 Emerson St, Caldwell, ID 83605
Local realty services provided by:Hunter Of Homes ERA Powered
11926 Emerson St,Caldwell, ID 83605
$349,900
- 3 Beds
- 2 Baths
- 1,223 sq. ft.
- Single family
- Active
Upcoming open houses
- Sat, Aug 2912:00 pm - 03:00 pm
Listed by: aimee staufferCell: 208-999-7219
Office: exp realty, llc.
MLS#:98998829
Source:ID_IMLS
Price summary
- Price:$349,900
- Price per sq. ft.:$286.1
- Monthly HOA dues:$9.17
About this home
Fresh paint, new carpet, and a location that puts everyday conveniences within easy reach! This inviting home offers quick access to the interstate, shopping, dining, and entertainment, making it a great opportunity for buyers looking to get into the market. Inside, the split bedroom floor plan features vaulted ceilings, abundant natural light, kitchen skylights, a cozy gas fireplace, eat in kitchen, and breakfast bar. The spacious primary suite includes a walk in closet and private bath with a jetted tub. Out back, the north facing yard offers plenty of space to relax, entertain, garden, or make it your own. With a functional layout, fresh updates, and a convenient location, this home is ready for its next chapter. Come add your personal touches and make it yours!
Contact an agent
Home facts
- Year built:2003
- Subdivision & Development:Virginia Park
- Listing ID #:98998829
- Added:1 day(s) ago
- Updated:August 28, 2026 at 04:46 PM
Rooms and interior
- Bedrooms:3
- Total bathrooms:2
- Full bathrooms:2
- Flooring:Carpet
- Bathrooms Description:Bath-Master
- Kitchen Description:Pantry
- Living area:1,223 sq. ft.
Heating and cooling
- Cooling:Central Air
- Heating:Forced Air, Natural Gas
- Central air:Yes
Structure and exterior
- Roof:Composition
- Year built:2003
- Building area:1,223 sq. ft.
- Lot area:0.14 Acres
- Lot Features:Irrigation Available, Sidewalks
- Construction Materials:Frame
Schools
- High school:Ridgevue
- Middle school:Sage Valley
- Elementary school:East Canyon
Utilities
- Water:City Service
Finances and disclosures
- Price:$349,900
- Price per sq. ft.:$286.1
- Tax amount:$2,478 (2025)
Features and amenities
- Amenities:Bath-Master, Breakfast Bar, Pantry
Parking
- Parking description:Attached, Finished Driveway
- Garage:Yes
- Garage spaces:2
New listings near 11926 Emerson St
- Open Sun, 1 to 3:30pmNew
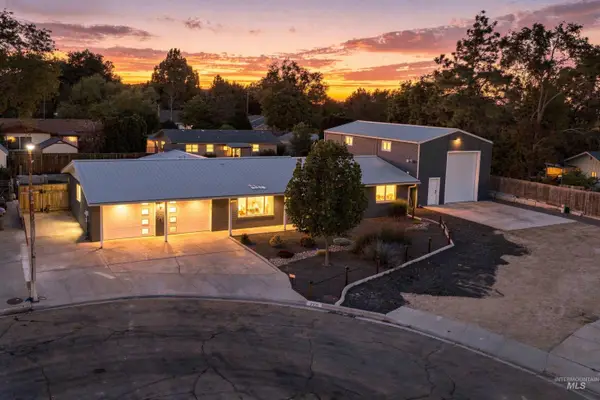 $524,900Active3 beds 2 baths1,570 sq. ft.
2216 Cari Cir, Caldwell, ID 83605
MLS# 98998978Listed by: SILVERCREEK REALTY GROUP - Open Sat, 11am to 1pmNew
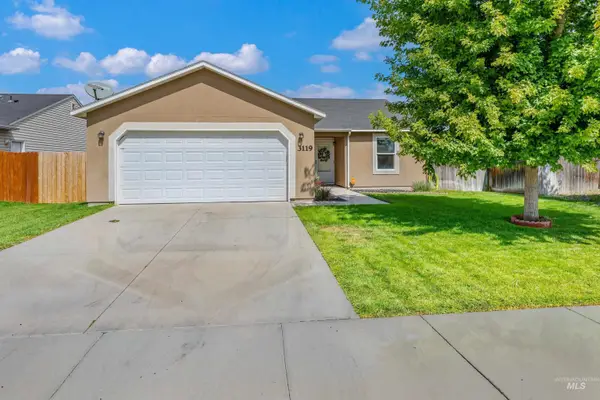 $365,000Active3 beds 2 baths1,232 sq. ft.
3119 Windward St, Caldwell, ID 83605
MLS# 98998948Listed by: KELLER WILLIAMS REALTY BOISE - New
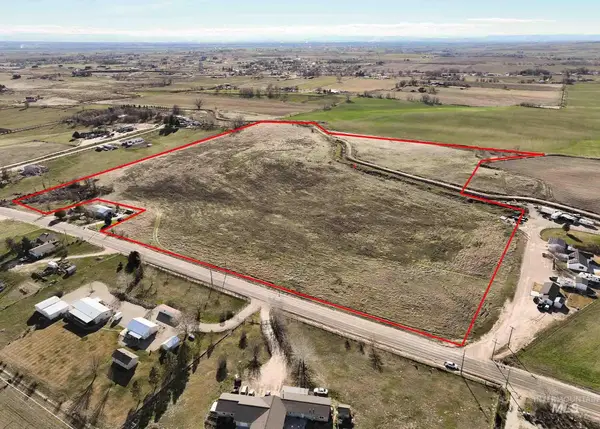 $799,000Active34.6 Acres
28677 W Farmway, Caldwell, ID 83607
MLS# 98998953Listed by: KELLER WILLIAMS REALTY BOISE - New
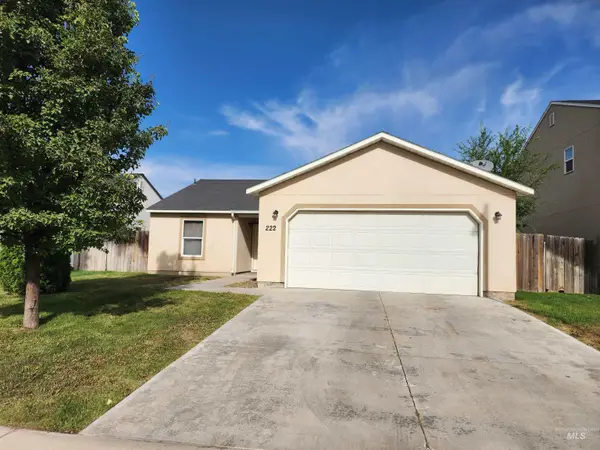 $329,900Active3 beds 2 baths1,216 sq. ft.
222 Middlepark Way, Caldwell, ID 83605
MLS# 98998851Listed by: CENTURY 21 NORTHSTAR - Open Sat, 10am to 2pmNew
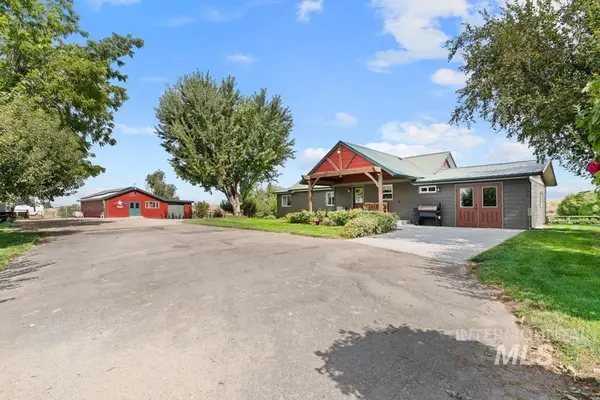 Listed by ERA$899,900Active4 beds 2 baths1,853 sq. ft.
6500 SE 10th Avenue, Caldwell, ID 83607
MLS# 98998853Listed by: HUNTER OF HOMES, LLC - New
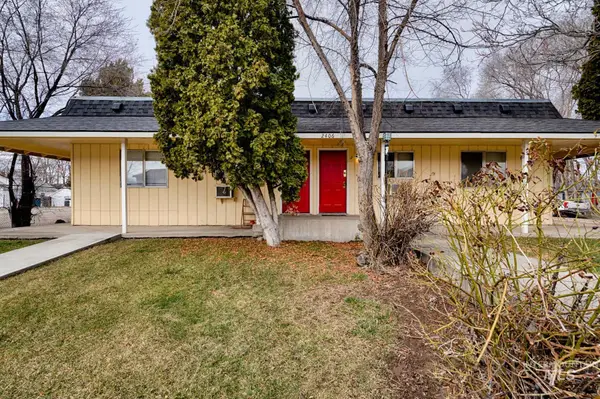 $799,900Active6 beds 6 baths4,080 sq. ft.
2406 Indiana Ave, Caldwell, ID 83605
MLS# 98998842Listed by: HOMES OF IDAHO - New
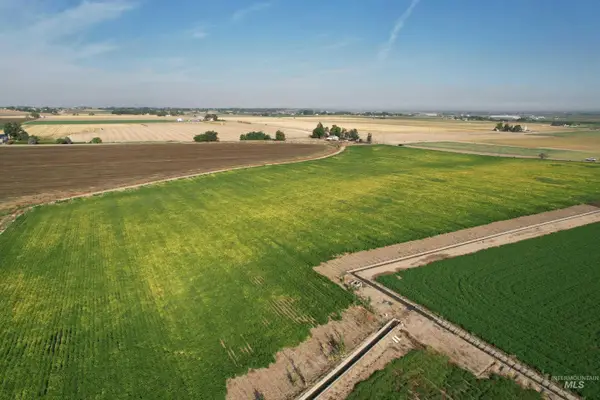 $4,540,000Active126.13 Acres
TBD Malt Road, Caldwell, ID 83607
MLS# 98998790Listed by: KNIPE LAND COMPANY - New
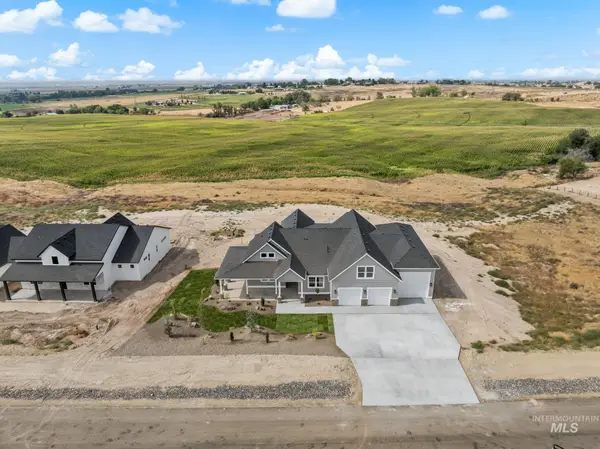 $1,288,000Active4 beds 4 baths3,090 sq. ft.
27387 Iron Horse Dr, Caldwell, ID 83607
MLS# 98998792Listed by: RE/MAX CAPITAL CITY - New
 $384,900Active3 beds 2 baths1,671 sq. ft.
1823 Ray Ave, Caldwell, ID 83605
MLS# 98998804Listed by: BERKSHIRE HATHAWAY HOMESERVICES SILVERHAWK REALTY


Protect your home and budget from life's surprises with an Assurant Home Warranty, backed by a partner that supports you through every step of homeownership. Explore Plans.
© 2023 - 2026 ERA Franchise Systems LLC. All rights reserved. ERA Franchise Systems LLC fully supports the principles of the Fair Housing Act and the Equal Opportunity Act. ERA, ERA Real Estate powered, and their respective logos are registered service marks of ERA Franchise Systems LLC. Each office is independently owned and operated.