
12323 Shadow River St, Caldwell, ID 83607
Local realty services provided by:Hunter Of Homes ERA Powered
12323 Shadow River St,Caldwell, ID 83607
$465,000
- 4 Beds
- 2 Baths
- 2,279 sq. ft.
- Single family
- Active
Upcoming open houses
- Fri, Nov 0604:00 pm - 06:00 pm
Listed by: nicole shackelfordCell: 208-859-3140
Office: finding 43 real estate
MLS#:99005683
Source:ID_IMLS
Price summary
- Price:$465,000
- Price per sq. ft.:$204.04
- Monthly HOA dues:$50
About this home
Welcome home to this beautifully maintained, move-in-ready gem built in 2023! Offering the perfect blend of modern comfort, thoughtful design, and everyday convenience, this inviting home features 4 spacious bedrooms, 2 bathrooms, and a versatile bonus loft ideal for a home office, media room, or additional living space. Enjoy the ease of main-level living with the added flexibility of a bonus retreat. Pride of ownership shines throughout this exceptionally well-kept home, offering the fresh feel of newer construction without the wait! Conveniently located near popular shopping destinations including Costco, Target, HomeGoods, dining, and everyday essentials. With easy access to the freeway, commuting and exploring all that the Treasure Valley has to offer is a breeze. Whether you're relaxing at home or heading out to enjoy nearby amenities, this home delivers the space, comfort, and location you've been looking for. Don't miss your opportunity to make it yours!
Contact an agent
Home facts
- Year built:2023
- Subdivision & Development:Brittany Heights
- Listing ID #:99005683
- Added:1 day(s) ago
- Updated:November 06, 2026 at 04:46 AM
Rooms and interior
- Bedrooms:4
- Total bathrooms:2
- Full bathrooms:2
- Flooring:Carpet
- Bathrooms Description:Bath-Master
- Kitchen Description:Kitchen Island, Pantry
- Living area:2,279 sq. ft.
Heating and cooling
- Cooling:Central Air
- Heating:Forced Air
- Central air:Yes
Structure and exterior
- Roof:Architectural Style
- Year built:2023
- Building area:2,279 sq. ft.
- Lot area:0.14 Acres
- Construction Materials:Frame
- Foundation Description:Crawl Space
Schools
- High school:Vallivue
- Middle school:Vallivue Middle
- Elementary school:Lakevue
Utilities
- Water:City Service
Finances and disclosures
- Price:$465,000
- Price per sq. ft.:$204.04
- Tax amount:$1,064 (2025)
Features and amenities
- Amenities:Bath-Master, Breakfast Bar, Kitchen Island, Pantry, Split Bedroom
Parking
- Parking description:Attached
- Garage:Yes
- Garage spaces:2
New listings near 12323 Shadow River St
- New
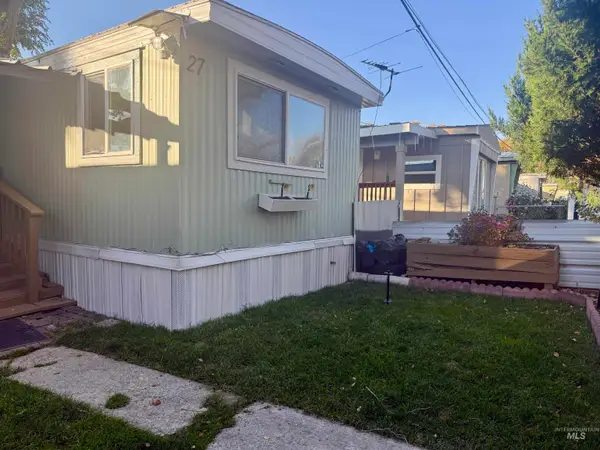 $59,900Active2 beds 1 baths
111 E Simplot Blvd. Trlr 27, Caldwell, ID 83605
MLS# 99005734Listed by: BOISE PREMIER REAL ESTATE  $529,990Active4 beds 3 baths3,065 sq. ft.
4317 Solitude Way, Caldwell, ID 83607
MLS# 99003315Listed by: HUBBLE HOMES, LLC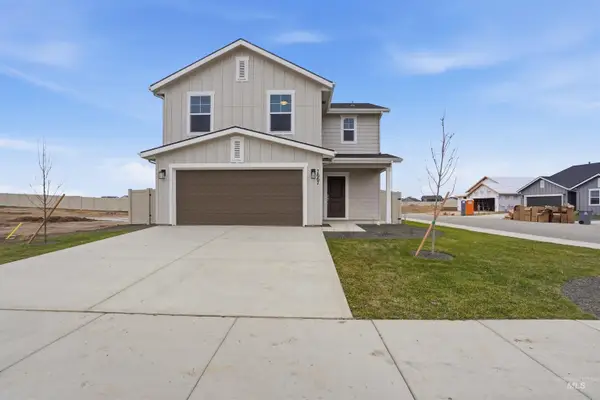 $408,496Pending3 beds 3 baths1,762 sq. ft.
17557 Moon Ridge Pl, Nampa, ID 83687
MLS# 99005722Listed by: HUBBLE HOMES, LLC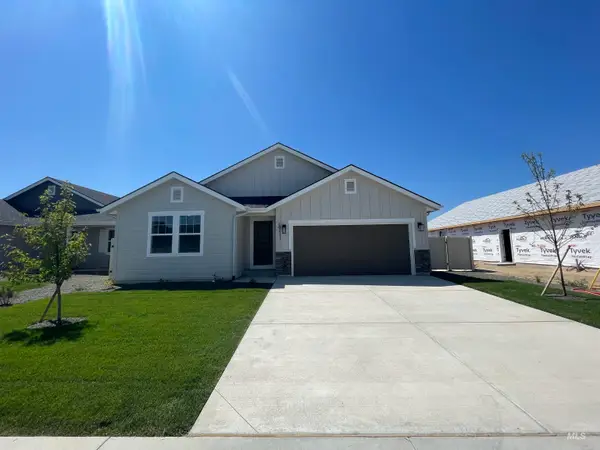 $492,944Pending3 beds 2 baths2,009 sq. ft.
10358 Bellevue Ridge St, Nampa, ID 83687
MLS# 99005724Listed by: HUBBLE HOMES, LLC- New
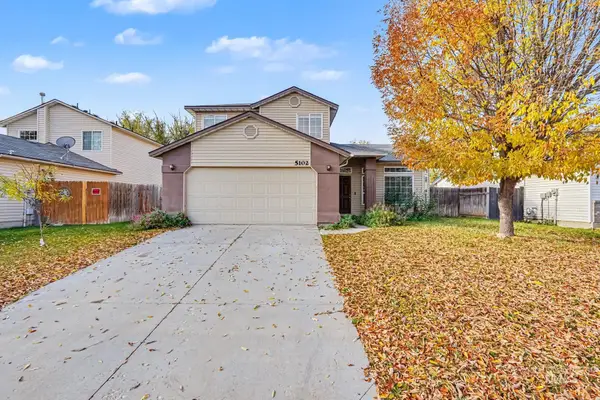 $299,900Active3 beds 3 baths1,389 sq. ft.
5102 Weston Ave, Caldwell, ID 83607
MLS# 99005725Listed by: BOISE PREMIER REAL ESTATE - New
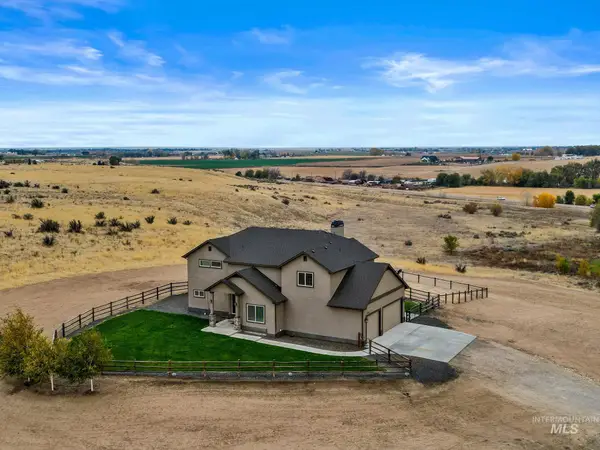 $1,299,000Active4 beds 3 baths2,754 sq. ft.
12963 Quail Heights Ln, Caldwell, ID 83607
MLS# 99005704Listed by: EXP REALTY, LLC - Open Sat, 12 to 2pmNew
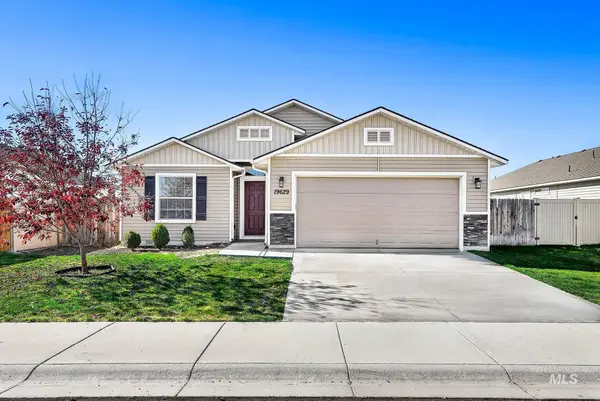 $399,900Active3 beds 2 baths1,801 sq. ft.
19629 Stowe Way, Caldwell, ID 83605
MLS# 99005709Listed by: KELLER WILLIAMS REALTY BOISE - Open Sat, 10am to 12pmNew
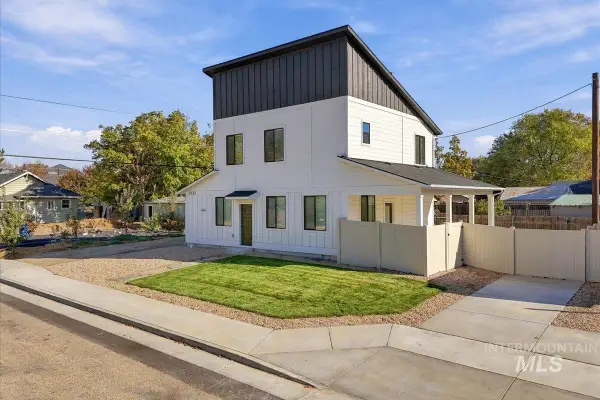 $380,000Active3 beds 3 baths1,321 sq. ft.
2213 S Ohio Ave., Caldwell, ID 83605
MLS# 99005657Listed by: BERKSHIRE HATHAWAY HOMESERVICES SILVERHAWK REALTY 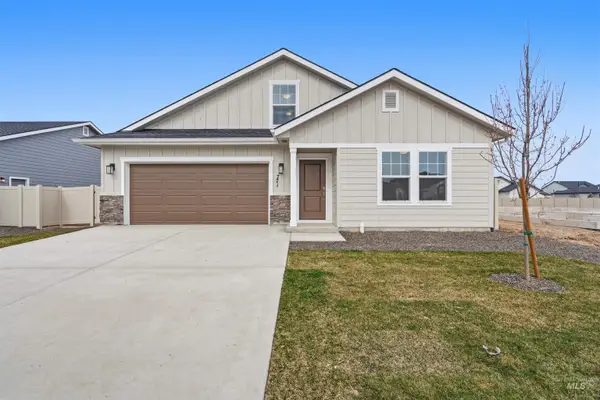 $433,094Pending3 beds 2 baths2,286 sq. ft.
4415 Dawnstar Ave, Caldwell, ID 83607
MLS# 99005658Listed by: HUBBLE HOMES, LLC


Protect your home and budget from life's surprises with an Assurant Home Warranty, backed by a partner that supports you through every step of homeownership. Explore Plans.
© 2023 - 2026 ERA Franchise Systems LLC. All rights reserved. ERA Franchise Systems LLC fully supports the principles of the Fair Housing Act and the Equal Opportunity Act. ERA, ERA Real Estate powered, and their respective logos are registered service marks of ERA Franchise Systems LLC. Each office is independently owned and operated.