
12963 Quail Heights Ln, Caldwell, ID 83607
Local realty services provided by:Hunter Of Homes ERA Powered
12963 Quail Heights Ln,Caldwell, ID 83607
$1,299,000
- 4 Beds
- 3 Baths
- 2,754 sq. ft.
- Single family
- Active
Listed by: corby goade, tracy rossCell: 208-957-0870
Office: exp realty, llc.
MLS#:99005704
Source:ID_IMLS
Price summary
- Price:$1,299,000
- Price per sq. ft.:$471.68
About this home
Some homes check the boxes. This one rewrites the list. Nearly 6 acres, stunning views, elevated finishes, and a shop that might just steal the show. Perched on a small hill with gorgeous views, this exceptional home is anything but ordinary. Soaring windows bring the scenery inside, while high-end finishes set the tone throughout, from leathered granite countertops and Frigidaire Gallery appliances to a beautifully appointed butler’s pantry. Thoughtful extras elevate everyday living, including a tankless water heater, dual-zone HVAC, central vacuum plumbing, his-and-hers walk-in closets, and a saltwater hot tub for soaking up those Idaho sunsets. Even the dog gets the VIP treatment with an adorable wash station in the garage. Outside, an extended concrete patio and livestock fencing make room to relax, roam, and enjoy the land. The 3-car garage is just the beginning, though. The real showstopper? A massive 40’ x 30’ shop with water, electricity, heating, cooling, and garage access—perfect for projects, toys, hobbies, or a serious workspace. Bordering public land- Beautifully built, exceptionally equipped, and surrounded by room to breathe, this is the kind of property that reminds you what a custom home should be. Luxury, land, views, and a shop that deserves its own introduction....
Contact an agent
Home facts
- Year built:2020
- Subdivision & Development:0 Not Applicable
- Listing ID #:99005704
- Added:1 day(s) ago
- Updated:November 06, 2026 at 04:46 AM
Rooms and interior
- Bedrooms:4
- Total bathrooms:3
- Full bathrooms:3
- Flooring:Carpet, Concrete, Tile
- Bathrooms Description:Bath-Master
- Kitchen Description:Kitchen Island, Pantry
- Living area:2,754 sq. ft.
Heating and cooling
- Cooling:Central Air, Ductless/Mini Split
- Heating:Forced Air, Natural Gas, Propane
- Central air:Yes
Structure and exterior
- Roof:Composition
- Year built:2020
- Building area:2,754 sq. ft.
- Lot area:5.78 Acres
- Lot Features:Borders Public Owned Land, Chickens, Dog Run
- Construction Materials:Frame, Stucco
- Foundation Description:Crawl Space
Schools
- High school:Middleton
- Middle school:Middleton Jr
- Elementary school:Middleton Heights
Utilities
- Water:Well
- Sewer:Septic Tank
Finances and disclosures
- Price:$1,299,000
- Price per sq. ft.:$471.68
- Tax amount:$4,465 (2025)
Features and amenities
- Amenities:Bath-Master, Central Vacuum Plumbed, Kitchen Island, Pantry, Walk-In Closet(s)
- Pool features:Above Ground
Parking
- Parking description:Attached, RV Access/Parking
- Garage:Yes
- Garage spaces:3
New listings near 12963 Quail Heights Ln
- New
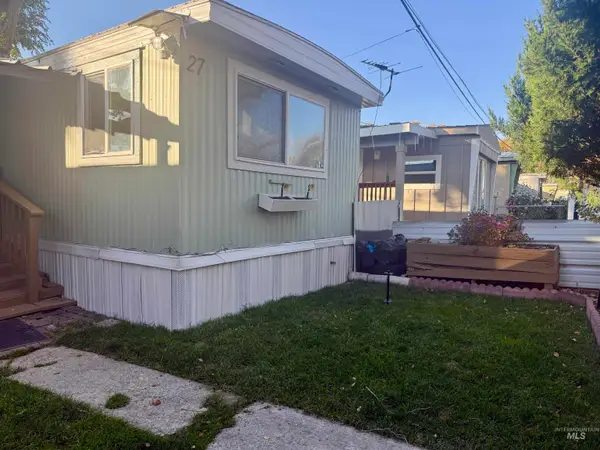 $59,900Active2 beds 1 baths
111 E Simplot Blvd. Trlr 27, Caldwell, ID 83605
MLS# 99005734Listed by: BOISE PREMIER REAL ESTATE  $529,990Active4 beds 3 baths3,065 sq. ft.
4317 Solitude Way, Caldwell, ID 83607
MLS# 99003315Listed by: HUBBLE HOMES, LLC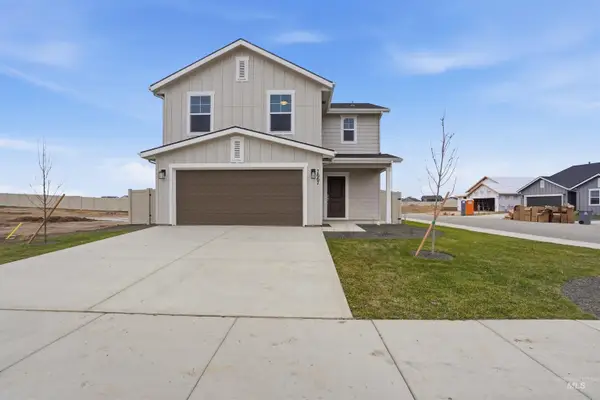 $408,496Pending3 beds 3 baths1,762 sq. ft.
17557 Moon Ridge Pl, Nampa, ID 83687
MLS# 99005722Listed by: HUBBLE HOMES, LLC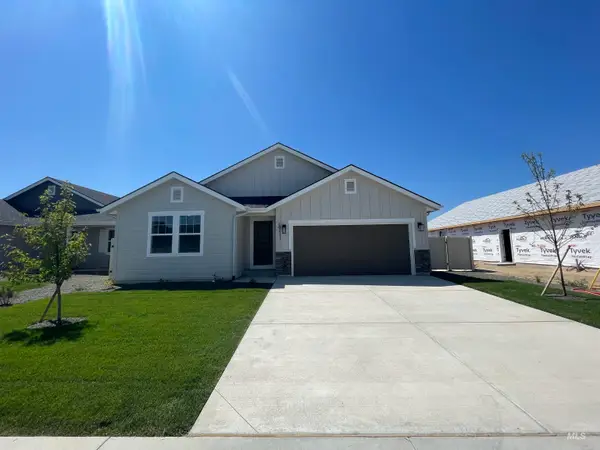 $492,944Pending3 beds 2 baths2,009 sq. ft.
10358 Bellevue Ridge St, Nampa, ID 83687
MLS# 99005724Listed by: HUBBLE HOMES, LLC- New
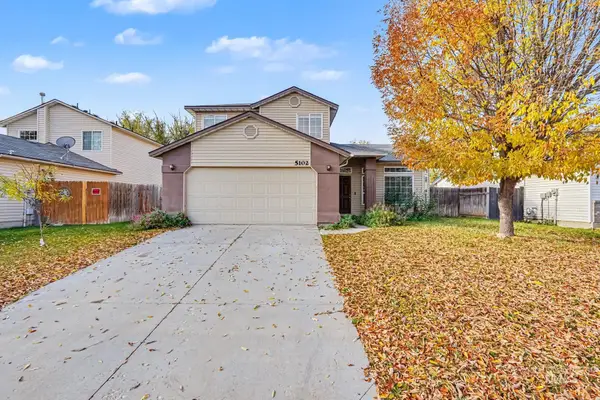 $299,900Active3 beds 3 baths1,389 sq. ft.
5102 Weston Ave, Caldwell, ID 83607
MLS# 99005725Listed by: BOISE PREMIER REAL ESTATE - Open Sat, 12 to 2pmNew
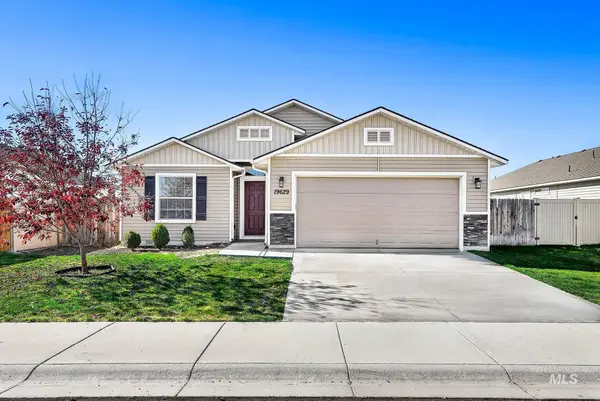 $399,900Active3 beds 2 baths1,801 sq. ft.
19629 Stowe Way, Caldwell, ID 83605
MLS# 99005709Listed by: KELLER WILLIAMS REALTY BOISE - Open Fri, 4 to 6pmNew
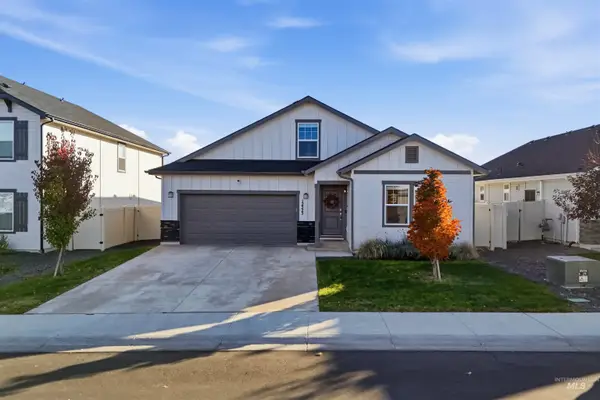 $465,000Active4 beds 2 baths2,279 sq. ft.
12323 Shadow River St, Caldwell, ID 83607
MLS# 99005683Listed by: FINDING 43 REAL ESTATE - Open Sat, 10am to 12pmNew
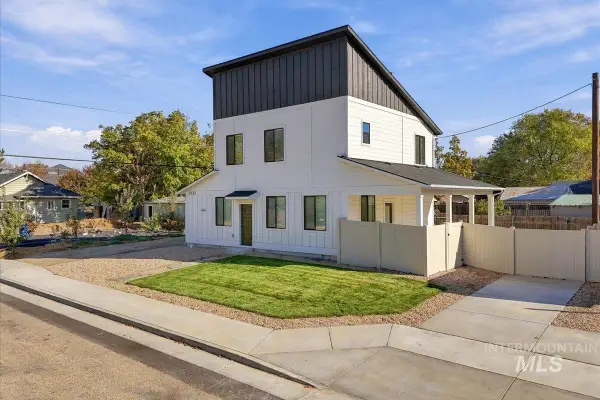 $380,000Active3 beds 3 baths1,321 sq. ft.
2213 S Ohio Ave., Caldwell, ID 83605
MLS# 99005657Listed by: BERKSHIRE HATHAWAY HOMESERVICES SILVERHAWK REALTY 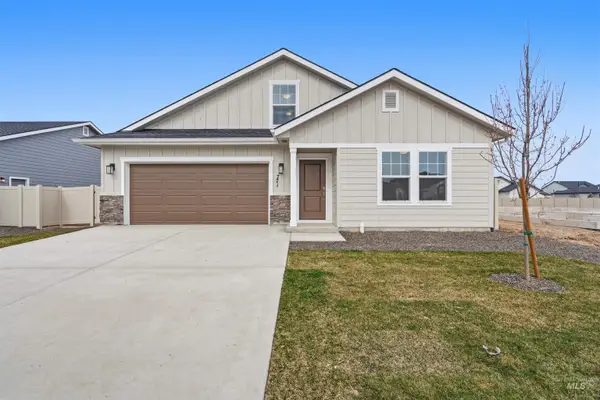 $433,094Pending3 beds 2 baths2,286 sq. ft.
4415 Dawnstar Ave, Caldwell, ID 83607
MLS# 99005658Listed by: HUBBLE HOMES, LLC


Protect your home and budget from life's surprises with an Assurant Home Warranty, backed by a partner that supports you through every step of homeownership. Explore Plans.
© 2023 - 2026 ERA Franchise Systems LLC. All rights reserved. ERA Franchise Systems LLC fully supports the principles of the Fair Housing Act and the Equal Opportunity Act. ERA, ERA Real Estate powered, and their respective logos are registered service marks of ERA Franchise Systems LLC. Each office is independently owned and operated.