
12352 Nantes Ct, Caldwell, ID 83607
Local realty services provided by:Hunter Of Homes ERA Powered
12352 Nantes Ct,Caldwell, ID 83607
$417,200
- 4 Beds
- 3 Baths
- 1,893 sq. ft.
- Single family
- Active
Listed by: marty urwinCell: 208-917-3502
Office: silvercreek realty group
MLS#:98997239
Source:ID_IMLS
Price summary
- Price:$417,200
- Price per sq. ft.:$220.39
- Monthly HOA dues:$43.75
About this home
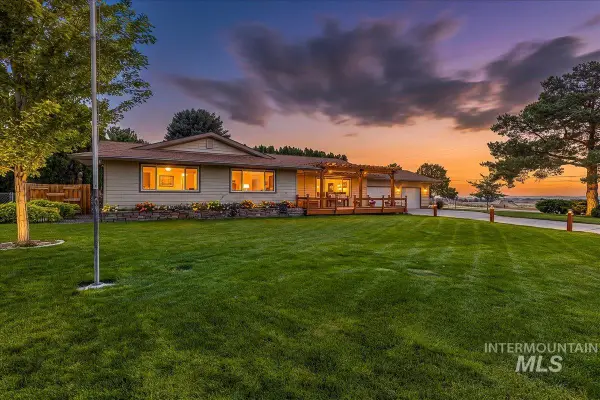
Better than new; this 3 year old home, situated on a quite culdesac, has been meticulously cared for! With the Master Suite + 2 more bedrooms upstairs + another 4th private bedroom downstairs, this home was designed with form and function in mind. With a massive kitchen island, oversized pantry and an open floor plan between the living and kitchen; you're setup to host all your guests in style. With no rear neighbors and a spacious side yard that could easily be turned into RV Parking, you'll have room for all your toys too! This home is also situated near multiple green spaces, playgrounds, parks, and just minutes from Lake Lowell! You've got to come see for yourself.
Contact an agent
Home facts
- Year built:2023
- Subdivision & Development:Brittany Heights
- Listing ID #:98997239
- Added:45 day(s) ago
- Updated:September 28, 2026 at 02:27 PM
Rooms and interior
- Bedrooms:4
- Total bathrooms:3
- Full bathrooms:3
- Kitchen Description:Kitchen Island, Pantry
- Living area:1,893 sq. ft.
Heating and cooling
- Cooling:Central Air
- Heating:Forced Air, Natural Gas
- Central air:Yes
Structure and exterior
- Roof:Architectural Style, Composition
- Year built:2023
- Building area:1,893 sq. ft.
- Lot area:0.15 Acres
- Lot Features:Cul-De-Sac
- Construction Materials:Frame, Masonry, Stone
Schools
- High school:Vallivue
- Middle school:Vallivue Middle
- Elementary school:Lakevue
Utilities
- Water:City Service
Finances and disclosures
- Price:$417,200
- Price per sq. ft.:$220.39
- Tax amount:$1,803 (2025)
Features and amenities
- Amenities:Kitchen Island, Pantry
Parking
- Parking description:Attached, RV Access/Parking
- Garage:Yes
- Garage spaces:2
New listings near 12352 Nantes Ct
- New
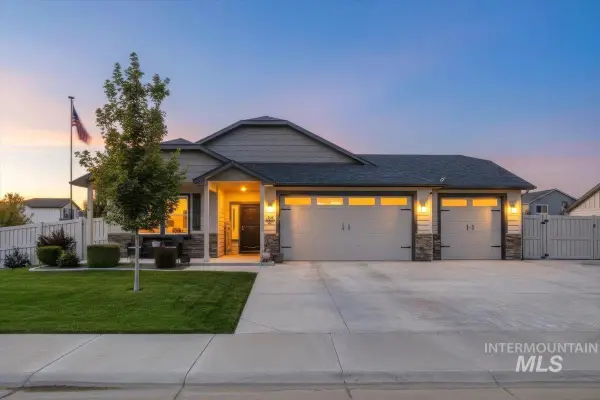 $524,900Active3 beds 2 baths1,800 sq. ft.
11444 Queensland Dr., Caldwell, ID 83605
MLS# 99002083Listed by: SILVERCREEK REALTY GROUP - New
 $1,450,000Active5 beds 4 baths3,450 sq. ft.
10225 Piper Ln, Caldwell, ID 83607
MLS# 99002009Listed by: FINDING 43 REAL ESTATE - New
 $774,900Active4 beds 3 baths2,620 sq. ft.
29862 Emmett Rd, Caldwell, ID 83607
MLS# 99001964Listed by: AMHERST MADISON - New
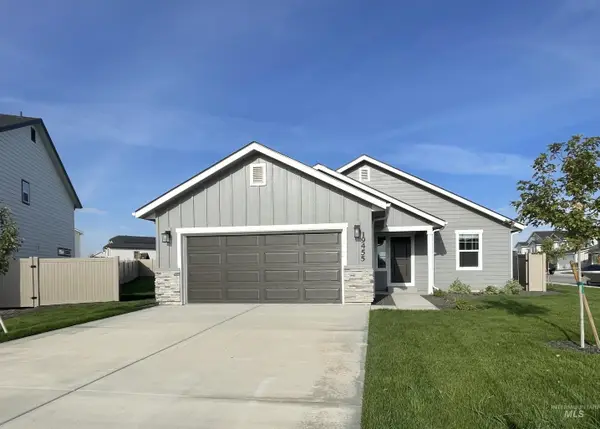 $414,990Active3 beds 2 baths1,446 sq. ft.
19455 Snowyside Way, Caldwell, ID 83605
MLS# 99001896Listed by: HUBBLE HOMES, LLC - New
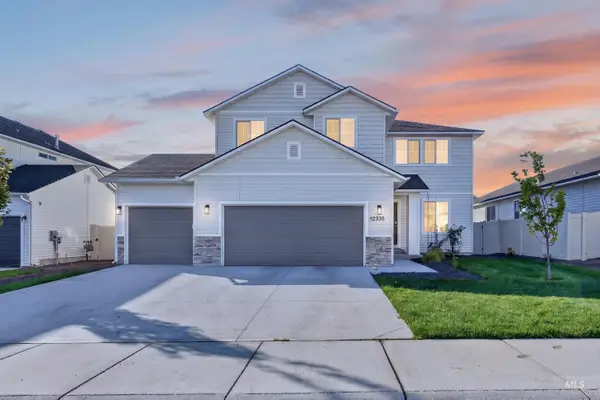 $434,900Active4 beds 3 baths2,332 sq. ft.
12335 Noreen St, Caldwell, ID 83607
MLS# 99001925Listed by: SWEET GROUP REALTY - New
 $299,880Active2 beds 1 baths728 sq. ft.
705 N 9th Ave, Caldwell, ID 83605
MLS# 99001854Listed by: KELLER WILLIAMS REALTY BOISE - New
 $405,000Active4 beds 2 baths1,611 sq. ft.
15517 Fuchsia Avenue, Nampa, ID 83651
MLS# 99001858Listed by: FINDING 43 REAL ESTATE - New
 $1,700,000Active4 beds 3 baths4,287 sq. ft.
13683 Hockberger Ranch Rd, Caldwell, ID 83607
MLS# 99001860Listed by: RE/MAX ADVISORS - New
 $549,999Active3 beds 3 baths2,357 sq. ft.
16227 S Kimball Ave, Caldwell, ID 83607
MLS# 99001865Listed by: AMHERST MADISON - New
 $399,950Active3 beds 3 baths1,364 sq. ft.
1209 Gold Creek Dr, Caldwell, ID 83607
MLS# 99001826Listed by: POINT REALTY LLC


Protect your home and budget from life's surprises with an Assurant Home Warranty, backed by a partner that supports you through every step of homeownership. Explore Plans.
© 2023 - 2026 ERA Franchise Systems LLC. All rights reserved. ERA Franchise Systems LLC fully supports the principles of the Fair Housing Act and the Equal Opportunity Act. ERA, ERA Real Estate powered, and their respective logos are registered service marks of ERA Franchise Systems LLC. Each office is independently owned and operated.