
27365 Iron Horse Dr, Caldwell, ID 83607
Local realty services provided by:Hunter Of Homes ERA Powered
27365 Iron Horse Dr,Caldwell, ID 83607
$1,300,000
- 3 Beds
- 4 Baths
- 3,022 sq. ft.
- Single family
- Active
Listed by: brianna jessupCell: 208-602-9326
Office: re/max capital city
MLS#:99006458
Source:ID_IMLS
Price summary
- Price:$1,300,000
- Price per sq. ft.:$430.18
- Monthly HOA dues:$20.83
About this home
Acreage living with farmland views, exceptional craftsmanship and room for just about everything. This thoughtfully designed home features 3 spacious master suites, including a private primary and two oversized guest suites, each with walk in closets and beautifully tiled showers. There's also a front office/den with a 4th full bathroom nearby. The builder spared no detail, delivering custom local cabinetry, handcrafted finish work throughout, soaring ceilings, large rooms, and covered patios at the front and back of the home. The kitchen includes a top of the line appliance package featuring a double oven and gas range, beautiful wood stained cabinetry to the ceiling and a butlers pantry. Over 1,400 sq ft of garage space provides room for all your storage, shop and toy parking needs. 50' RV bay and an extra deep 2 car garage built to accommodate full size trucks and SUVs. Enjoy open farmland around you and the freedom of acreage living with light weight CCRs designed to protect your property value without restricting your lifestyle. Bring the animals, build your outbuildings, explore ADU possibilities, put in your dream pool, build a little homestead and take advantage of the community's designated horse and side by side path. All within the Middleton School District and just minutes to the freeway....
Contact an agent
Home facts
- Year built:2026
- Subdivision & Development:Stadium
- Listing ID #:99006458
- Added:1 day(s) ago
- Updated:November 14, 2026 at 03:20 PM
Rooms and interior
- Bedrooms:3
- Total bathrooms:4
- Full bathrooms:4
- Bathrooms Description:Bath-Master
- Kitchen Description:Kitchen Island, Pantry
- Living area:3,022 sq. ft.
Heating and cooling
- Cooling:Central Air
- Heating:Forced Air, Natural Gas
- Central air:Yes
Structure and exterior
- Roof:Composition
- Year built:2026
- Building area:3,022 sq. ft.
- Lot area:1.05 Acres
- Foundation Description:Crawl Space
Schools
- High school:Middleton
- Middle school:Middleton Jr
- Elementary school:Purple Sage
Utilities
- Water:Well
- Sewer:Septic Tank
Finances and disclosures
- Price:$1,300,000
- Price per sq. ft.:$430.18
Features and amenities
- Amenities:Bath-Master, Kitchen Island, Pantry, Two Master Bedrooms, Walk-In Closet(s)
Parking
- Parking description:Attached, RV Access/Parking
- Garage:Yes
- Garage spaces:5
New listings near 27365 Iron Horse Dr
- New
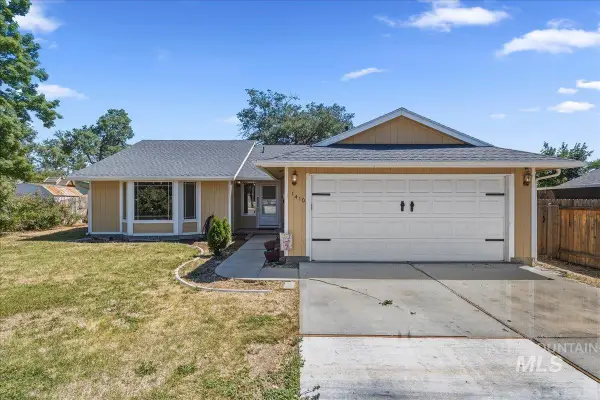 $335,000Active3 beds 2 baths1,232 sq. ft.
1410 E Spruce St, Caldwell, ID 83605
MLS# 99006431Listed by: REALTY ONE GROUP PROFESSIONALS - New
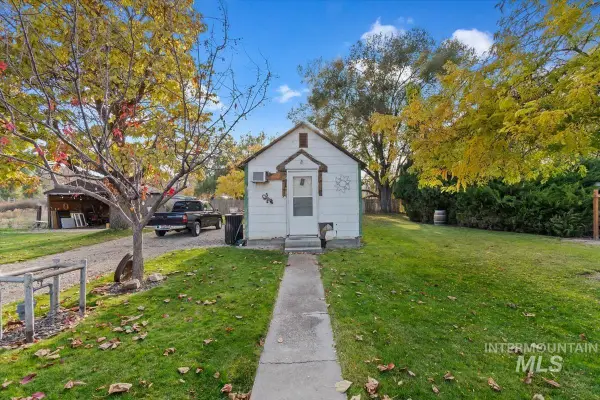 $179,900Active1 beds 1 baths336 sq. ft.
1305 Rattle Snake Ct, Caldwell, ID 83605
MLS# 99006454Listed by: HOMES OF IDAHO - New
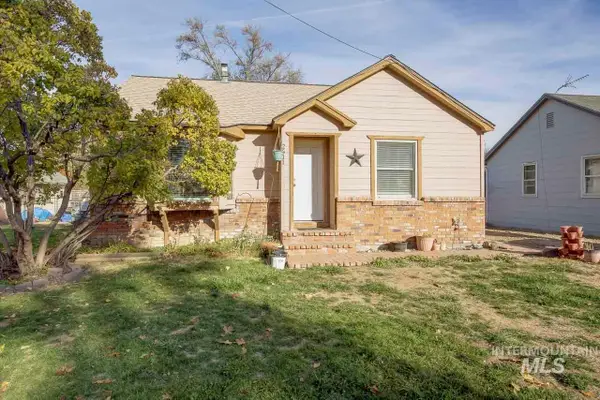 $289,900Active2 beds 1 baths894 sq. ft.
2511 Hillcrest Ln, Caldwell, ID 83605
MLS# 99006455Listed by: TEAM REALTY 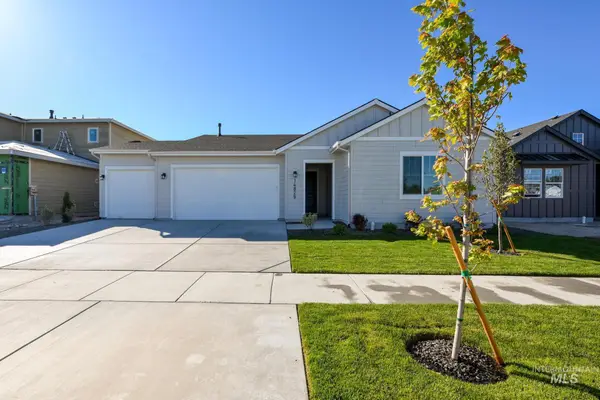 $465,000Pending3 beds 2 baths1,688 sq. ft.
14922 Brown Pelican St, Caldwell, ID 83607
MLS# 99006401Listed by: TOLL BROTHERS REAL ESTATE, INC- Open Sun, 12 to 2pmNew
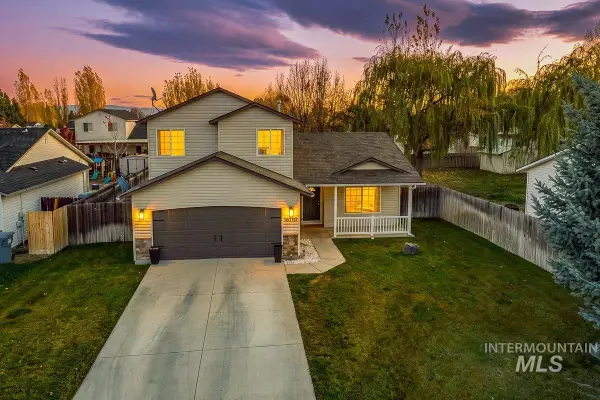 $339,990Active3 beds 3 baths1,353 sq. ft.
16710 Columbia Ave., Caldwell, ID 83607
MLS# 99006346Listed by: AMHERST MADISON - New
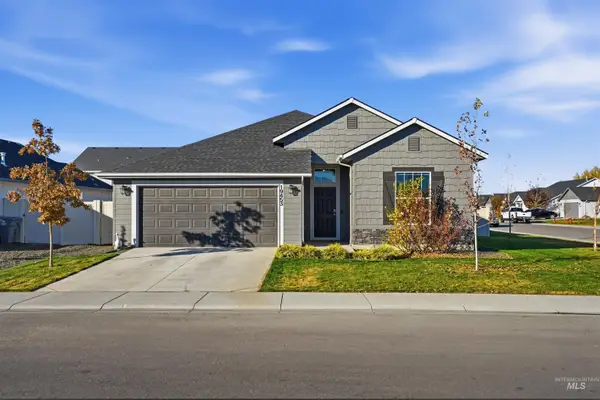 $449,999Active4 beds 2 baths2,126 sq. ft.
19453 Alexander Ave, Caldwell, ID 83605
MLS# 99006349Listed by: FINDING 43 REAL ESTATE - New
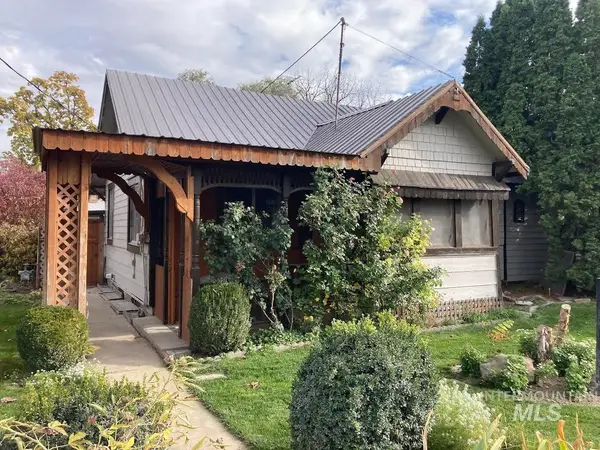 $314,900Active2 beds 1 baths1,202 sq. ft.
2201 S Indiana, Caldwell, ID 83605
MLS# 99006332Listed by: BULL REALTY - New
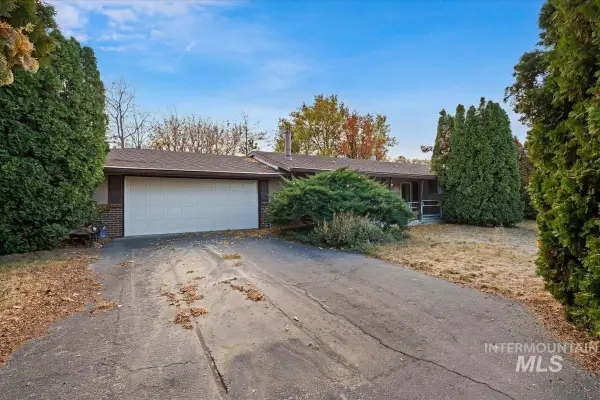 $350,000Active3 beds 2 baths1,926 sq. ft.
15107 Christopher St., Caldwell, ID 83607
MLS# 99006321Listed by: SILVERCREEK REALTY GROUP - New
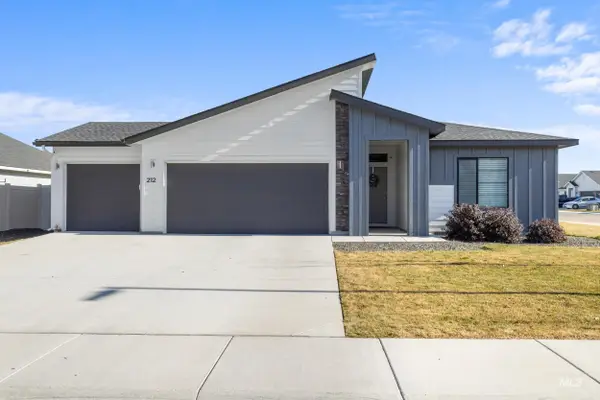 $423,990Active4 beds 2 baths1,860 sq. ft.
212 Golden Citrine Ave, Caldwell, ID 83605
MLS# 99006288Listed by: FINDING 43 REAL ESTATE


Protect your home and budget from life's surprises with an Assurant Home Warranty, backed by a partner that supports you through every step of homeownership. Explore Plans.
© 2023 - 2026 ERA Franchise Systems LLC. All rights reserved. ERA Franchise Systems LLC fully supports the principles of the Fair Housing Act and the Equal Opportunity Act. ERA, ERA Real Estate powered, and their respective logos are registered service marks of ERA Franchise Systems LLC. Each office is independently owned and operated.