
12730 Sunny Slope Rd, Caldwell, ID 83607
Local realty services provided by:Hunter Of Homes ERA Powered
Listed by: tracie mcdonaldCell: 541-480-9090
Office: homes of idaho
MLS#:98980823
Source:ID_IMLS
Price summary
- Price:$2,850,000
- Price per sq. ft.:$504.07
About this home
Perched above the Snake River at the base of Lizard Butte, this 12-acre wine country estate offers sweeping views of the river and Owyhee Mountains, along with a rare combination of lifestyle, income potential, and versatility. The property includes a producing 6.3-acre vineyard, three fully appointed living spaces, and an approved lot split with potential for an additional home. Adding to the appeal, grapes from this vineyard were used in Huston Vineyards’ 2023 Chicken Dinner White, which received a Double Gold award in addition to Best-in-Class recognition at the Idaho Wine Competition. This award-winning connection highlights the vineyard’s quality and its place within Idaho’s growing wine country. The main residence spans 4,380 square feet and features 3 bedrooms, 3.5 bathrooms, two kitchens, and a walk-out lower level with separate living quarters, ideal for multi-generational living or extended stays. The primary bathroom has been thoughtfully updated. Expansive windows capture the surrounding views, while a custom deck with outdoor kitchen and waterfall feature creates a seamless indoor-outdoor living experience. The guest home offers 2 bedrooms, 2 bathrooms, and a recreation room, providing flexibility for guests, extended family, or rental income. The property is fully fenced and irrigated, offering both functionality and future potential in a peaceful, private setting....
Contact an agent
Home facts
- Year built:1980
- Subdivision & Development:0 Not Applicable
- Listing ID #:98980823
- Added:182 day(s) ago
- Updated:October 06, 2026 at 02:17 PM
Rooms and interior
- Bedrooms:5
- Total bathrooms:6
- Full bathrooms:6
- Flooring:Carpet, Hardwood, Tile
- Bathrooms Description:Bath-Master
- Kitchen Description:Kitchen Island, Pantry, Two Kitchens
- Basement Description:Daylight, Walk-Out Access
- Living area:4,380 sq. ft.
Heating and cooling
- Cooling:Central Air
- Heating:Forced Air, Heat Pump, Hot Water, Propane, Wood
- Central air:Yes
Structure and exterior
- Roof:Metal
- Year built:1980
- Building area:4,380 sq. ft.
- Lot area:12.03 Acres
- Lot Features:Borders Public Owned Land, Chickens, Horses, Irrigation Available
- Construction Materials:Frame, Wood Siding
Schools
- High school:Marsing
- Middle school:Marsing
- Elementary school:Marsing
Utilities
- Water:Well
- Sewer:Septic Tank
Finances and disclosures
- Price:$2,850,000
- Price per sq. ft.:$504.07
- Tax amount:$7,006 (2025)
Features and amenities
- Amenities:Bath-Master, Breakfast Bar, Kitchen Island, Pantry, Split Bedroom, Two Kitchens, Walk-In Closet(s)
Parking
- Parking description:Attached, Finished Driveway, RV Access/Parking
- Garage:Yes
- Garage spaces:2
New listings near 12730 Sunny Slope Rd
- New
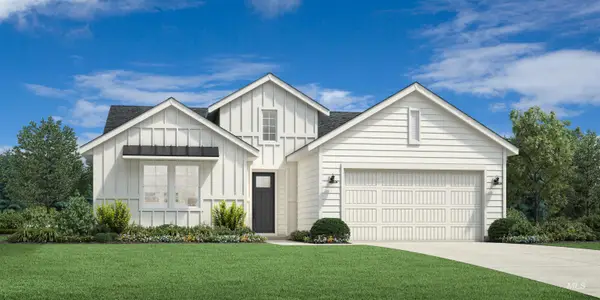 $474,000Active3 beds 2 baths1,857 sq. ft.
14949 Brown Pelican St, Caldwell, ID 83607
MLS# 99002921Listed by: TOLL BROTHERS REAL ESTATE, INC - New
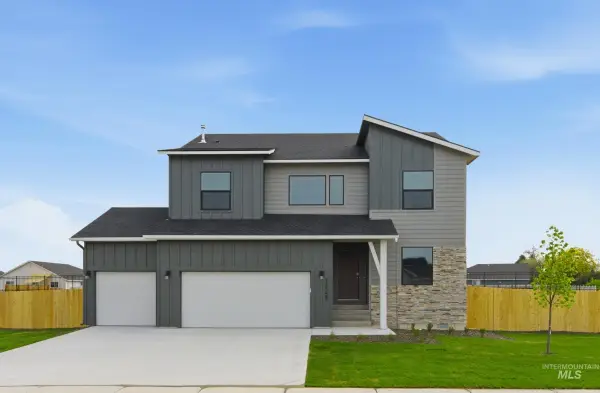 $479,995Active5 beds 3 baths2,636 sq. ft.
16931 Silo Ave, Caldwell, ID 83607
MLS# 99002815Listed by: CBH SALES & MARKETING INC - New
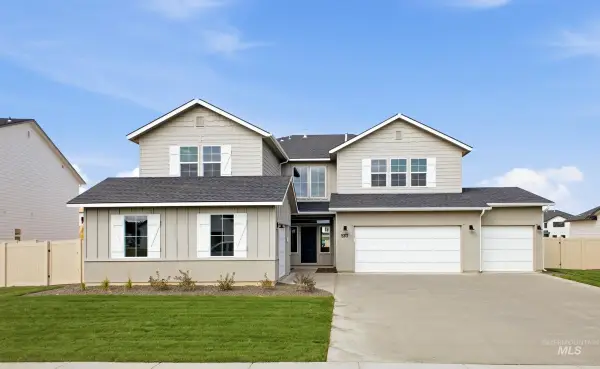 $699,995Active5 beds 5 baths3,937 sq. ft.
16919 Silo Ave, Caldwell, ID 83607
MLS# 99002817Listed by: CBH SALES & MARKETING INC - New
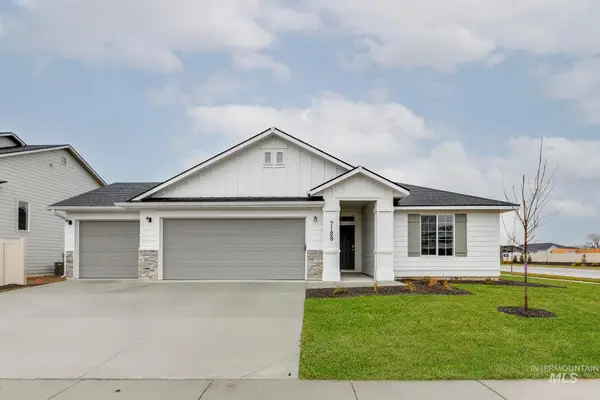 $409,990Active4 beds 2 baths1,860 sq. ft.
16909 Grain Bin Way, Caldwell, ID 83607
MLS# 99002819Listed by: CBH SALES & MARKETING INC - New
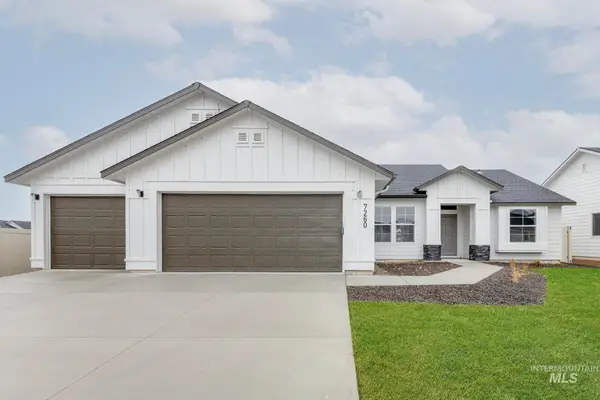 $399,990Active4 beds 2 baths1,600 sq. ft.
16922 Silo Ave, Nampa, ID 83651
MLS# 99002822Listed by: CBH SALES & MARKETING INC - New
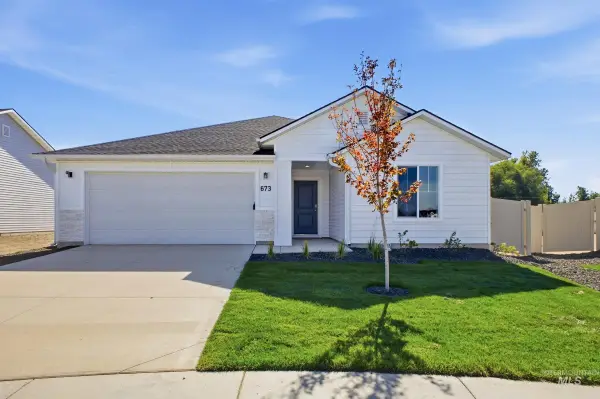 $399,995Active3 beds 2 baths1,522 sq. ft.
16434 Backfill Ave, Caldwell, ID 83607
MLS# 99002837Listed by: CBH SALES & MARKETING INC - New
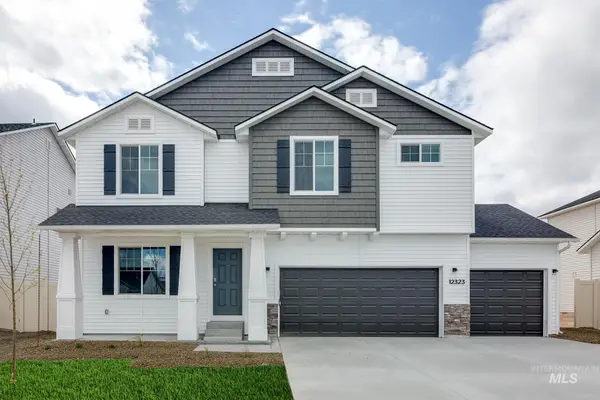 $469,995Active5 beds 3 baths2,530 sq. ft.
13333 Bank St, Caldwell, ID 83607
MLS# 99002842Listed by: CBH SALES & MARKETING INC - New
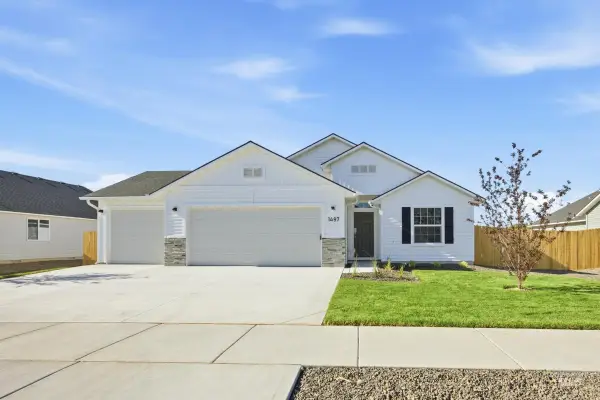 $414,995Active3 beds 2 baths1,699 sq. ft.
13337 Scrape St, Caldwell, ID 83607
MLS# 99002844Listed by: CBH SALES & MARKETING INC - New
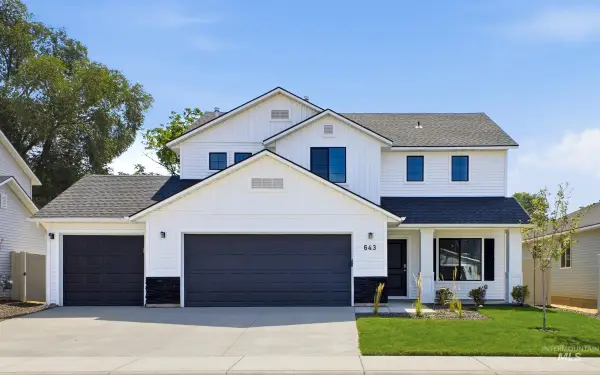 $449,995Active4 beds 3 baths2,054 sq. ft.
13336 Bank St, Caldwell, ID 83607
MLS# 99002853Listed by: CBH SALES & MARKETING INC - New
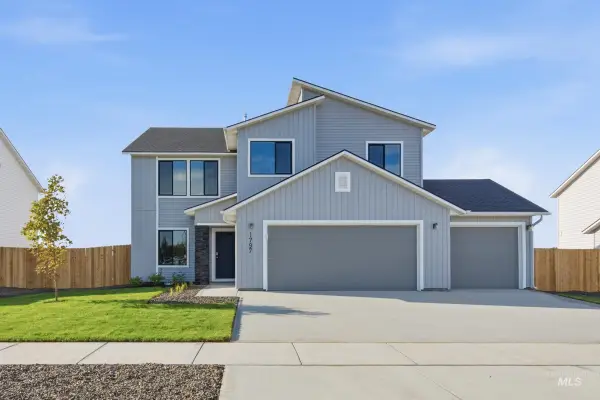 $459,995Active4 beds 3 baths2,332 sq. ft.
13324 Bank St, Caldwell, ID 83607
MLS# 99002854Listed by: CBH SALES & MARKETING INC


Protect your home and budget from life's surprises with an Assurant Home Warranty, backed by a partner that supports you through every step of homeownership. Explore Plans.
© 2023 - 2026 ERA Franchise Systems LLC. All rights reserved. ERA Franchise Systems LLC fully supports the principles of the Fair Housing Act and the Equal Opportunity Act. ERA, ERA Real Estate powered, and their respective logos are registered service marks of ERA Franchise Systems LLC. Each office is independently owned and operated.