
13430 Dunn Dr, Caldwell, ID 83607
Local realty services provided by:Hunter Of Homes ERA Powered
Listed by: patti n. syme, britney warrickMain: 208-455-9392
Office: syme real estate
MLS#:99002595
Source:ID_IMLS
Price summary
- Price:$695,000
- Price per sq. ft.:$246.98
About this home
Bring your Horses - Home + acreage- NO HOA Fees - Community water fee $600 per year includes water for acreage & home. Ready now! Hobby farm possibilities! Several sectioned pastures with lots of outbuildings for storage & use. Features 4 bedrooms, 3 baths with large entry -step down living room with pellet stove & Fireplace in dining. Kitchen with raised panel cabinetry -Quartz counters -full tile backsplash -large breakfast bar with additional seating & a built in buffet china/coffee station with attached pantry. The dining area features a huge picture window with views of the valley & adjacent sitting/office with door to the deck. Possible 2 Primary Suites. Front Suite with 3/4 bath area -separate walk in closet. The back Suite with full bath/shower combo attached - double vanities & two closets. Extra bedrooms are spacious next to a full bath/shower combo & large vanity. Tile floors in the baths & mud/laundry room with door to the back decking & yard. A covered deck is off the den with power if new owners desire a hot tub. The many sheds & fields are perfect for a quiet retreat & include a possible ADU with 432 square feet -could be an extra bedroom -used as an art studio. Includes 2 stall barn, 20X9 loafing/hay shed, (2) 12X8 storage sheds -Garage with upper loft/storage -work area -shelving & gun room. One car with opener - 2 RV hook ups on side! See Docs Sect for extra info....
Contact an agent
Home facts
- Year built:1973
- Subdivision & Development:D & S Purple Sa
- Listing ID #:99002595
- Added:3 day(s) ago
- Updated:October 06, 2026 at 03:47 AM
Rooms and interior
- Bedrooms:4
- Total bathrooms:3
- Full bathrooms:3
- Flooring:Carpet, Concrete, Tile
- Bathrooms Description:Bath-Master
- Kitchen Description:Pantry
- Living area:2,382 sq. ft.
Heating and cooling
- Cooling:Central Air
- Heating:Electric, Forced Air, Heat Pump, Wall Furnace
- Central air:Yes
Structure and exterior
- Roof:Composition
- Year built:1973
- Building area:2,382 sq. ft.
- Lot area:1.24 Acres
- Lot Features:Chickens, Dog Run, Horses, Irrigation Available
- Construction Materials:Brick, Frame
- Foundation Description:Crawl Space
Schools
- High school:Middleton
- Middle school:Middleton Jr
- Elementary school:Purple Sage
Utilities
- Water:Community Service
- Sewer:Septic Tank
Finances and disclosures
- Price:$695,000
- Price per sq. ft.:$246.98
- Tax amount:$1,674 (2025)
Features and amenities
- Amenities:Bath-Master, Breakfast Bar, Pantry, Two Master Bedrooms
Parking
- Parking description:Detached, Finished Driveway, RV Access/Parking
- Garage:Yes
- Garage spaces:2
New listings near 13430 Dunn Dr
- New
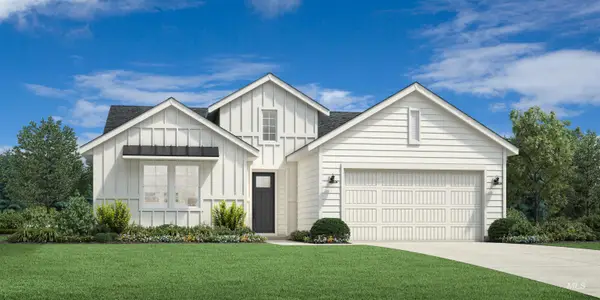 $474,000Active3 beds 2 baths1,857 sq. ft.
14949 Brown Pelican St, Caldwell, ID 83607
MLS# 99002921Listed by: TOLL BROTHERS REAL ESTATE, INC - New
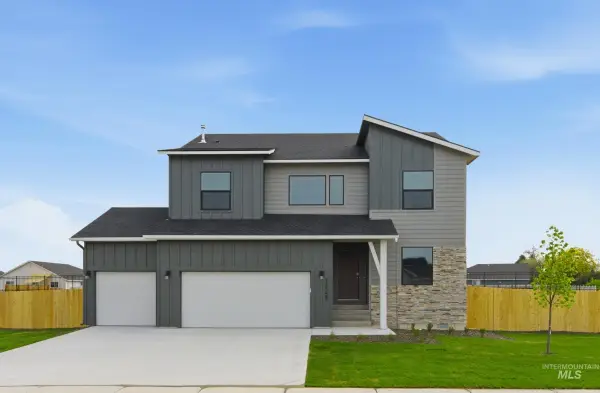 $479,995Active5 beds 3 baths2,636 sq. ft.
16931 Silo Ave, Caldwell, ID 83607
MLS# 99002815Listed by: CBH SALES & MARKETING INC - New
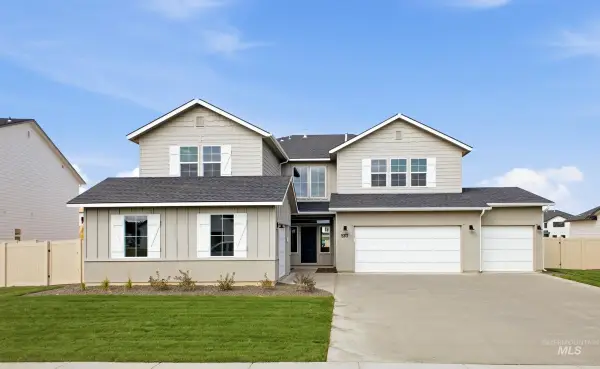 $699,995Active5 beds 5 baths3,937 sq. ft.
16919 Silo Ave, Caldwell, ID 83607
MLS# 99002817Listed by: CBH SALES & MARKETING INC - New
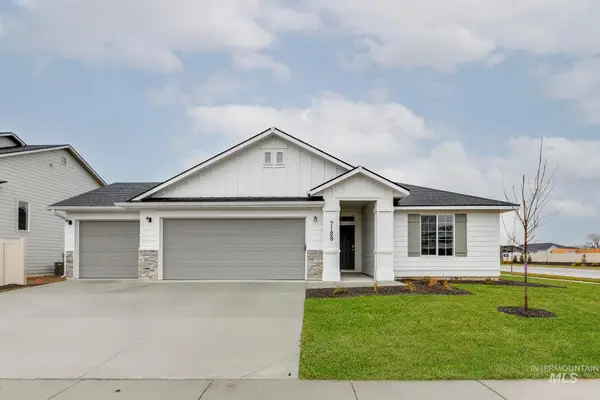 $409,990Active4 beds 2 baths1,860 sq. ft.
16909 Grain Bin Way, Caldwell, ID 83607
MLS# 99002819Listed by: CBH SALES & MARKETING INC - New
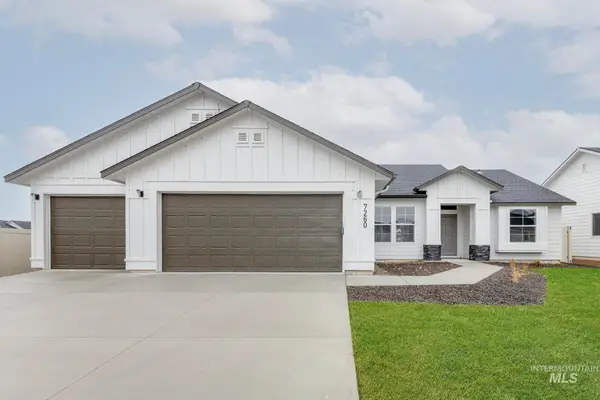 $399,990Active4 beds 2 baths1,600 sq. ft.
16922 Silo Ave, Nampa, ID 83651
MLS# 99002822Listed by: CBH SALES & MARKETING INC - New
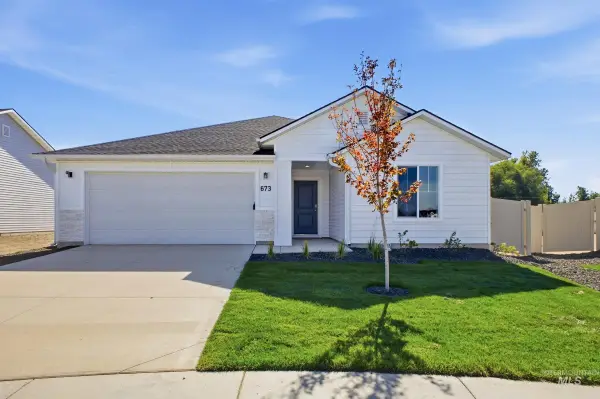 $399,995Active3 beds 2 baths1,522 sq. ft.
16434 Backfill Ave, Caldwell, ID 83607
MLS# 99002837Listed by: CBH SALES & MARKETING INC - New
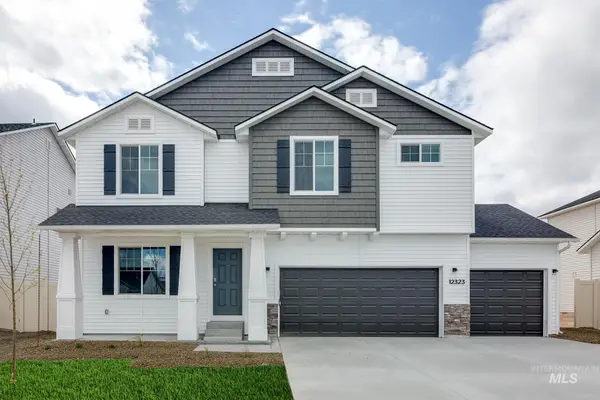 $469,995Active5 beds 3 baths2,530 sq. ft.
13333 Bank St, Caldwell, ID 83607
MLS# 99002842Listed by: CBH SALES & MARKETING INC - New
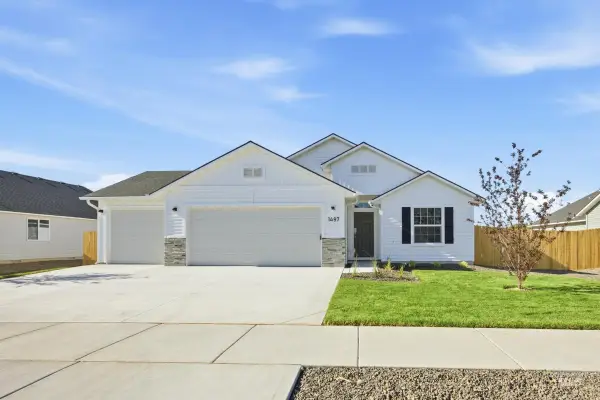 $414,995Active3 beds 2 baths1,699 sq. ft.
13337 Scrape St, Caldwell, ID 83607
MLS# 99002844Listed by: CBH SALES & MARKETING INC - New
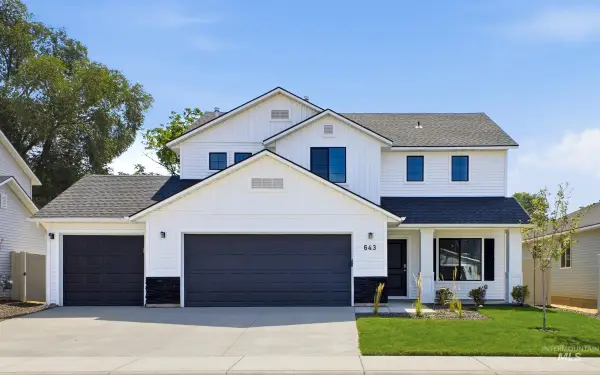 $449,995Active4 beds 3 baths2,054 sq. ft.
13336 Bank St, Caldwell, ID 83607
MLS# 99002853Listed by: CBH SALES & MARKETING INC - New
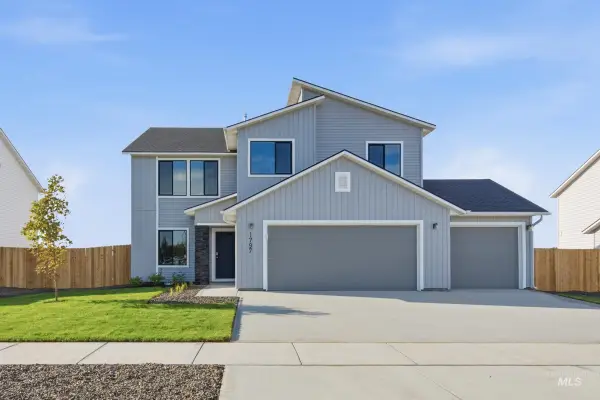 $459,995Active4 beds 3 baths2,332 sq. ft.
13324 Bank St, Caldwell, ID 83607
MLS# 99002854Listed by: CBH SALES & MARKETING INC


Protect your home and budget from life's surprises with an Assurant Home Warranty, backed by a partner that supports you through every step of homeownership. Explore Plans.
© 2023 - 2026 ERA Franchise Systems LLC. All rights reserved. ERA Franchise Systems LLC fully supports the principles of the Fair Housing Act and the Equal Opportunity Act. ERA, ERA Real Estate powered, and their respective logos are registered service marks of ERA Franchise Systems LLC. Each office is independently owned and operated.